
Blog
14 Steps to Get After-the-Fact Plans Drafted in Florida
Need after-the-fact plans drafted in Florida? Follow these 14 friendly, practical steps from first call to final permit closure.
Key Takeaways
-
Submitting after-the-fact plans does not legalize completed work; the work must still be shown to comply with the Florida Building Code and local requirements before the permit closes.
-
Contact the local building department first to confirm which reviews apply (zoning, floodplain, electrical, structural) and whether a sealed drawing is required for your scope.
-
Florida Statutes Chapters 481 and 471 govern who may seal plans, and exemptions are limited, so structural or commercial work often needs a Florida-licensed architect or engineer.
-
Gather the property address, parcel ID, prior permits, violation notices, photos of finished work including concealed areas, and any product receipts before drafting begins.
-
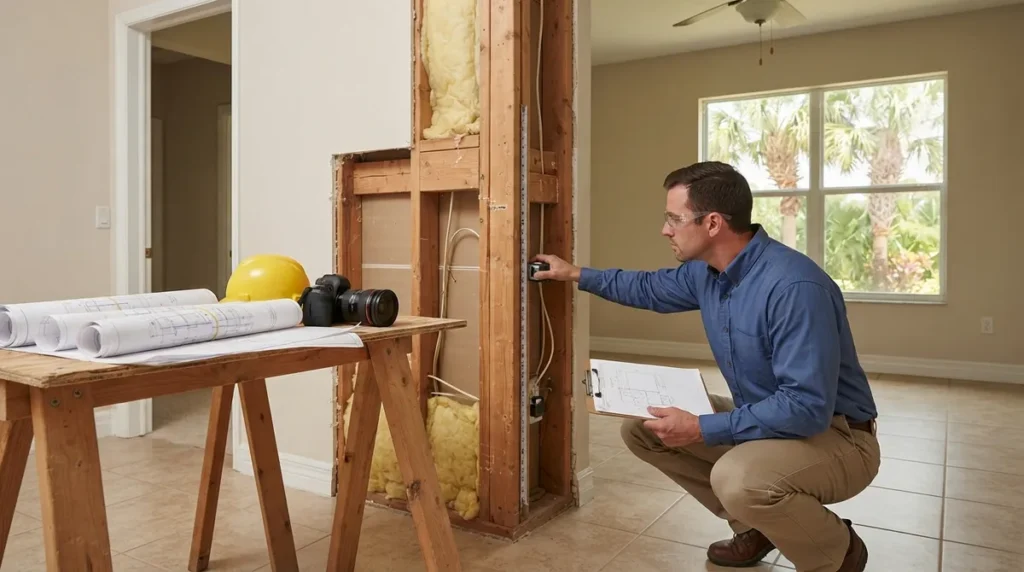
Have existing conditions measured and photographed in the field, since sloppy measurements are a top reason reviewers send plans back.
-
Respond to every reviewer comment promptly, because stalled files can expire, and keep the permit open until final inspections and closeout are complete.
So you've got work that's already built, and now someone (an inspector, a lender, a buyer, or maybe your own conscience) is asking where the permit is. Take a breath. This happens to Florida property owners and contractors every single day, and it is very fixable. The question most people land on is simple: how do I get after-the-fact plans drafted in Florida?
In plain terms, after-the-fact plans document work that already exists so a building department can review it for a retroactive permit. They are often called as-built or existing-condition plans. The local city or county decides exactly what it needs, and requirements vary by jurisdiction, but the path is more predictable than most people expect.
Below are 14 steps that walk you from "uh-oh" to a closed permit, with tips for contractors, solar companies, realtors, homeowners, and design professionals alike. Grab a coffee, and let's get you unstuck.
1. Understand What "After-the-Fact Plans" Really Mean
After-the-fact plans are drawings and supporting documents that show what was actually built, not what someone hoped to build. They go in with an application for a retroactive building permit.
Here's the part that surprises people: submitting plans does not legalize the work. The work still has to be shown to comply with the Florida Building Code and local requirements. Think of the plans as your evidence package. If you'd like the bigger picture first, our guide on how to get an after-the-fact permit in Florida is a friendly place to start.
2. Gather the Basics Before You Call Anyone
Drafters and permitting teams move faster when you hand them clean information. Pull together:
- The property address and parcel ID
- Any prior permits, notices, or violation letters
- A short description of the work (what, where, and roughly when)
- Photos of the completed work, including attic, crawlspace, and utility areas if relevant
- Any receipts, product labels, or manufacturer documents you still have
- The name of whoever did the work, if known
You can check for open or prior permits with our open permit search tool before you start.
3. Contact the Building Department First
Before drawings begin, reach out to the local building department with the address, permit history, and a description of the work. Ask whether a building permit is needed and which separate reviews might apply, such as zoning, floodplain, fire, electrical, plumbing, mechanical, or site development.
Not sure who actually controls your property? Near city lines, it isn't always obvious. Our building department lookup helps you find the right office, and we also break it down in which Florida jurisdiction reviews my project.
4. Decide Who Is Allowed to Draw and Seal the Plans
This is where many owners get tripped up. Florida Statutes Chapters 481 (architecture) and 471 (engineering) govern who can practice and seal documents, and exemptions are limited and project-specific. Some scopes can be drafted by a qualified drafter and submitted unsealed. Others need a Florida-licensed architect or engineer.
For example, Bay County's existing-building permit packet notes that an architect is required for commercial projects unless an exemption under Florida Statute §481.229 applies. Your jurisdiction may differ, so confirm with the building department. We cover this in detail in is a sealed drawing required for after-the-fact permits.
5. Know What Drawings Usually Get Requested
Don't assume a hand sketch on a napkin will fly. Depending on scope, a department may expect a full plan set. Here's a quick look at common components:
| Drawing Type | What It Shows | Often Needed For |
|---|---|---|
| Site plan | Property lines, setbacks, structures, easements | Additions, sheds, pools, fences, accessory structures |
| Existing floor plans | Dimensioned layout of what exists today | Remodels, additions, garage conversions |
| Elevations | Exterior views, heights, openings | Additions, enclosures, window and door changes |
| Structural details | Framing, connections, load path, foundations | Additions, roofs, screen enclosures, walls |
| MEP plans | Mechanical, electrical, plumbing layouts | Remodels, conversions, commercial work |
| Wind-load and product info | Design pressures, product approvals | Roofs, windows, doors, enclosures |
For a deeper look, see our overview of as-built drawings.
6. Have the Existing Conditions Surveyed and Documented
A good designer doesn't draw from memory. They measure and photograph what's really there: room dimensions, ceiling heights, wall construction, openings, roof pitch, setbacks, and equipment locations.
That field documentation becomes the backbone of your plan set. Sloppy measurements are one of the top reasons reviewers send plans back, so this step is worth doing right. Our article on field verification for after-the-fact permits explains what that process looks like.
7. Compare Existing Conditions to Code Requirements
Once the as-built conditions are drawn, the designer compares them with what the Florida Building Code and local rules require. This is where hidden issues surface: egress windows too small, missing smoke alarms, undersized headers, or setbacks that don't meet zoning.
Finding problems early is actually good news. It lets you plan corrections before the reviewer or inspector finds them for you.
8. Bring In Engineering Where the Scope Calls for It
Some projects need more than drafting. Structural elements such as additions, enclosures, retaining walls, trusses, and roof framing often require an engineer to evaluate and seal the work. MEP systems may need engineering too.
Our team includes in-house engineering, and our own engineer signs and seals the work, so when a reviewer flags something, we fix it without waiting on an outside consultant. Learn more about structural engineering, MEP engineering, and engineer letters.
9. Choose the Right Kind of Help
Different situations call for different support. Here's a simple comparison:
| Your Situation | Best-Fit Help | Why |
|---|---|---|
| You already have your own engineer | Drafting only | We draw the permit set; your seal, your project |
| Simple scope, owner-managed | Drafting plus filing | Plans prepared and submitted to the right office |
| Structural or MEP concerns | Drafting plus engineering | Sealed documents and engineer letters |
| Stop work order or closing deadline | Urgent permit rescue | Fast, coordinated response |
Our drafting-only service and architectural drafting cover the plan side, and our permit facilitation and filing handles the submission.
10. Match the Plans to Your Specific Project Type
The details change depending on what you built. Roofs lean on product approvals and wind-load data. Pools and enclosures often involve structural and zoning checks. Garage conversions and additions bring egress, energy, and floor-area questions.
Some project-specific reads worth bookmarking:
11. Submit Plans Through the Right Channel
Florida Statute 553.79 generally requires plan review before a building permit is issued, so your drawings go through the local enforcing agency's review process. Submission portals, formats, and fees vary widely from one jurisdiction to the next.
This is where filing experience pays off. We've filed in more than 400 municipalities, and our plan review coordination keeps submissions clean and complete. Local pages can help too, like our guides for Hillsborough County, Miami-Dade County, and Sarasota County.
12. Respond to Reviewer Comments Quickly and Completely
Don't be discouraged by a correction notice. It's normal, and it usually means the reviewer wants a clearer detail or an added note. The key is answering every comment, not just the easy ones.
A quick turnaround matters because stalled files can expire. Our revisions and resubmittals service handles this back-and-forth, and our article on responding to a correction notice after the fact offers practical pointers.
13. Be Ready for Inspections and Possible Corrections
Here's the honest part: approval isn't guaranteed. The department may require access to concealed work, opening finishes, testing, engineering evaluations, or corrective construction if inspectors can't verify compliance. In some cases, work must be modified or removed if it can't be brought into compliance.
Preparing for that possibility up front saves money and stress. See what to expect in what inspections Florida after-the-fact permits require, and explore our inspections support. If you'd rather skip the county queue, we're also a licensed private provider, as explained on our private provider inspections page.
14. Close Out the Permit Completely
Once plan review and any corrections are done, you obtain the permit, complete the required inspections, and secure final approval or permit closure. A permit application or submitted plans alone do not legalize completed work, so don't stop until the file is closed.
Closeout matters for resale, insurance, and lending. If an older permit is hanging around, our guide on how to close an expired permit in Florida can help, as can our after-the-fact and expired permits service.
What It Might Cost and How Long It Takes
Every property is different, so no honest source can promise a single number. Costs depend on the scope, the jurisdiction's fees (which are often higher for after-the-fact applications), and whether engineering is needed. Timelines depend on department workload, plan quality, and how fast corrections are answered.
For a realistic breakdown, read our guide to after-the-fact permit costs in Florida and our overview of how long a building permit takes in Florida.
Tips for Different Readers
General Contractors and Design Professionals
If a sub skipped a permit or a project changed in the field, outsourcing drafting keeps your crew moving. Our general contractor support lets you stay on the job site while we handle the paperwork.
Solar Companies
Installs that went in without a final permit or proper structural documentation can usually be corrected with the right engineering package. See our page for solar contractors for how we support distributed energy projects.
Realtors and Property Buyers
When unpermitted work shows up mid-deal, speed matters. We've put together resources for realtors and a practical read on permit holds and closings. Our realtor closing support is built for exactly this.
Homeowners and Residential Property Owners
You didn't do anything unusual. A prior owner, a hurried contractor, or a storm repair is often the culprit. Our homeowner page explains how we guide you through it, one friendly step at a time.
Ready to Get Your Plans Drafted?
Getting after-the-fact plans drafted in Florida comes down to a clear process: confirm what your jurisdiction requires, document what exists, involve the right licensed professional, answer reviewers thoroughly, and carry the permit through inspections to closure. You don't have to do it alone.
We are Florida's outsourced permitting department. Our drafting and engineering are in house, we answer 24/7, we respond within 30 minutes day or night, and se habla español. If you want to see what other customers say, you can visit us on Google — 1 Contractor Solutions, and you can follow us on LinkedIn or follow us on Facebook for more Florida permitting tips.
Facing a stop work order or a closing deadline? Our urgent permit rescue team can jump in fast. Otherwise, get a free quote and we'll tell you which jurisdiction controls your project, what it will take, and then go do it.
FAQs
How do I get after-the-fact plans drafted in Florida?
Start by contacting your local building department to learn what it requires, then hire a qualified drafter, architect, or engineer to document the existing work. Those plans go in with a retroactive permit application, and you follow it through review, inspections, and closure. A permitting service like ours can handle the whole chain for you.
Who can draw or seal as-built plans in Florida?
It depends on the project and the jurisdiction. Florida Statutes Chapters 481 and 471 govern architects and engineers, and exemptions are limited. Some simple scopes may be drafted without a seal, while structural or commercial work often needs a Florida-licensed professional.
Can I get a permit for work that has already been completed?
Often yes, but it is not guaranteed. The work must be shown to comply with the Florida Building Code and local requirements. If it doesn't, it may need corrections or, in some cases, removal.
Will inspectors make me open walls or ceilings?
Sometimes. If inspectors can't verify concealed work, the department may require openings, testing, or an engineering evaluation. Good documentation and photos from the start can reduce how much is needed.
What should I give a permitting service before requesting after-the-fact plans?
Share the property address, any prior permits or violation notices, a description of the work, and photos of the finished conditions. The more detail you provide up front, the faster we can tell you which jurisdiction controls the project and what it will take.
We do this work every day across all 67 Florida counties. Call (866) 314-6931 and we will tell you what your situation actually requires — including when you do not need us.
Related services
Permit Facilitation & Filing
You have a crew scheduled, a client asking for dates, and a permit sitting somewhere in a queue you cannot see. We file it, w…
See the servicePlan Review Coordination
A permit in plan review is not one queue. On a commercial project it can be six queues, each with its own reviewer, its own c…
See the serviceReady to get your permit moving?
One call tells you which jurisdiction controls your project, what it will take, and what it will cost. Most of the time we can scope it on the phone.