
Blog
Is a Sealed Drawing Required for After-the-Fact Permits?
Learn when Florida requires sealed drawings for after-the-fact permits, plus a step-by-step guide to legalizing unpermitted work statewide.
Key Takeaways
-
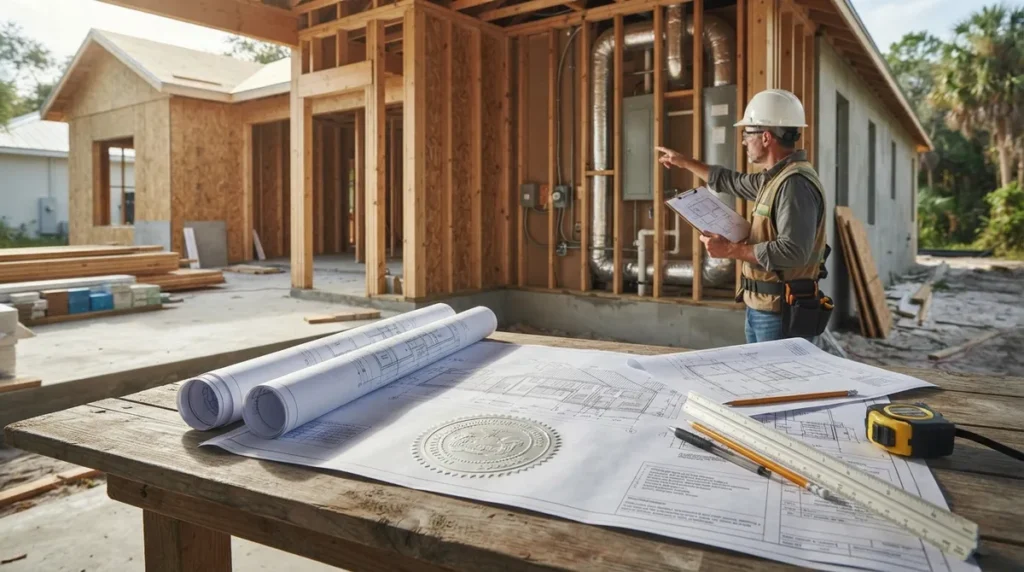
Sealed drawings are required for after-the-fact permits in Florida when work involves structural alterations, additions, roof modifications, foundations, or complex MEP systems, but may be waived for simple non-structural repairs if the building official approves.
-
Each Florida county has different after-the-fact permit requirements posted on their local building department websites, so you must confirm your specific jurisdiction's checklist before filing to avoid delays and rejection.
-
A Florida-licensed architect or engineer's seal is legally required when work falls under Chapters 471 (engineering) or 481 (architecture); contractor-prepared drawings cannot substitute for professional seals on regulated design work.
-
As-built drawings for after-the-fact permits must accurately reflect existing conditions and demonstrate compliance with current Florida Building Code standards, and building officials may require opening walls or destructive testing to verify hidden structural elements.
-
Unpermitted work that fails code inspection can require corrections, additional engineering calculations, or partial removal and reconstruction, making professional sealed drawings critical to avoid costly rework and resale or insurance complications.
-
Getting guidance from your local building department before preparing documents, gathering original construction records, and hiring licensed professionals early streamlines the after-the-fact permit process and reduces plan review delays.
Picture this: you just bought your dream home in Bradenton, and while unpacking boxes, you discover the previous owner enclosed the lanai without ever pulling a permit. Or maybe you're a general contractor who inherited a job site where a client's uncle "handled the permits" a decade ago, except he never actually did. If any of this sounds familiar, you've probably found yourself Googling the same question so many Florida property owners and contractors ask: is a sealed drawing required for after the fact permits in Florida?
We get it. This stuff can feel confusing, and honestly, a little stressful. The good news? You're not alone, and there's a clear path forward. At 1 Contractor Solutions, we spend our days untangling exactly these situations across every corner of the state, from Tampa to Fort Myers to Miami-Dade. So let's walk through what Florida actually requires, when you'll need that professional seal, and how to get your after-the-fact permit approved without losing your mind in the process.
What Is an After-the-Fact Permit in Florida, Anyway?
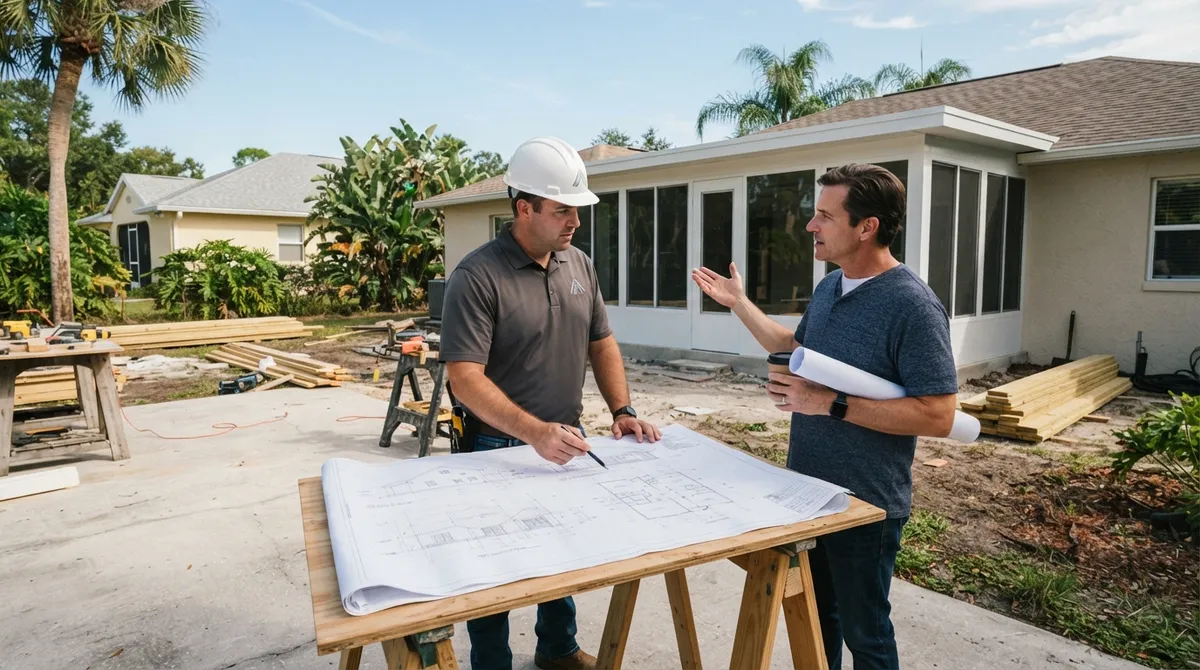
An after-the-fact permit is exactly what it sounds like: a permit application filed for work that was already completed without the required permit in the first place. Florida Statutes Section 553.79 generally prohibits constructing, altering, repairing, or demolishing a building without first securing the proper permit, so when unpermitted work turns up, whether during a sale, an insurance inspection, or a neighbor's complaint, the after-the-fact process is how you make things right.
Here's the part that trips people up: getting this permit doesn't automatically wave a magic wand over the work. The building department still has to review the project for code compliance, schedule inspections, and confirm everything meets current Florida Building Code standards. That's where the sealed drawing question comes in, and it's a bigger deal than most people expect.

So, Is a Sealed Drawing Required for After-the-Fact Permits in Florida?
Short answer: sometimes, and it depends heavily on what was built and where. There is no single, statewide rule that says every after-the-fact permit needs an architect or engineer's seal. Instead, Florida Building Code Section 107.2.1 requires construction documents with a permit application, and those documents must be prepared by a registered design professional whenever Florida Statutes Chapters 471 (engineering) or 481 (architecture) require it.
If the building official can review your project and confirm code compliance without professional-grade documents, they have the authority to waive that requirement. But if your unpermitted work touches structural elements, load-bearing walls, roof framing, foundations, or complex MEP systems, you're almost certainly going to need drawings signed and sealed by a Florida-licensed architect or professional engineer.
When Sealed Drawings Are Typically Required
- Structural alterations, including changes to load-bearing walls, beams, or columns
- Additions that expand the building footprint or add livable square footage
- Roof structure modifications or truss changes
- Foundation repairs or modifications
- Commercial construction and multifamily residential projects
- Complex or engineered mechanical, electrical, and plumbing systems
- Enclosed porches, lanais, or carports converted into conditioned living space
When Sealed Drawings May Not Be Required
- Simple, non-structural repairs that don't affect the building's structural integrity
- Minor cosmetic work the building official determines doesn't need professional review
- Certain limited residential scopes where local rules allow contractor-prepared drawings
The key phrase there is "may not be required." Every jurisdiction interprets this differently, which is exactly why so many homeowners and contractors get stuck. If you're unsure which category your project falls into, our after the fact expired permits team can review your scope and tell you straight up what documentation you'll need.
Why Local Jurisdiction Rules Matter So Much
Here's something that surprises a lot of people: Florida requires local enforcement agencies to post their permit application requirements, including required drawings and attachments, on their own websites. That means the exact after-the-fact checklist in Sarasota County could look completely different from the one in Broward County or Duval County.
For example, Volusia County's Residential After the Fact Permit Guide (updated January 2025) states that after-the-fact plans generally must be professional-quality, meet current Florida Building Code submission standards, and be reviewed by a Florida-registered architect or engineer when applicable. Other counties may ask for additional items like a signed and sealed legalization certificate, a survey or plot plan, an elevation certificate, or even destructive testing to verify hidden structural elements.
| Jurisdiction Factor | Typical Requirement |
|---|---|
| Structural modifications | Sealed engineering drawings almost always required |
| Simple cosmetic repairs | May be waived by the building official |
| Commercial or multifamily work | Sealed architectural/engineering plans required |
| Enclosed additions | Sealed drawings plus as-built documentation |
| Local legalization certificate | Varies by county; some require signed and sealed certification |
Because these rules shift from one county line to the next, it pays to check which agency actually governs your address before you file anything. Our building department lookup tool can help you confirm the right jurisdiction, and our open permit search can reveal whether there's already an open or expired permit tied to the property.
How to Handle an After-the-Fact Permit: A Step-by-Step Approach
- Identify the jurisdiction and pull the checklist. Contact the local building department or use an online lookup tool to confirm exactly which agency reviews your project and what their after-the-fact application requires.
- Assess the scope of work. Determine whether the unpermitted work involved structural, electrical, plumbing, mechanical, or gas systems. This determines whether sealed drawings are likely required.
- Gather existing documentation. Photos, old plans, receipts, and any records from the original construction can help speed up plan preparation and reviewer questions.
- Hire a Florida-licensed architect or engineer if needed. When the scope falls under Chapters 471 or 481, a licensed professional must prepare, sign, and seal the as-built or legalization drawings.
- Prepare accurate as-built drawings. These must reflect existing conditions and the work performed, and demonstrate compliance with the current Florida Building Code and any local amendments.
- Submit the application and respond to reviewer comments. Plan review coordination and quick revisions can make the difference between a fast approval and months of back-and-forth.
- Complete required inspections. This may include opening walls or ceilings, nondestructive testing, or additional inspections to confirm hidden work meets code.
If that list feels like a lot, that's because it can be, especially for structural or additions-related projects. This is exactly the kind of process our team handles daily for general contractors, solar installers, realtors, and homeowners across the state.
Contractor-Drawn Plans vs. Sealed Professional Drawings
One question we hear constantly: can't a contractor just draw up the plans themselves? Sometimes, yes. But when architectural or engineering design is legally required, a contractor's signature cannot substitute for a licensed design professional's seal. That distinction matters a lot for after-the-fact permits, since much of this work involves structural or complex systems that fall squarely within regulated design practice.
| Documentation Type | Who Can Prepare It | Typical Use Case |
|---|---|---|
| Contractor-prepared drawings | Licensed contractor | Simple, non-structural scopes where allowed locally |
| Sealed architectural drawings | Florida-licensed architect | Additions, layout changes, commercial buildouts |
| Sealed structural engineering drawings | Florida-licensed professional engineer | Load-bearing changes, foundations, roof structures |
| Sealed MEP drawings | Florida-licensed professional engineer | Complex electrical, mechanical, or plumbing systems |
Since 1 Contractor Solutions keeps drafting and engineering in-house, our own engineer signs and seals the work, which means reviewer comments get resolved quickly instead of bouncing between outside consultants. That's a genuine relief for contractors juggling tight schedules and homeowners who just want their property legalized without endless delays. If you'd rather have us prepare the full set, check out our plans engineering services, or if you already have your own engineer and just need the drawing itself, our drafting only option might be the better fit.
What Happens If Unpermitted Work Fails Inspection?
Let's be honest, this is the part nobody wants to think about, but it's important to know. An after-the-fact permit does not automatically legalize unsafe or noncompliant work. If an inspector finds problems, the building department can require corrections, ask you to expose concealed work for review, request engineering calculations, or in more serious cases, require partial removal and reconstruction.
This is precisely why sealed drawings matter so much for structural work. A licensed engineer's calculations and stamped documentation give the building department confidence that what's behind the drywall actually holds up. Skipping this step, or hiring someone unqualified to "fake" a seal, can lead to much bigger headaches down the road, including issues at resale or during insurance claims.
Real-World Scenarios Across Florida
Let's ground this in a few examples we see often:
- A homeowner in St Petersburg discovers an unpermitted screened enclosure conversion. Because it added conditioned space, the county requires sealed architectural and structural drawings plus as-built documentation.
- A general contractor working in Tampa takes over a renovation where a prior electrical panel upgrade was never permitted. The scope requires sealed MEP drawings before the after-the-fact application can move forward.
- A realtor closing a deal in Cape Coral finds an open permit for a pool enclosure. Our realtor closing support team helps clear it before the closing date arrives.
- A solar company in Orlando needs structural documentation for a rooftop array installed without proper permitting, requiring sealed drawings that verify roof load capacity.
Every one of these situations is solvable, but the sooner you address it, the smoother the process tends to go. We've handled similar files across Miami Dade County, Broward County, and Palm Beach County, and the same principle holds true everywhere: identify the scope, confirm the jurisdiction's requirements, and bring in a licensed professional when the code calls for it.
Tips for a Smoother After-the-Fact Permit Process
- Don't guess on jurisdiction boundaries, use a lookup tool or call the building department directly
- Request the local after-the-fact checklist in writing before you start preparing documents
- Take dated photographs of the existing conditions before any additional work begins
- Budget extra time for plan review coordination, since after-the-fact files often draw more scrutiny
- Consider a private provider for plan review to avoid long municipal queue times
Our team is also a licensed private provider, which means we can perform plan review ourselves rather than leaving you waiting in the county's queue. That single distinction has saved our clients weeks on more than one project.
Wrapping It All Up
So, is a sealed drawing required for after-the-fact permits in Florida? The honest answer is: it depends on your scope of work, your local jurisdiction, and whether the project falls under regulated architectural or engineering practice. Structural changes, additions, and complex systems almost always need that professional stamp, while simpler repairs might not. The safest move is always to confirm with the local building department and lean on licensed professionals when the project calls for it.
We know this process can feel overwhelming, especially when you're staring down an unexpected legalization project on a home you love or a job site you're trying to keep on schedule. That's exactly why 1 Contractor Solutions exists. With in-house drafting, engineering, and private provider plan review, we help general contractors, solar companies, realtors, and homeowners across all 67 Florida counties move these files forward without the runaround. You can read what our clients say by visiting Visit us on Google — 1 Contractor Solutions, or connect with us on follow us on LinkedIn and follow us on Facebook for more permitting insights.
Ready to get your unpermitted work legalized the right way? Request Your Free Quote today and let our team map out exactly what your after-the-fact permit needs, sealed drawings and all.
FAQs
Do I need an architect or engineer to seal after-the-fact permit drawings in Florida?
It depends on the scope of work! If your unpermitted project involves structural changes, additions, or complex MEP systems, you'll almost certainly need a Florida-licensed architect or engineer's seal. Simpler, non-structural repairs might be waived by the building official, so it's always worth checking with your local jurisdiction first.
What documents are required for an after-the-fact permit in Florida?
Most jurisdictions want accurate as-built drawings showing existing conditions and the completed work, along with a permit application and sometimes a survey, elevation certificate, or legalization certificate. The exact list varies by county, so grabbing the local checklist before you start saves a ton of back-and-forth.
Can I get an after-the-fact permit without opening walls or ceilings for inspection?
Sometimes, but it really depends on the project and what the inspector needs to verify. For structural or electrical work, building officials often require exposing concealed areas to confirm code compliance, so it's smart to prepare for that possibility upfront.
Will a Florida building department accept contractor-drawn plans for an after-the-fact permit?
In some limited residential scopes, yes, but when the work falls under regulated architectural or engineering practice, a contractor's signature simply can't replace a licensed professional's seal. It's best to confirm with your local department before assuming contractor-prepared plans will fly.
What happens if unpermitted work fails the Florida Building Code inspection?
Don't panic, this happens more often than you'd think! The building department may require corrections, additional engineering calculations, or even removal and reconstruction of noncompliant elements, so getting it right the first time with proper sealed drawings really pays off.
We do this work every day across all 67 Florida counties. Call (866) 314-6931 and we will tell you what your situation actually requires — including when you do not need us.
Related services
Permit Facilitation & Filing
You have a crew scheduled, a client asking for dates, and a permit sitting somewhere in a queue you cannot see. We file it, w…
See the servicePlan Review Coordination
A permit in plan review is not one queue. On a commercial project it can be six queues, each with its own reviewer, its own c…
See the serviceReady to get your permit moving?
One call tells you which jurisdiction controls your project, what it will take, and what it will cost. Most of the time we can scope it on the phone.