
Blog
How Do You Get a Garage Conversion Permit in Bradenton?
Planning a garage conversion in Bradenton? Learn who permits your address, what plans to submit, flood and zoning traps, and how to pass inspections.
Key Takeaways
-
Confirm whether your address falls under City of Bradenton or unincorporated Manatee County before paying for drawings, since each has different permitting offices and portals.
-
A garage conversion generally requires a building permit and likely separate trade permits for electrical, plumbing, mechanical, and gas work; do not assume a minor-work exemption applies.
-
Check flood zone status early, because enclosing space below the design flood elevation can trigger special agreements or certificates and may restrict habitable use.
-
Verify zoning requirements such as minimum off-street parking, since losing garage parking may require replacement spaces, and note that a conversion does not automatically authorize an accessory dwelling unit.
-
Submit complete plans including a site plan, floor plans, wall sections, window and door schedules with product approvals, and energy documentation to avoid review delays.
-
Schedule required inspections and do not cover work before it is approved, since drywall over uninspected walls may need to be opened for inspection.
Picture this: you've been staring at your cluttered two-car garage for years, and suddenly it hits you. That space could be a home office, a guest suite, or a bedroom for the kids. It's a wonderful idea, and honestly, one of the smartest ways to gain square footage in Bradenton without buying a bigger house. But before the first stud gets framed, there's one important step that trips up a lot of homeowners: the garage conversion permit in Bradenton.
Here's the good news. The process is very doable once you know what the building department actually wants to see. A garage-to-living-space conversion generally needs a building permit because it changes how the space is used, and it often touches structural, electrical, plumbing, and HVAC work along the way. The trick is knowing who reviews your project, what to submit, and what can trip you up, such as zoning, parking, and flood rules.
In this friendly guide, we'll walk through the whole path from first question to final inspection, so you can plan with confidence and skip the expensive surprises.
Why a Garage Conversion Permit in Bradenton Is Almost Always Required
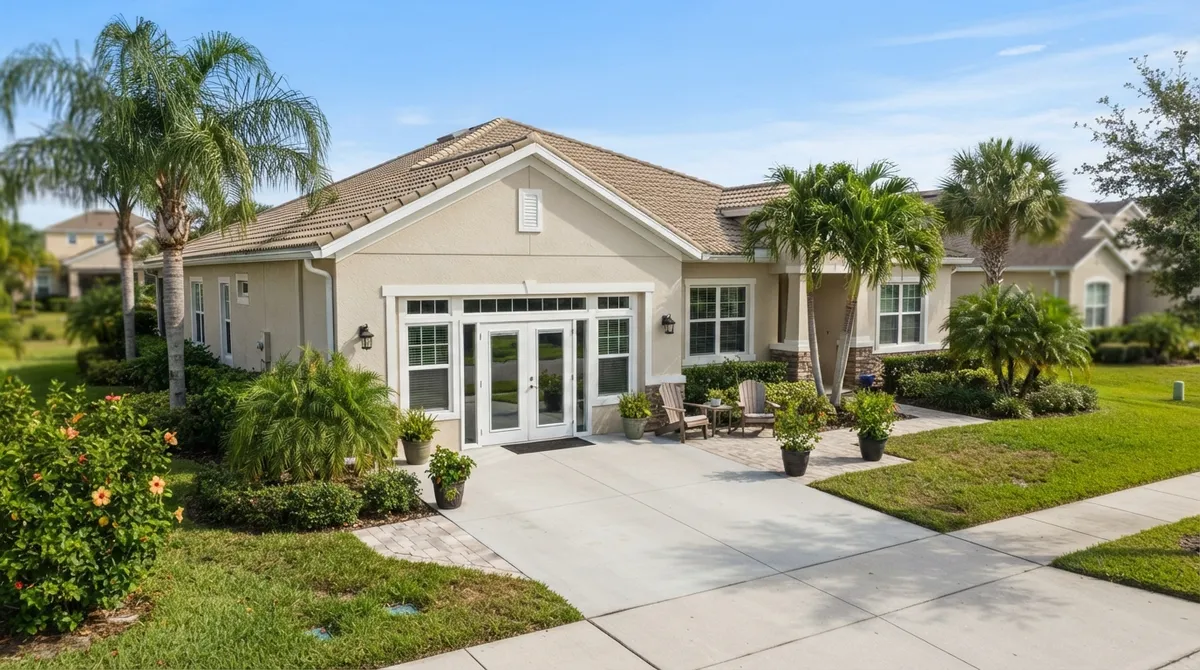
A garage is built to different standards than a bedroom. Walls, floors, windows, ventilation, and fire protection all work differently in a habitable room. When you convert, you're changing the building's use, and Florida's building code cares a lot about that.
A permit is generally triggered when your project involves any of the following:
- Infilling the garage door opening with a framed wall, new siding, and windows
- Adding insulation, drywall, and a finished floor system
- Installing new windows or exterior doors
- Running new electrical circuits, outlets, or lighting
- Adding plumbing fixtures such as a sink, toilet, or shower
- Extending or adding HVAC, or adding gas appliances
Trade work like electrical, plumbing, mechanical, and gas may require separate trade permits in addition to the main building permit. It's worth asking your permitting office exactly how they want those packaged.
It's also tempting to assume a small project qualifies for a minor-work exemption. The City of Bradenton does publish limited exemption guidance, but it covers only certain non-structural single-family work valued below $7,500, and it excludes flood-zone properties as well as structural, electrical, plumbing, mechanical, and gas work. A garage conversion should not be assumed exempt.
Step One: Find Out Who Actually Permits Your Address
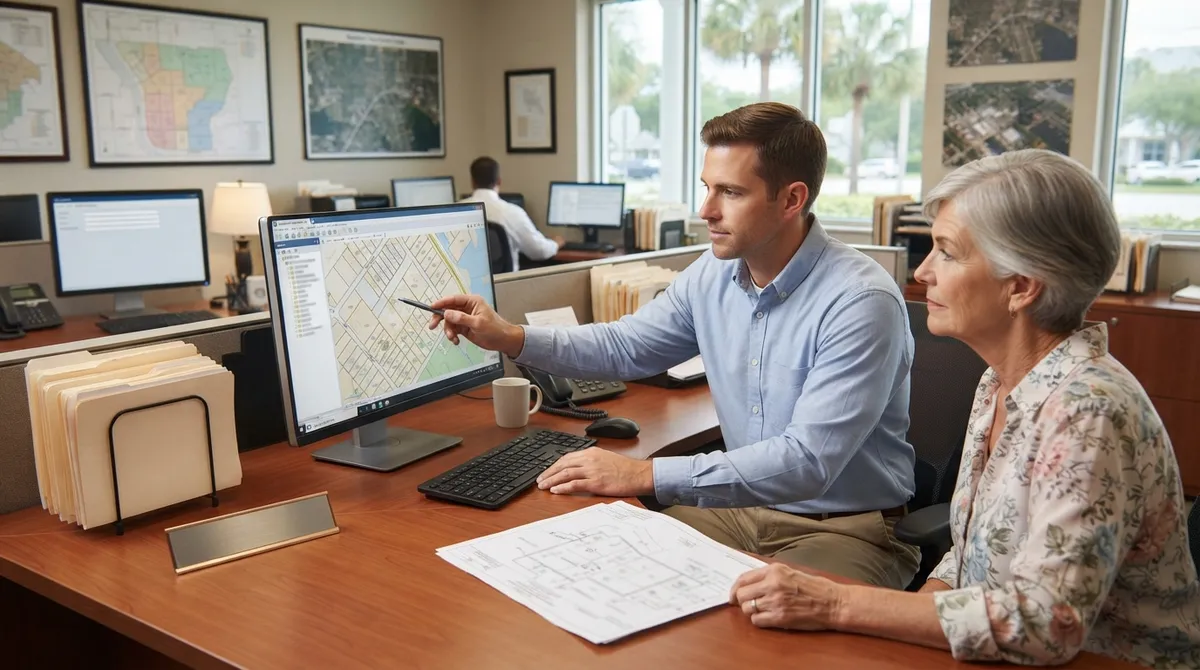
This is the question that saves the most headaches. Bradenton addresses are not all treated the same. Some are inside the City of Bradenton, and others sit in unincorporated Manatee County even though the mailing address says Bradenton.
| Question | City of Bradenton | Unincorporated Manatee County |
|---|---|---|
| Who reviews permits? | City Building and Permitting Division | Manatee County Development Services |
| How do you apply? | Online through the City's Accela portal | Manatee County's online permitting services portal |
| Who handles zoning? | City zoning review | County planning and zoning |
| Where are inspections scheduled? | Through your permit record in Accela | Through the County's online permitting system |
Confirm your jurisdiction before you pay for drawings. A plan set prepared for the wrong office wastes time and money. If you're not sure, start with the parcel lookup tools or call the offices directly. Manatee County lists its Building Division at (941) 749-3012 and permitting at (941) 748-4501, extension 3800, but double-check current contact details before you call.
If you want a second set of eyes, our Bradenton permitting team sees these jurisdiction questions every week and can sort out who controls your address in minutes.
Check Zoning Before You Design Anything
Here's where well-meaning homeowners get surprised. Zoning is a separate question from building code, and it can change your whole plan.
Required Parking
Many zoning districts require a minimum number of off-street parking spaces. If your garage counts toward that minimum, converting it may mean you have to provide replacement parking somewhere else on the lot, such as a driveway pad or carport.
Dwelling Units and Rentals
Turning a garage into a bedroom suite is one thing. Creating a separate rental unit with its own kitchen and entrance is another. Changing the number of dwelling units can raise land-use issues, and a garage conversion does not automatically authorize an accessory dwelling unit. If you're dreaming of rental income, raise that early so the design and zoning review line up.
Setbacks and Neighborhood Rules
Changing the garage door opening to a wall and windows is usually within the existing footprint, but any addition, bump-out, or new entry may bring setbacks into play. Don't forget your HOA or deed restrictions, which are enforced separately from the permit office.
Flood Zones: The Detail That Changes Everything
Bradenton sits in a part of Florida where flood status matters. Garages are often at or below the design flood elevation, and enclosing space below that line can trigger special requirements.
The City lists flood-related forms, including a non-conversion agreement for certain flood-prone enclosures below the design flood elevation, and certificates for certain substantially improved structures in V/VE or Coastal A zones. In plain English: if your garage is in a flood zone, the rules for how it can be finished, and whether it can be used as habitable space at all, may be stricter.
Check your flood zone early. It affects your design, your cost, and sometimes whether the conversion is allowed as you imagined it. If your home is a candidate for substantial improvement thresholds, ask about those too, and see our guide on substantial improvement rules in Florida for how those calculations can sneak up on owners.
What You'll Need to Submit
Every jurisdiction publishes its own checklist, and it can change, so confirm the current version before you file. In general, expect to provide the following.
| Item | Why Reviewers Want It |
|---|---|
| Completed permit application | Identifies scope, parcel, address, contractor, and construction value |
| Site plan or survey | Shows the lot, setbacks, driveway, and parking |
| Floor plans (existing and proposed) | Show the new layout, room uses, and egress |
| Wall sections and framing details | Show how the garage door opening is infilled and how walls are insulated |
| Window and door schedule | Confirms egress, light, ventilation, and product approvals |
| Electrical, plumbing, and mechanical information | Shows new circuits, fixtures, and HVAC approach |
| Energy code documentation | Demonstrates insulation and window performance |
| Flood and zoning documents, if applicable | Confirms the project can legally be enclosed and used as planned |
The City's residential application asks for project scope and construction value, parcel and address, the area being renovated, bedroom and bathroom counts, flood zone, and contractor information. Depending on the job, reviewers may also require structural details and product approvals for new windows and doors.
Also expect an Impact Fee Application. The City's permit forms page says one is required with new or alteration permit types. Whether fees or impact charges apply, and how much, depends on your scope and the current local schedules, so ask for a project-specific estimate instead of relying on a generic price you found online.
The Code Requirements Reviewers Check
The City's published permit application references the 2023 Florida Building Code, 8th Edition, and the 2020 National Electrical Code for applications under that code cycle. Always verify which edition applies on the date your application is complete.
A converted garage must meet the code provisions for habitable space. Here's what that usually means in practice:
- Structural: The infilled door opening needs proper framing, headers where required, and a foundation or support approach that makes sense. Garage floors are often sloped and sit lower than the house, so the floor system matters.
- Fire and life safety: Smoke alarms, carbon monoxide alarms where required, and proper separation from any remaining garage space.
- Egress: A bedroom typically needs an emergency escape opening that meets size and height rules.
- Light and ventilation: Habitable rooms need adequate natural light and ventilation, or an approved mechanical alternative.
- Energy: Walls, ceilings, and windows must meet insulation and performance requirements.
- Electrical and plumbing: New circuits, GFCI and AFCI protection where required, and properly vented fixtures.
New windows and exterior doors in Florida also need to meet wind and impact requirements, so product approvals are a common item reviewers ask for. If you want a refresher on how those numbers work, our post on how to read a Florida product approval number explains the basics.
A Simple Step-by-Step Path to Your Permit
Here's the process in order. Following it saves rework.
- Confirm your jurisdiction. Decide whether the City of Bradenton or Manatee County handles your address.
- Check zoning and flood status. Verify parking requirements, unit limits, and your flood zone before you design.
- Get the current submittal checklist. Ask the responsible office for the latest requirements for your scope.
- Prepare your drawings. Create a site plan, floor plans, wall details, and trade information. Many jurisdictions expect sealed engineering for structural changes.
- Submit the application. File through Accela for City projects or the County portal for unincorporated projects, along with the impact fee application where required.
- Respond to review comments. Building, zoning, flood, and trade reviewers may each issue comments. Answer them completely and resubmit.
- Pay fees and receive the permit. Once approved, you can begin work.
- Schedule inspections. Book each required inspection through your permit record as work progresses.
- Close out the permit. Get final approval before treating the space as finished living area.
Inspections and Closeout
After permit issuance, required inspections must be completed and approved before the space counts as finished living area. A typical garage conversion may see inspections for framing, insulation, rough electrical, rough plumbing, rough mechanical, and a final. The exact list depends on your scope.
Don't cover work before it's inspected. Drywall hung over an uninspected wall can mean opening it back up. If an inspection is missed or covered, there are paths to fix it, and our article on handling covered work that missed inspection walks through the options.
When everything passes, your permit is closed out and your improvement is officially on the record. That paperwork is gold when you refinance, insure, or sell.
What Happens If You Convert Without a Permit?
It's more common than you'd think. Plenty of garages get finished without paperwork, and the problems usually show up later: a home inspection, an appraisal, an insurance claim, or a buyer's lender asking questions at closing.
Unpermitted conversions can lead to code enforcement notices, difficulty selling, and requirements to open walls for inspection. The good news is that these situations are fixable. If you've already finished a garage, or you bought a home with one, see our guides on legalizing a Florida garage conversion and the steps to legalize unpermitted work in Florida. And if you're a seller, selling a Florida house with unpermitted additions covers what to expect.
Who Should Be on Your Team?
Depending on your comfort level, you can work with several types of professionals:
- General contractors: Often pull the permit and manage trades, but they still need accurate plans to submit.
- Architectural drafters and designers: Prepare the site plan, floor plan, and wall details.
- Engineers: Seal structural and MEP work when the jurisdiction requires it. Wondering who does what? Our explainer on who seals structural drawings for Florida permits clears it up.
- Permit service or expediter: Files the application, tracks reviews, and coordinates comments.
For realtors and investors, a garage conversion is a classic value-add, but only when it's permitted. For general contractors, a clean submittal on the first try protects your schedule. For homeowners, having one team handle plans, filing, and follow-up removes the stress of learning the system from scratch. Design professionals who'd rather not carry permitting overhead can outsource drafting and engineering too.
This is where permit facilitation and filing earns its keep. At 1 Contractor Solutions, we work as an outsourced permitting department, with in-house drafting and engineering, so when a reviewer flags something, we fix it without waiting on an outside consultant. Our residential plans and plans and engineering services cover the full set of drawings a garage conversion needs, and you can see what our 1 Contractor Solutions customers say on Google before you decide.
Common Mistakes to Avoid
Learn from the folks who came before you. These are the slip-ups we see most often:
- Assuming the mailing address tells you the jurisdiction
- Designing before checking parking and zoning
- Ignoring the flood zone until after drawings are done
- Submitting vague plans that don't show wall sections or egress
- Forgetting product approvals for new windows and doors
- Skipping trade permits for new electrical or plumbing
- Closing up walls before inspections are approved
Most of these are cheap to avoid and expensive to fix. If a permit gets rejected, don't panic. Many denials come down to missing information, and our guide on rescuing a denied building permit in Florida shows how to respond and resubmit smartly.
How Long Will It Take and What Will It Cost?
We wish we could hand you one tidy number, but honest answers depend on your scope and jurisdiction. Fees and impact charges vary by project and current local schedules, and review timelines depend on application completeness, the number of reviewers involved, and how quickly comments are answered. Complete, well-organized plans are the single biggest thing you can control.
The best move is to request a project-specific fee estimate from the responsible office and to build a little buffer into your schedule. If your project is tied to a closing date or a contractor's calendar, tell your team up front so they can plan around it.
Ready to Turn That Garage Into Great Living Space?
A garage conversion can be one of the most rewarding upgrades you make to a Bradenton home, and a smooth permit makes everything after it easier. Confirm your jurisdiction, check zoning and flood status, submit complete plans, and keep your inspections on track.
If you'd like a friendly expert to handle the heavy lifting, we'd love to help. Get a free quote and let our team take the paperwork off your plate. You can also follow us on LinkedIn or follow us on Facebook for more Florida permitting tips, and our marketing partners at Brain Buzz Marketing help us share them. Here's to your new space!
FAQs
Do I need a permit to convert a garage into living space in Bradenton, Florida?
Yes, in almost every case you do. Converting a garage changes the building's use and usually involves framing, insulation, windows, and electrical or plumbing work, so a building permit is generally required. Separate trade permits may apply too, and it's always smart to confirm with the permitting office first.
Is my property permitted by the City of Bradenton or Manatee County?
It depends on where your parcel actually sits, and a Bradenton mailing address doesn't settle it. The City and the County run separate permitting and zoning processes, so check your parcel's jurisdiction before you pay for drawings. A quick call to either office, or a look at the parcel lookup tools, will point you in the right direction.
Can I convert my garage into a bedroom or rental apartment in Bradenton?
A bedroom is often doable if the design meets habitable-space code, including egress, ventilation, and energy rules. A rental apartment is trickier, since adding a separate dwelling unit can raise zoning and land-use issues, and a garage conversion doesn't automatically authorize an accessory dwelling unit. Raise your rental plans early so the design matches what zoning will allow.
How do flood-zone rules affect a garage conversion in Bradenton?
Flood status can change what you're allowed to do. Bradenton lists flood-related forms, such as a non-conversion agreement for certain flood-prone enclosures below design flood elevation, so a garage in a flood zone may face stricter limits on finishing it as living space. Check your flood zone before you design anything.
What inspections are required for a garage conversion?
Expect inspections as work progresses, often covering framing, insulation, and rough electrical, plumbing, and mechanical, followed by a final inspection. The exact list depends on your scope. City projects schedule inspections through the Accela permit record, while County projects use the County's online permitting system.
We do this work every day across all 67 Florida counties. Call (866) 314-6931 and we will tell you what your situation actually requires — including when you do not need us.
Related services
Permit Facilitation & Filing
You have a crew scheduled, a client asking for dates, and a permit sitting somewhere in a queue you cannot see. We file it, w…
See the servicePlan Review Coordination
A permit in plan review is not one queue. On a commercial project it can be six queues, each with its own reviewer, its own c…
See the serviceReady to get your permit moving?
One call tells you which jurisdiction controls your project, what it will take, and what it will cost. Most of the time we can scope it on the phone.