
Blog
3 Steps to Legalize a Florida Garage Conversion (2026)
Unpermitted garage conversion in Florida? Learn the 3 steps to legalize it: find your jurisdiction, document as-builts, and pass review.
Key Takeaways
-
Florida Statutes §553.79 generally requires a permit before converting a garage to living space, since it's treated as a change of use or occupancy, even for small projects.
-
There's no statewide after-the-fact application, fee schedule, or penalty formula; your city or county building department sets the procedure, so confirm your jurisdiction first.
-
Ask your building department for its current after-the-fact checklist and whether a plan seal, survey, or penalty multiplier applies before you start.
-
Document what is actually built with as-built floor plans, wall sections showing infilled openings, trade information, photos, and energy forms if heating or cooling was added.
-
Structural changes like widening openings or altering the slab may require engineering review, and an engineer's letter can help verify concealed work.
-
An after-the-fact permit is not guaranteed; noncompliant work may need correction or removal, so catching zoning and code issues early avoids failed final inspections.
Let's be honest: plenty of Florida homeowners have turned a garage into a bedroom, office, or in-law suite without pulling a permit. Maybe you bought the house that way. Maybe a previous owner did it. Maybe you meant to file the paperwork and life got busy. Whatever the story, you're not alone, and there is usually a path forward.
That path is an after the fact garage conversion Florida permit. It lets you ask your local building department to review work that's already been done and, if it meets code, bring it into compliance. It isn't automatic approval, and it isn't the same everywhere in the state. But it's often far less scary than people expect.
In this friendly guide, we'll walk you through three clear steps: figuring out who has authority over your property, documenting what's actually built, and getting through review, inspections, and closeout. We'll also share what to watch out for, so you can protect your home, your sale, or your insurance coverage in 2026 and beyond.
Why a Garage Conversion Needs a Permit in Florida
Florida Statutes §553.79 generally requires a permit from the local enforcing agency before covered construction, alteration, or modification begins. Turning a garage into living space changes how the room is used, which building departments treat as a change of use or occupancy. That's why these projects almost always need a building permit.
A garage is designed for vehicles. Living space has different rules for things like:
- Egress and emergency escape openings
- Natural light and ventilation
- Insulation and energy compliance
- Smoke and carbon monoxide alarms
- Electrical, plumbing, and mechanical systems
- Floor and slab conditions, including moisture and elevation
When a conversion skips the permit, none of these items were ever verified by an inspector. An after-the-fact permit is how that gets fixed.
Step 1: Confirm Who Has Authority and Get the Right Checklist
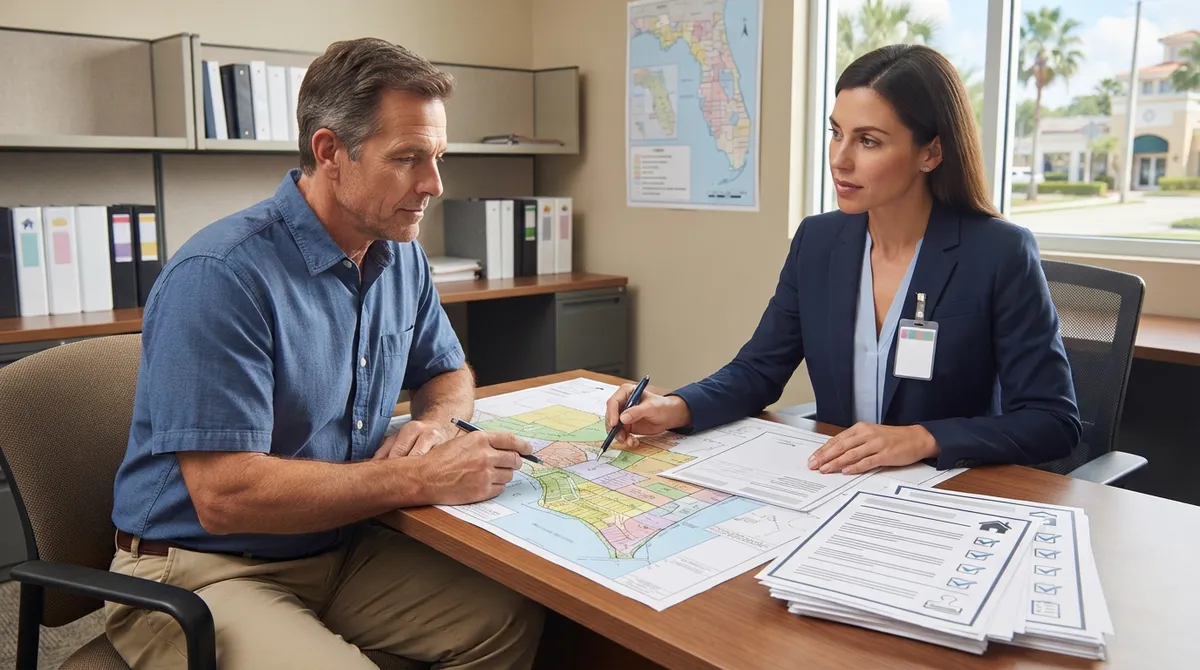
Here's an important truth: there is no single statewide after-the-fact application, fee schedule, or penalty formula for garage conversions. Your city or county building department, often called the authority having jurisdiction, sets the procedure. Near city lines, it isn't always obvious which one that is.
Find the Right Building Department
Start by confirming whether your property sits inside a city or in unincorporated county territory. If you're unsure, our building department lookup tool can point you in the right direction. You can also read our guide on which Florida jurisdiction reviews your project.
Ask for the Current After-the-Fact Checklist
Once you know the department, request its current after-the-fact permit checklist. Many departments publish one. Volusia County, for example, has residential after-the-fact guidance that identifies garage-to-living-space conversion as a permit-requiring change of use. Your jurisdiction may ask for something similar, or quite different.
While you're at it, ask these questions:
- Is there a dedicated after-the-fact or retroactive permit process?
- What plans or drawings are required, and do they need a professional seal?
- Is a survey or plot plan needed?
- How are fees calculated, and is there a penalty multiplier?
- Will an open code enforcement case affect the application?
Many Florida homeowners pause here, and that's understandable. If you'd rather have someone else handle the research, our after-the-fact and expired permit service takes this off your plate.
Quick Comparison: What Varies by Jurisdiction
| Item | Statewide Rule? | What to Expect |
|---|---|---|
| Permit requirement | Yes, under Florida Statutes §553.79 | Building permit generally required for conversion |
| After-the-fact application form | No | Set by city or county |
| Fees and penalties | No | Local fee schedule; confirm before applying |
| Plan requirements | No | Often as-built plans; seal depends on project |
| Review timeline | No | Varies by department and workload |
Step 2: Document What Was Actually Built
This is where after-the-fact permitting differs most from a normal permit. Instead of drawing what you plan to build, you document what already exists. Volusia County's guidance, for instance, calls for plans showing existing and proposed or anticipated conditions.
What You'll Likely Need
- As-built floor plans showing room layout, dimensions, doors, windows, and the former garage door opening
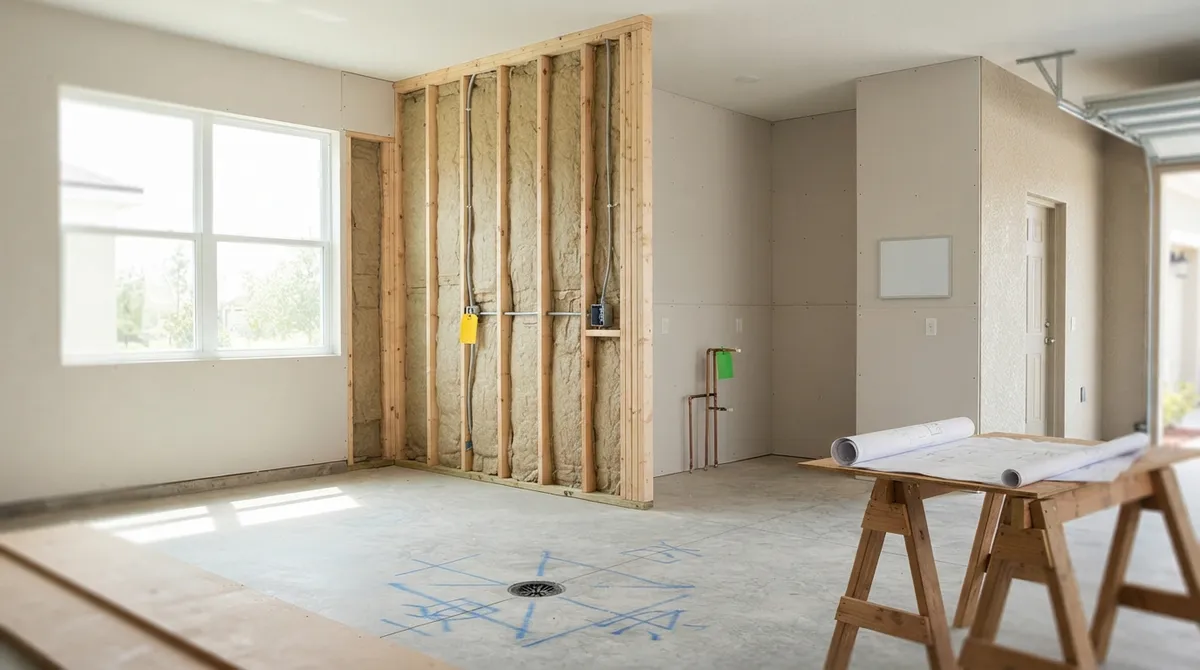
- Wall sections showing framing, insulation, and how the old garage opening was infilled
- Electrical, plumbing, and mechanical information for anything added or modified
- Site plan or survey if the footprint or site conditions changed
- Energy compliance forms if heating or cooling was added or modified
- Photos of the work, including any concealed conditions you can safely show
Our team prepares these as part of our as-built drawings service, and we can also handle residential plans and site plans when your jurisdiction requires them.
Do You Need an Engineer or Architect?
Sometimes yes. Plans may need to be prepared and sealed by a Florida-registered architect or engineer, depending on the project and local requirements. Structural changes, such as widening openings, altering framing, or modifying the slab, can trigger engineering review. When concealed work can't be verified by sight, an engineer's letter may help bridge the gap.
Because our drafting and engineering are in house, our own engineer signs and seals the work, which keeps things moving if a reviewer asks questions. You can learn more about our structural engineering and engineer letters services.
Understand the Different Trades Involved
A garage conversion is rarely just one permit. Depending on the scope, you may need separate building, electrical, plumbing, mechanical, and zoning reviews. Adding air conditioning to a former garage, for example, may require energy-compliance documentation. If your plans cover those systems, our MEP engineering can help.
Step 3: Survive Review, Inspections, and Closeout
Once your package is submitted, the building department reviews the work against applicable building, zoning, and safety requirements. Volusia County guidance references review under the Florida Building Code and Florida Existing Building Code, and other jurisdictions apply their own standards.
What the Process Usually Looks Like
- Contact the local building department and confirm requirements
- Document the as-built conditions
- Submit the application and plans
- Respond to plan review comments
- Schedule inspections
- Correct any deficiencies
- Receive final approval and close the permit
If comments come back, don't panic. They're common. Our revisions and resubmittals team works through reviewer comments so you aren't stuck guessing.
Will They Make You Open the Walls?
Possibly. The local building official may require exposure of concealed work, such as removing drywall to see framing, wiring, or insulation. It isn't automatic, and requirements vary, but it's wise to be prepared. Documentation, photos, and an engineer's letter can sometimes reduce how much demolition is needed. A private provider may also be an option to speed up review and inspection scheduling, where allowed.
Possible Outcomes
| Outcome | What It Means | What You Do |
|---|---|---|
| Approved as built | Work meets code and passes inspections | Close the permit and keep records |
| Approved with corrections | Minor fixes required before final | Complete corrections and re-inspect |
| Exposure required | Concealed work must be verified | Open limited areas for inspection |
| Not approved as built | Work or use doesn't meet code or zoning | Modify, remove, or redesign the noncompliant work |
That last row is worth being upfront about: an after-the-fact permit is not guaranteed. A conversion can be held up if it doesn't meet current code or zoning rules, and noncompliant work may need to be corrected or removed and rebuilt. Catching that early is much better than finding out at a failed final inspection.
Common Mistakes to Avoid
Plenty of well-meaning homeowners stumble in the same places. Keep these in mind:
- Assuming it's "too small to matter." If it changes use, it likely needs a permit.
- Applying to the wrong department. Confirm your jurisdiction first.
- Submitting plans of what you wish you had. Plans should reflect actual conditions.
- Ignoring zoning. Setbacks, parking requirements, and use rules can affect the outcome.
- Waiting until closing week. Buyers, lenders, and insurers may notice unpermitted work at the worst moment.
If you're dealing with a sale, our guide on whether a home sale can close with unpermitted work in Florida is a helpful read. And if you're curious about cost, see our overview of after-the-fact permit costs in Florida.
Who Should Read This Guide
An after the fact garage conversion Florida project touches several types of people. Here's how it often plays out:
- Homeowners who inherited an unpermitted conversion and want peace of mind
- Buyers and investors who spotted it during an inspection and need a plan before closing
- Real estate professionals trying to keep deals alive when permit history becomes a surprise
- General contractors asked to finish or correct a previous builder's work
- Designers and trades who need dependable drafting and engineering support
Whichever group you're in, the same three steps apply. If you're a contractor, see how we support general contractors. Realtors can learn about our closing support, and property owners can visit our homeowner page.
Where We Help Most
Garage conversions show up in every corner of the state. Our team regularly supports owners in Hillsborough County, Miami-Dade County, Orange County, and across all 67 Florida counties. Each department has its own preferences, which is exactly why local knowledge matters.
1 Contractor Solutions acts as an outsourced permitting department. We tell you which jurisdiction controls your project, prepare the plans, file the application, work every reviewer comment, and carry it through closeout. We respond within 30 minutes day or night, and se habla español. See what customers say when you visit us on Google — 1 Contractor Solutions, and stay connected if you follow us on LinkedIn or follow us on Facebook.
For the legal backdrop, you can read the text of Florida Statutes Section 553.79 directly on the Florida Senate website.
Conclusion: You Can Get This Fixed
An unpermitted garage conversion can feel like a cloud hanging over your home, but it doesn't have to stay there. Confirm your jurisdiction, document what's really built, and work calmly through review and inspections. With the right documentation and a little patience, many conversions can be brought into compliance.
If you'd like a hand, we'd love to help. Get a free quote and let us tell you what your property will need, then take it from there. Permits approved. Projects moving.
FAQs
Do I need a permit to convert a garage into living space in Florida?
Yes, in most cases. Florida Statutes §553.79 generally requires a permit before covered construction or alteration, and a garage-to-living-space conversion is treated as a change in use or occupancy. Your local building department confirms exactly what's needed for your property.
Can I get an after-the-fact permit for an unpermitted garage conversion in Florida?
Often you can, but it isn't automatic. The local building department reviews the work for building, zoning, and safety compliance and may require corrections, exposure of concealed work, or removal of noncompliant portions. Procedures and fees vary by city and county.
What documents are needed for an after-the-fact garage conversion permit?
Expect to provide as-built plans showing actual conditions, and possibly a survey or plot plan if the site or footprint changed. Plans may need to be sealed by a Florida-registered architect or engineer, and energy-compliance forms may be needed if heating or cooling was added.
Will I have to open walls or ceilings for inspection?
Sometimes. The building official may require you to expose concealed framing, wiring, plumbing, or insulation so it can be verified. Good documentation and an engineer's letter can occasionally limit how much needs to be opened.
How much does an after-the-fact garage conversion permit cost in Florida?
There's no single statewide figure. Fees, penalties, and review costs are set by the local jurisdiction, so the best move is to request the current fee schedule from your building department before you apply.
We do this work every day across all 67 Florida counties. Call (866) 314-6931 and we will tell you what your situation actually requires — including when you do not need us.
Related services
Permit Facilitation & Filing
You have a crew scheduled, a client asking for dates, and a permit sitting somewhere in a queue you cannot see. We file it, w…
See the servicePlan Review Coordination
A permit in plan review is not one queue. On a commercial project it can be six queues, each with its own reviewer, its own c…
See the serviceReady to get your permit moving?
One call tells you which jurisdiction controls your project, what it will take, and what it will cost. Most of the time we can scope it on the phone.