
Blog
Structural Plans After the Fact in Florida: A 2026 Guide
Need structural plans after the fact in Florida? Learn the process, required documents, engineering needs, and how to legalize unpermitted work in 2026.
Key Takeaways
-
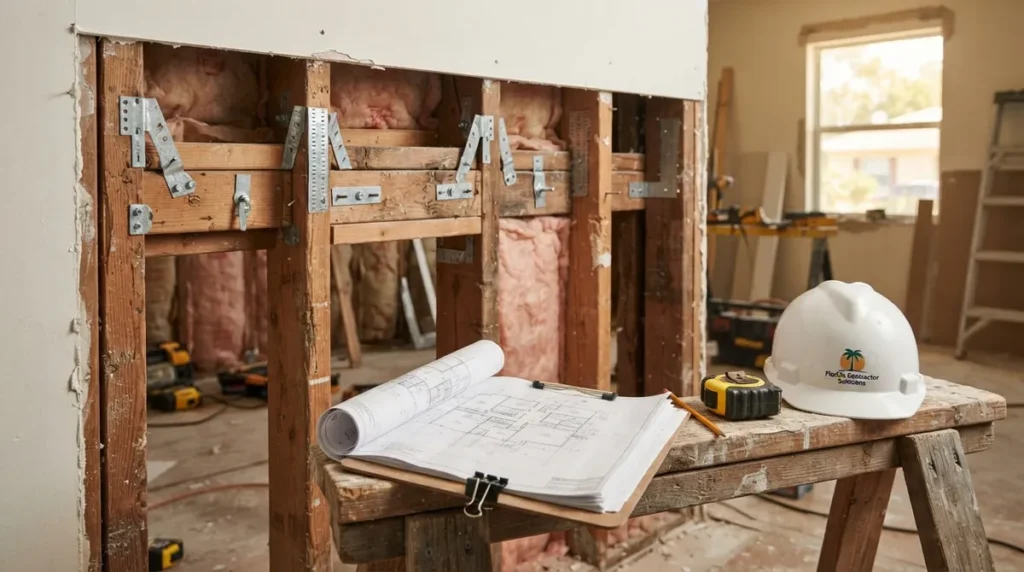
Unpermitted structural work can be legalized through an after-the-fact permit, but Florida has no statewide process, fee schedule, or timeline; your city or county sets the rules.
-
Start by confirming which local building department controls your property and asking exactly what as-built drawings, calculations, or sealed engineering it requires before commissioning work.
-
As-built packages typically need measured floor plans, framing and connection details, foundation info, wind and uplift details, and photos, plus a sealed engineer's evaluation when required.
-
Concealed framing may require inspection openings, selective demolition, photos, or testing; good documentation up front can reduce how much must be exposed.
-
Deficiencies found during review must be repaired or reconstructed before approval, so an engineer's evaluation helps pinpoint exactly what needs fixing.
-
Before contacting anyone, gather the parcel number, prior permits, surveys, interior and exterior photos, construction dates, and any notices or lender requests, and run an open permit search.
So the work is already built, and now someone has asked for the paperwork. Maybe a buyer's inspector spotted a framed addition with no permit on file. Maybe a code officer left a notice on your door. Or maybe a lender just wants proof that the structure is sound. Take a breath. You are far from the first person in this spot, and it is usually fixable.
Getting structural plans after the fact in Florida means documenting what was actually built, proving it meets code, and running it through the local building department's corrective permitting process. It is more detective work than design work. And the rules depend heavily on the city or county that controls your property.
In this guide, we will walk through what after-the-fact structural plans are, who needs them, what they include, and how the process works from start to finish. Whether you are a homeowner, a contractor, a solar company, or a real estate pro, you will leave with a clear game plan.
What Are Structural Plans After the Fact in Florida?
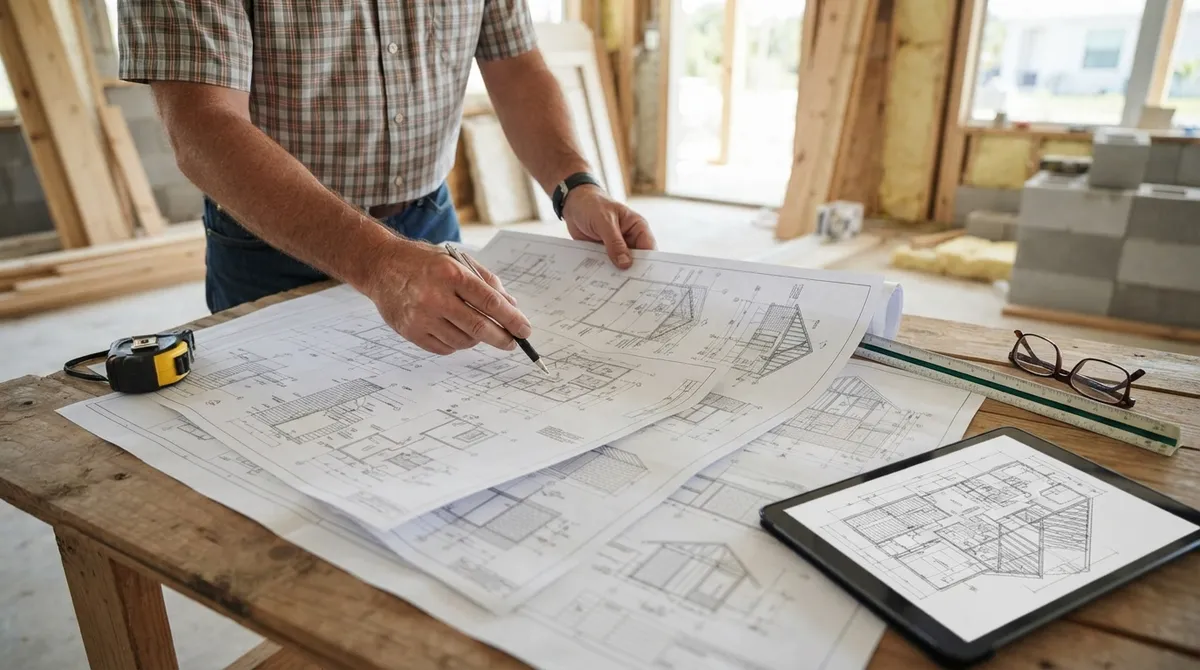
After-the-fact structural plans are drawings and supporting documents that show what was built without a permit, or beyond what a permit allowed. Instead of showing a design you plan to build, they show the structure as it exists today, along with the evidence that it is safe.
Florida Statutes §553.79 generally requires a permit from the local enforcing agency before covered construction, alteration, repair, or demolition begins. An after-the-fact application does not automatically legalize work. The building department reviews it and decides whether the work complies with the Florida Building Code, whether it needs corrections, or whether it must come out.
Here is the important part: Florida has no single statewide after-the-fact application, fee schedule, or timeline. Your city or county sets the process. If you are not sure which office controls your property, our building department lookup tool is a good first stop.
Common Situations That Call for After-the-Fact Structural Plans
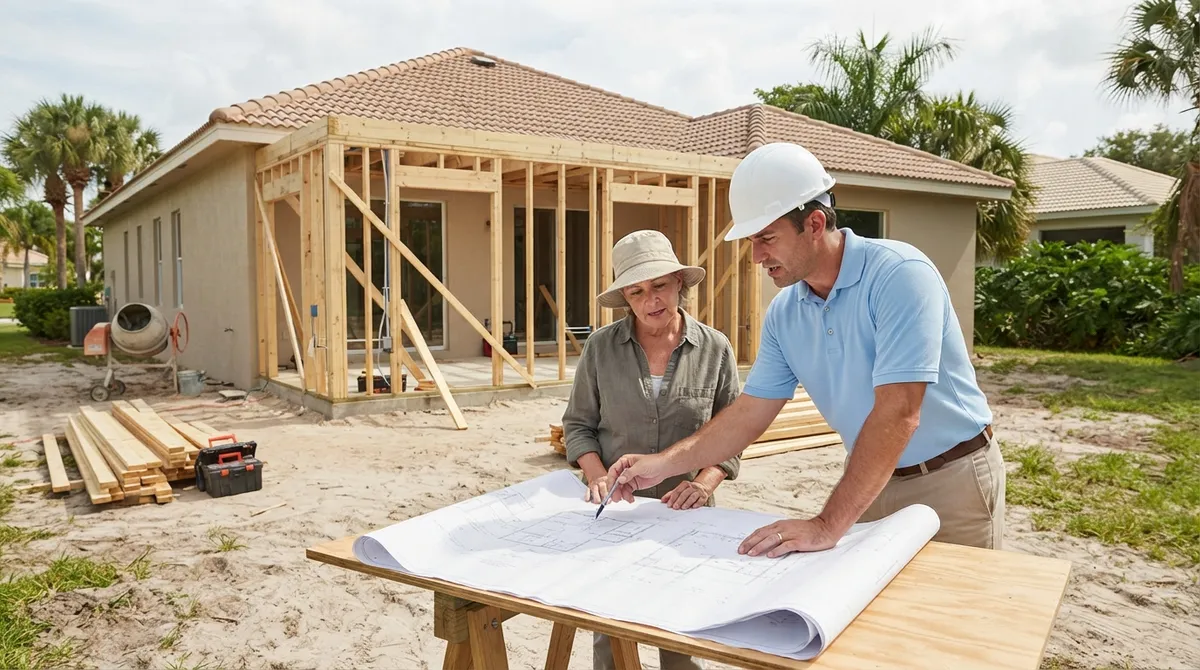
Unpermitted structural work shows up in more places than most people expect. Typical scenarios include:
- Room additions, garage conversions, or enclosed patios and lanais
- Removed or altered load-bearing walls during a remodel
- Roof framing changes, new openings, or added dormers
- Second-story or loft additions
- Retaining walls, carports, and detached structures
- Solar arrays installed on roofs with questionable framing
- Work done by a previous owner who never closed out permits
If you recently bought a property and discovered this kind of work, you are not alone. Many Florida buyers inherit someone else's shortcuts. Our guide on what to do when a prior owner skipped permits covers that situation in more detail.
Do You Need a Florida Engineer for After-the-Fact Structural Plans?
Often, yes. A Florida-licensed professional engineer or architect may need to prepare, or sign and seal, structural plans or supporting evaluations when the building department, the Florida Building Code, or professional-practice rules require it. Not every project demands it, but most framing, roof, and load-bearing changes do.
The smartest move is to ask the local reviewer exactly what documentation they want before you commission anything. Some departments accept a sealed engineer letter for minor work. Others want a full set of measured as-built drawings with calculations.
If you need sealed work, structural engineering and engineer letters are two of the most common deliverables. For a deeper look, see who seals structural drawings for Florida permits.
What Should As-Built Structural Plans Include?
Reviewers want to see what actually exists, not what someone intended. Requirements vary by jurisdiction and scope, but a solid package often includes the items below.
| Document | What It Shows | Why Reviewers Want It |
|---|---|---|
| Measured as-built floor plans | Actual dimensions, wall locations, openings | Confirms what was truly built |
| Framing and connection details | Studs, joists, rafters, trusses, hardware | Verifies the structural load path |
| Foundation information | Footing type, size, and slab details | Shows the structure is properly supported |
| Wind and uplift details | Tie-downs, straps, sheathing, fastening | Required for Florida wind-load compliance |
| Engineer's sealed evaluation | Professional opinion on code compliance | Provides legal and technical credibility |
| Photos and field documentation | Visible conditions, materials, workmanship | Supports claims about concealed work |
If you have never heard the term, as-built drawings are the backbone of this process. We break down the preparation steps in 14 steps to get as-built drawings for Florida permits.
The Step-by-Step Process
Every jurisdiction has its own quirks, but the general path looks like this:
- Verify permit history and jurisdiction. Confirm which city or county has authority and check what permits, open or closed, already exist for the address.
- Document existing conditions. Take measurements, photos, and notes of everything structural.
- Ask the building department what they require. Get the checklist for as-built drawings, engineering, and any special reports.
- Prepare as-built plans and engineering. Drafters produce measured drawings; an engineer evaluates the structure and seals the documents if required.
- Submit the permit application. File the after-the-fact application with plans, calculations, and fees.
- Respond to plan-review comments. Expect questions and requests for clarification or revisions.
- Complete inspections and correct deficiencies. The inspector verifies the work, and anything that falls short must be repaired.
- Obtain final approval and permit closure. Once everything passes, the permit is closed out.
For a county-by-county look at how departments handle this, check Florida after-the-fact permitting: your county-by-county guide.
The Hidden Challenge: Concealed Work
Here is where things can get tricky. Once drywall, roofing, or flooring covers the framing, nobody can see what is underneath. The building department may require openings, selective demolition, photographs, testing, or other evidence to verify construction.
That does not mean they will tear your house apart for fun. It means the burden of proof is on the owner. Good documentation can reduce how much exposure is needed. If a connection looks questionable, a small inspection opening is much cheaper than rebuilding later.
If deficiencies turn up, they must be repaired or reconstructed before approval. Our article on whether you will really have to demolish unpermitted work explains when removal becomes necessary and when it does not.
What Affects Cost and Timeline?
Many owners want a number right away. The honest answer is that no reliable statewide cost or timeline exists for after-the-fact structural permits. Fees, penalties, documentation requirements, and review times all depend on the local jurisdiction and the complexity of the work.
| Factor | How It Can Affect Your Project |
|---|---|
| Jurisdiction | Fee schedules, penalty multipliers, and review speed vary widely |
| Scope of work | A small framing change costs far less to document than a full addition |
| Accessibility of framing | Hidden connections may require exposure and testing |
| Code compliance | Deficiencies mean repairs, which add cost and time |
| Quality of documentation | Complete packages reduce rounds of comments |
| Existing permit history | Open or expired permits may need to be resolved first |
To understand the money side more fully, read our overview of after-the-fact permit costs in Florida.
Special Cases Worth Knowing About
Threshold Buildings
Certain larger buildings fall under extra structural oversight. Florida law provides for special inspections during construction or repair that modifies the structural system or loading of a threshold building. The engineer or architect of record prepares the inspection plan, and it must be approved before permit issuance. If your project involves a multi-story or high-occupancy structure, mention it to the building department early.
Roofs and Solar Installations
Roof framing is a frequent trouble spot. Solar companies often need structural documentation to prove the roof can carry added loads. If your array went up without paperwork, our article on legalizing unpermitted solar installs may help. For truss concerns specifically, see 8 steps for truss verification after the fact in Florida.
Real Estate Transactions
A permit gap can stall a closing fast. Agents and investors should flag structural questions early, since lenders and title companies increasingly notice them. We cover this in can a permit hold delay a Florida real estate closing.
How to Prepare Before You Call Anyone
A little homework saves a lot of back-and-forth. Gather these items before you start:
- The property address and parcel number
- Any prior permits, surveys, or floor plans on record
- Photos of the structure inside and out
- Dates of construction, if known
- Names of the original contractor or prior owner, if available
- Any notices, citations, or lender requests you have received
You can also run an open permit search to see what the jurisdiction already has on file. Sometimes a permit that was never closed is the real culprit, not a missing one.
Why Work With a Florida Permitting Team
After-the-fact structural plans sit at the intersection of drafting, engineering, and local politics. Missing any one piece slows you down. Working with a team that handles all three can keep the project moving and keep surprises to a minimum.
At 1 Contractor Solutions, we act as Florida's outsourced permitting department. Our drafting and engineering are in house, and our own engineer signs and seals the work, so when a reviewer flags something, we fix it directly instead of chasing an outside consultant. We cover all 67 Florida counties and respond fast, day or night. You can learn more about our approach on our after-the-fact and expired permits page, or see what clients say when you visit us on Google — 1 Contractor Solutions.
If you are facing a deadline, a citation, or a stalled closing, our urgent permit rescue service is built for exactly that kind of pressure. And if you want to keep up with Florida permitting news and tips, follow us on LinkedIn or follow us on Facebook.
Final Thoughts
Finding out that structural work was never permitted can feel overwhelming, but it does not have to derail your plans. The path is clear: confirm the jurisdiction, document what exists, get the right sealed engineering, and work the plan review until the permit closes. Honest documentation and the right professional support turn a stressful problem into a solved one.
Ready to get started? Whether you are a homeowner, contractor, solar company, or real estate professional, our team is happy to review your situation and map out the quickest route to approval. Get a free quote today and let us help you turn that unpermitted structure into a fully permitted, fully protected property.
FAQs
How do I get an after-the-fact structural permit in Florida?
Start by confirming which city or county building department has authority over your property, then ask what as-built and engineering documents it requires. From there, you document the existing structure, submit the application with sealed plans if needed, answer reviewer comments, and pass inspections. It's very doable with the right help.
Do I need an engineer for structural plans after the fact in Florida?
Often you do. A Florida-licensed engineer or architect may need to prepare or seal structural plans or evaluations when the building department or code requires it. Ask your local reviewer first, so you only commission what is truly needed.
Can a Florida building department require walls or ceilings to be opened?
Yes, it can. When framing or connections are concealed, the department may require openings, selective demolition, photos, or testing to verify the work. Good documentation up front can sometimes limit how much needs to be exposed.
What happens if unpermitted structural work doesn't meet code?
Any deficiencies generally have to be repaired or reconstructed before the permit can be approved, and in some cases removal is required. The good news is that an engineer's evaluation can pinpoint exactly what needs fixing, so you are not guessing.
How long and how much will an after-the-fact permit take in Florida?
There is no statewide standard for either one. Fees, penalties, and review times are set by each local jurisdiction and depend on your project's scope and condition. Your building department or a permitting team can give you a realistic estimate once they see the details.
We do this work every day across all 67 Florida counties. Call (866) 314-6931 and we will tell you what your situation actually requires — including when you do not need us.
Related services
Permit Facilitation & Filing
You have a crew scheduled, a client asking for dates, and a permit sitting somewhere in a queue you cannot see. We file it, w…
See the servicePlan Review Coordination
A permit in plan review is not one queue. On a commercial project it can be six queues, each with its own reviewer, its own c…
See the serviceReady to get your permit moving?
One call tells you which jurisdiction controls your project, what it will take, and what it will cost. Most of the time we can scope it on the phone.