
Blog
14 Steps to Get As-Built Drawings for Florida Permits
Learn the 14 essential steps to prepare as-built drawings and secure an after-the-fact permit for unpermitted work in Florida.
Key Takeaways
-
As-built drawings document what was actually constructed, not original design intent, and must accurately reflect existing conditions since plan reviewers compare them directly to the physical structure.
-
Florida has no special 'after-the-fact permit' category; you apply for the same permit that should have been pulled originally, with requirements varying significantly by the 67 counties and 400+ municipalities.
-
Unpermitted work can carry serious legal consequences including misdemeanor or felony charges under Florida Statutes section 489.127 and administrative fines up to $10,000 for unlicensed contracting violations.
-
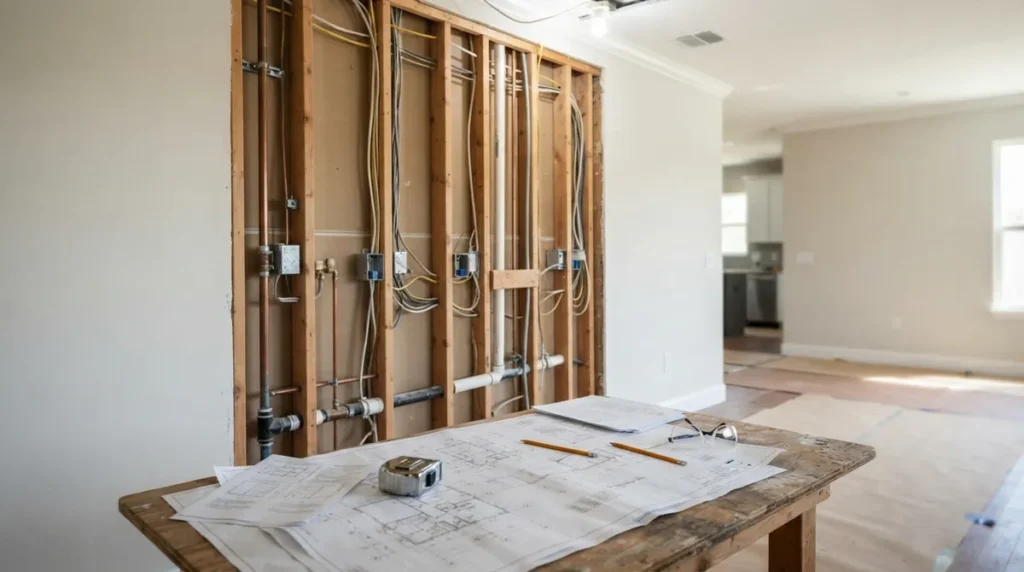
Building departments may require concealed work like framing, wiring, and plumbing to be exposed for inspection, meaning you may need to open drywall or provide photographic evidence from construction.
-
Penalties for unpermitted work typically cost roughly double the standard permit fee, but rates vary by jurisdiction, and approval is not guaranteed if work doesn't meet current Florida Building Code requirements.
-
Following the process through final approval and obtaining a certificate of completion or occupancy provides documentation valuable for future sales, refinances, and insurance claims.
So you found out there's unpermitted work on your Florida property, and now you're stuck searching for someone who can create as-built drawings for an after-the-fact permit. First, take a breath. You're not the first person to discover a screened-in porch, a converted garage, or a kitchen remodel that never got the proper paperwork, and you won't be the last. Every week, homeowners, real estate agents, and contractors across the state run into this exact issue, often right before a sale, a refinance, or an insurance renewal. The good news? There's a clear path forward, and it starts with understanding what as-built drawings actually are and why they're the backbone of any after-the-fact permit application.
This guide walks you through the 14 things you genuinely need to know, whether you're a homeowner in Bradenton, a general contractor juggling multiple job sites, or a realtor trying to get a deal to the closing table. We'll cover what these drawings need to show, who can prepare them, what it might cost, and how to avoid common pitfalls. Let's get your property back in good standing with the local building department.
1. Understand What an After-the-Fact Permit Actually Means
In Florida, there isn't a special statewide category called an "after-the-fact permit." Instead, you're applying for the exact same permit that should have been pulled before construction began, you're just disclosing that the work is already done. Florida Statutes section 553.79 and the Florida Building Code set the overall framework, but your local building department runs the actual review process. That means requirements can look pretty different depending on whether you're in Hillsborough County, Pinellas County, or Miami-Dade County.
2. Know the Difference Between As-Built Drawings and Original Permit Plans
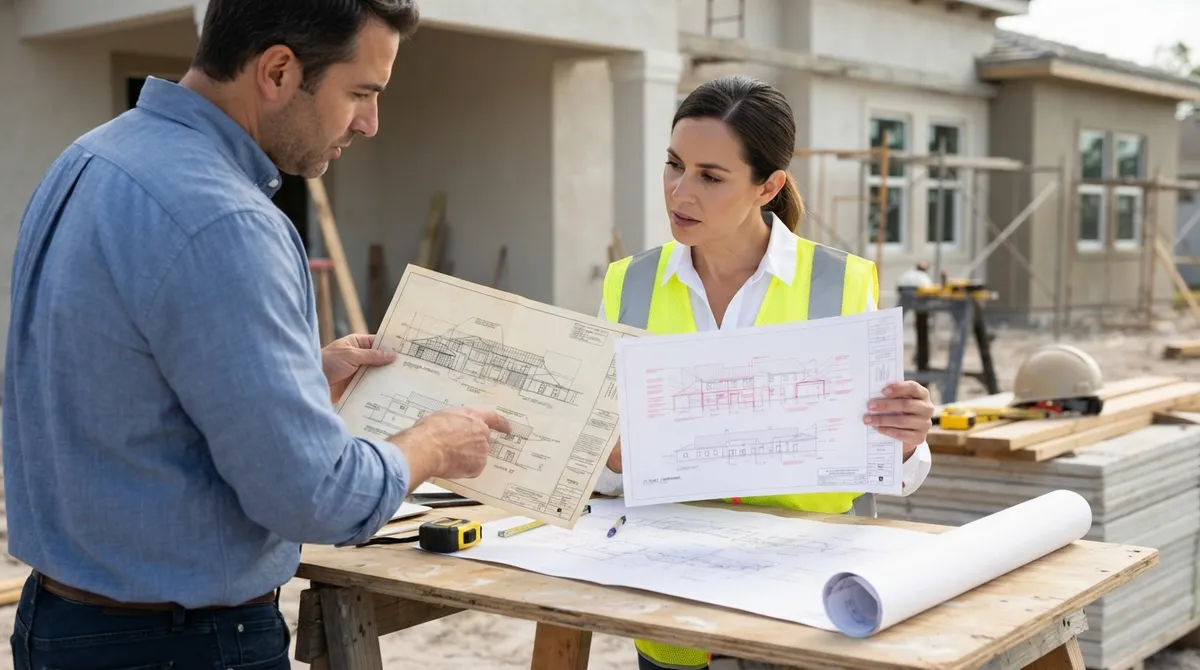
This trips up a lot of people. Original permit drawings show what someone intended to build. As-built drawings show what was actually constructed, warts and all. If the contractor moved a wall six inches or skipped a header that was supposed to go in, the as-built set needs to reflect reality, not the original design intent. Our as-built drawings team measures and documents existing conditions precisely because guessing isn't an option when a plan reviewer is comparing paper to a real structure.
3. Identify Exactly Who Has Jurisdiction Over Your Property
Florida has 67 counties and hundreds of municipalities, and boundary lines aren't always intuitive. A property that feels like it's in one city might actually fall under county jurisdiction, or vice versa. Before you draft anything, confirm the correct authority. Our building department lookup tool can help you pinpoint exactly who reviews your project, which saves you from submitting to the wrong office entirely.
4. Gather Your Property History Before You Start Drawing Anything
Before an as-built package gets drafted, it helps to pull together whatever documentation already exists. This includes:
- Original permit records, if any exist, from the county's open permit search
- Survey documents or plat maps showing the property footprint
- Any prior code enforcement notices or violation letters
- Photos of the work in progress, if you have them
- Contractor invoices or receipts related to the unpermitted work
Having this on hand speeds up the site visit and helps whoever is preparing your drawings understand the full timeline.
5. Expect a Site Visit to Verify Existing Conditions
As-built drawings can't be created from memory or a rough sketch. Someone needs to physically measure the structure, take photos, and confirm dimensions match what's being submitted. This is standard practice and not something to be nervous about. A licensed drafter or engineer will walk the property, measure rooms, check roof lines, and note structural elements like beams, columns, or load-bearing walls.
6. Know What's Typically Included in an As-Built Drawing Package
Depending on the scope of the unpermitted work, your submittal package may need several components. Here's a general breakdown:
| Drawing Type | What It Shows | When It's Needed |
|---|---|---|
| Site Plan | Property boundaries, setbacks, structure footprint | Additions, new structures, pools |
| Floor Plans | Room layout, dimensions, door/window locations | Interior remodels, additions |
| Elevations | Exterior views showing height and appearance | Additions, exterior changes |
| Structural Details | Framing, beams, connections, foundation | Load-bearing changes, additions |
| MEP Documentation | Mechanical, electrical, plumbing layout | Kitchens, bathrooms, electrical work |
| Energy Compliance | Insulation, window ratings, HVAC specs | Additions, major renovations |
7. Determine Whether You Need a Licensed Architect or Engineer
Not every after-the-fact permit requires a sealed drawing set, but many do, especially if structural or load-bearing elements are involved. A Florida-licensed architect or engineer may need to inspect the existing work, verify it meets code, and sign and seal the documents. Our in-house engineering team handles this directly, so when a plan reviewer flags a structural question, we're the ones answering it rather than waiting on an outside consultant to call back.
8. Prepare for the Possibility of Opening Up Concealed Work
Here's a part nobody loves hearing, but it's better to know upfront: if framing, wiring, plumbing, or structural connections are hidden behind drywall or finishes, the building department may require that work to be exposed for inspection. This could mean opening a section of drywall, pulling up flooring, or providing photographic evidence from during construction. It's not personal, it's just how inspectors verify code compliance when they can't see the bones of the structure.
9. Understand That Approval Isn't Automatic or Guaranteed
Getting an after-the-fact permit approved doesn't mean the work is automatically legalized just because you submitted paperwork. If the completed construction doesn't meet current Florida Building Code requirements, you may be looking at corrections, additional engineering reports, revised drawings, extra inspections, or in some cases, partial reconstruction. This is exactly why accurate as-built documentation matters so much upfront, it helps identify problems early instead of after a reviewer rejects the submittal.
10. Budget for Fees, Including Possible Penalty Charges
Florida Building Code section 109.4 allows local building officials to charge an additional fee when work started before a permit was issued. There's no single statewide rate, since local fee schedules control the amount. Some jurisdictions calculate penalties at roughly double the standard permit fee, while others charge more, so it really depends on where your property sits. For a general sense of what to expect, our after-the-fact permit cost breakdown covers common fee ranges across Florida counties.
11. Know the Legal Risks of Skipping This Process
Florida Statutes section 489.127(1)(h) identifies performing work that requires a permit, without one in effect, as a prohibited act. Depending on circumstances, this can carry misdemeanor or felony classifications under section 489.127, and the Florida Department of Business and Professional Regulation can impose administrative fines up to $10,000 under section 489.13 for unlicensed contracting violations. These aren't small stakes, which is exactly why closing out unpermitted work properly protects you long-term.
12. Consider the Real Estate Impact of Unpermitted Work
If you're a realtor or property buyer, unpermitted work can absolutely derail a closing. Title companies and lenders frequently flag open or missing permits during due diligence, and buyers get nervous when they learn part of the house was never inspected. Our realtor and closing support service exists specifically to help agents and investors resolve these issues before they blow up a transaction. If you've had a permit hold delay a closing before, you know how stressful that timeline crunch can be, and we've written more about that scenario in our piece on how permit holds can delay a Florida real estate closing.
13. Choose the Right Team to Prepare and File Your Documents
This is where a lot of people get stuck. Preparing accurate as-built drawings, coordinating an engineer's evaluation, filing the application, and then responding to plan review comments is genuinely a lot to manage alone, especially while also running a business or managing a household. This is precisely the kind of coordination our after-the-fact and expired permits team handles daily. We take on files that other providers decline, and because our drafting and engineering happen in-house, we can turn around revisions quickly instead of waiting in line behind an outside consultant.
14. Follow Through All the Way to Final Approval
Getting your application submitted is just the beginning. You'll likely need to respond to plan review comments, schedule inspections, and possibly provide additional documentation before you receive final sign-off. Sticking with the process through closeout, whether that's a certificate of completion or a certificate of occupancy, gives you real documentation that the work was reviewed and accepted by the authority having jurisdiction. That paperwork becomes incredibly valuable during any future sale, refinance, or insurance claim.
How Long Does This Whole Process Usually Take
Timelines vary a lot depending on jurisdiction, project complexity, and how quickly concealed work needs to be exposed or corrected. Straightforward projects with clean documentation might move through review in a matter of weeks, while projects requiring structural corrections or multiple resubmittals can stretch into months. Staying responsive to plan reviewer comments and having your plan review coordination handled by people who do this regularly makes a real difference in how fast things move.
| Project Type | Typical Complexity | Common Timeline Range |
|---|---|---|
| Small interior remodel | Low | 2-6 weeks |
| Room addition | Moderate | 4-10 weeks |
| Structural modification | High | 2-4 months |
| Multiple unpermitted items | High | 3-6 months |
A Quick Word for Contractors and Solar Companies
If you're a general contractor managing several properties with legacy permit issues, or a solar company that discovered an old unpermitted addition affecting a mounting plan, this process can eat up hours you don't have. Our general contractor and solar contractor resources are built around exactly this kind of coordination, handling filing, tracking, and revisions so your crews stay scheduled instead of waiting on paperwork. We work across all 67 Florida counties, from Manatee County to Broward County, and we've filed in more than 400 municipalities, so we usually already know the local checklist before your project even lands on our desk.
You can also follow us on LinkedIn or follow us on Facebook for updates on Florida permitting rules as they change, and if you want to see how we've helped other Florida property owners, visit us on Google — 1 Contractor Solutions to read real reviews from clients across the state.
Bringing Your Property Into Compliance for Good
Unpermitted work doesn't have to hang over your property forever. Whether you're a homeowner who inherited a mystery addition, a realtor trying to close a deal, or a contractor cleaning up a client's history, accurate as-built drawings are the foundation of getting things resolved properly. According to the Florida Building Commission, local jurisdictions are required to publish their permit application requirements publicly, which means the checklist you need is out there, it just takes someone who knows how to read it correctly.
Ready to stop guessing and start moving toward approval? Our team can evaluate your property, coordinate the site visit, prepare sealed drawings, and manage the entire filing from start to finish. Reach out today to get a free quote and let's get your permit history squared away for good.
FAQs
How do I get an after-the-fact permit in Florida?
You'll apply for the same permit that should've been pulled originally, but you'll disclose that the work is already complete. This usually means submitting as-built drawings, contacting your local building department, and possibly coordinating an engineer's evaluation before the review process can move forward.
Who can prepare as-built drawings for an unpermitted addition in Florida?
A qualified drafter or, in many cases, a Florida-licensed architect or engineer needs to prepare these drawings, especially if structural elements are involved. It really depends on the scope of work, so it's worth having a professional evaluate your specific project first.
Do as-built drawings need to be signed and sealed by a Florida architect or engineer?
Not always, but it's common, particularly for structural or load-bearing work. Your local building department will ultimately determine whether sealed drawings are required based on what was built.
Will I have to open walls or floors for inspection of completed unpermitted work?
It's possible, especially if wiring, plumbing, or structural connections are hidden and can't be verified any other way. Building departments sometimes accept photographic evidence instead, but that depends on your jurisdiction and the specific circumstances.
Can I sell a Florida property with unpermitted work?
Technically yes, but it can seriously complicate the sale, since title companies and buyers often flag open or missing permits during due diligence. Resolving the permit situation before listing tends to make the whole closing process smoother for everyone involved.
We do this work every day across all 67 Florida counties. Call (866) 314-6931 and we will tell you what your situation actually requires — including when you do not need us.
Related services
Permit Facilitation & Filing
You have a crew scheduled, a client asking for dates, and a permit sitting somewhere in a queue you cannot see. We file it, w…
See the servicePlan Review Coordination
A permit in plan review is not one queue. On a commercial project it can be six queues, each with its own reviewer, its own c…
See the serviceReady to get your permit moving?
One call tells you which jurisdiction controls your project, what it will take, and what it will cost. Most of the time we can scope it on the phone.