
Blog
8 Steps for Truss Verification After the Fact Florida
Learn the 8 essential steps for truss verification after the fact in Florida, from documentation to final inspection and permit closeout.
Key Takeaways
-
Florida allows truss verification after the fact through a defined permit process managed by local building departments, making unpermitted truss installations fixable despite being common across the state.
-
You must gather original truss documentation including placement layouts, design drawings with engineering seals, manufacturer identification, and bearing point details, or hire a Florida-licensed structural engineer to perform field evaluation and prepare new sealed documentation.
-
Truss placement layouts (showing where trusses sit) and truss design drawings (engineering data for individual trusses) are legally distinct documents under Florida Statutes Section 553.794, and both must be signed by a truss design engineer.
-
Building departments may require selective demolition to expose trusses, connections, and bracing for visual inspection before granting final approval, so plan for potential access requirements when trusses are concealed.
-
After-the-fact permit fees are typically higher than standard permits as a penalty, timelines vary by county, and regional considerations differ—South Florida requires detailed hurricane connector documentation while Central Florida faces growth-driven review backlogs.
-
Working with a permitting team experienced in your specific jurisdiction can resolve revisions in days rather than weeks and is especially critical when closing deadlines or stop-work orders are involved.
So, you just found out the roof trusses on your Bradenton rental, your Tampa flip, or your own cozy Florida home were installed without the required truss inspection. Take a breath. You are definitely not alone, and this is far more common than most homeowners and contractors expect. Between rushed renovations, prior owners who skipped steps, and roofers who "forgot" to call for framing inspection, unpermitted truss work shows up in building departments across the state every single week.
The good news? Florida has a defined pathway for this. It is called truss verification after the fact, and while it takes some patience and the right documentation, it is absolutely fixable. In this friendly, no-jargon guide, we will walk through exactly what happens, what your local building department will want to see, and how to move through the process without losing your mind (or your closing date). We will also point you toward help along the way, because you should not have to figure this out alone.
What Does Truss Verification After the Fact Actually Mean in Florida
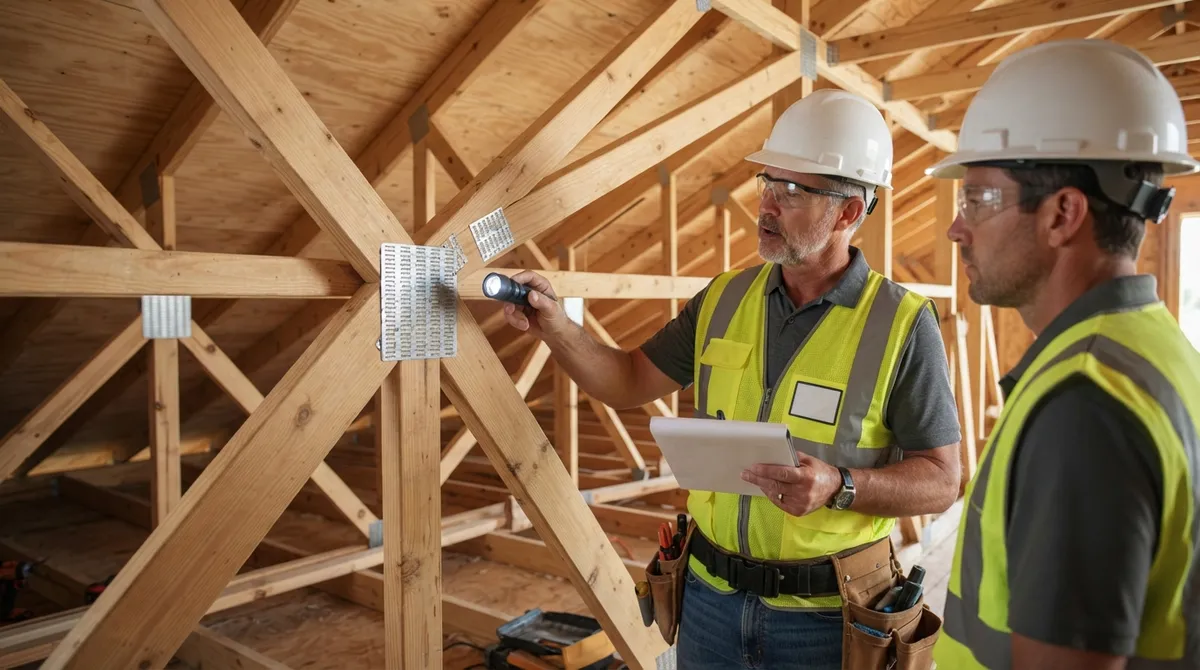
Truss verification after the fact refers to documenting and legitimizing roof or floor trusses that were installed before the required permit review or framing inspection took place. It is not a separate statewide certificate you can just buy. Instead, it is typically folded into an after-the-fact permit process managed entirely by your local building department.
Every county and city in Florida handles this a little differently, which is why identifying the correct authority having jurisdiction is step one. If you are unsure who reviews your project, the Building Department Lookup tool can save you a lot of guesswork and phone tag.
Step 1: Confirm the Trusses Were Never Properly Inspected
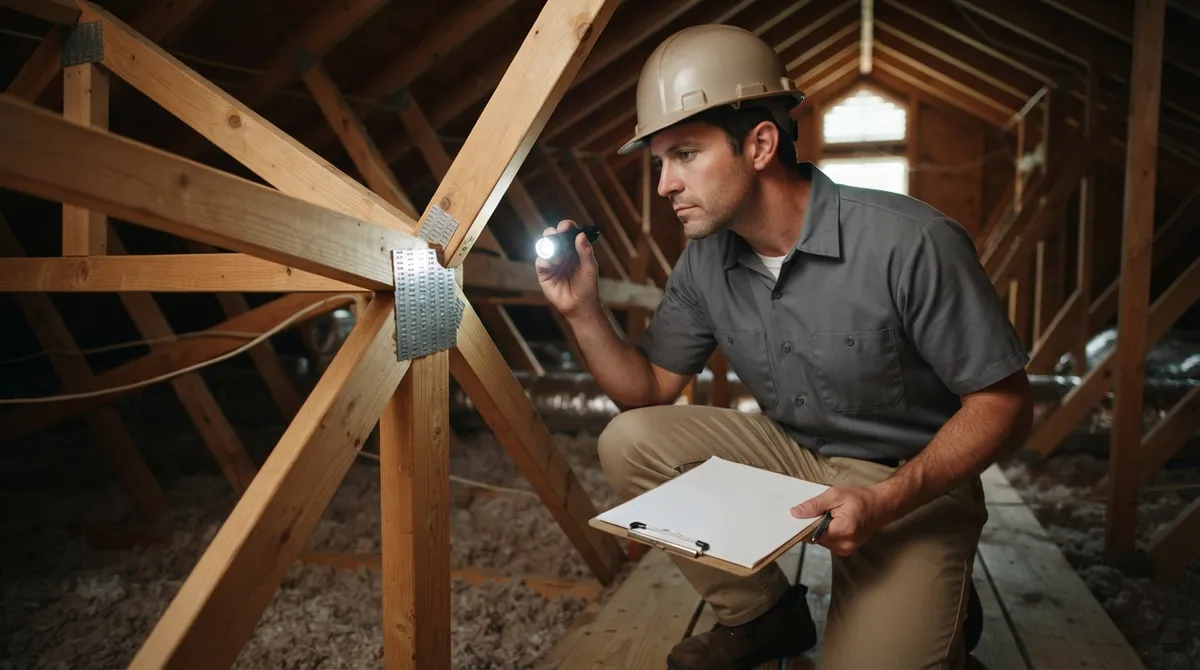
Before jumping into paperwork, verify what actually happened. Sometimes a permit was pulled but the framing inspection was skipped or failed and never re-scheduled. Other times, no permit existed at all.
- Pull your permit history through your county's online portal or the Open Permit Search tool
- Check for a finaled framing or truss inspection specifically, not just a roof-in-progress inspection
- Ask your original roofer or contractor for any surviving documentation
- Note any visible modifications, water stains, or signs of prior repair work
This confirmation step tells you whether you are dealing with a simple missed inspection or a full after-the-fact permit situation, which changes your next moves considerably.
Step 2: Gather Every Piece of Original Truss Documentation You Can Find
Florida Building Code wood provisions require that written, graphic, and pictorial information for each individual truss be available to the building official for approval, according to Chapter 23 wood provisions cited in current code materials. That means your building department is going to want specifics, not vague descriptions.
Try to track down:
- The original truss placement or layout plan showing where each truss sits
- Individual truss design drawings with span and loading information
- Truss manufacturer name and identification tags, if still visible
- Bearing point locations and permanent bracing details
- Photos taken before the ceiling or roof deck concealed everything
If you genuinely cannot locate any of this, do not panic. It happens constantly, especially with older homes or properties that changed hands a few times. There is a path forward even without the originals, which we cover in Step 4.
Step 3: Understand the Difference Between a Layout and a Design Drawing
This trips up a lot of homeowners and even some contractors, so let's clear it up. A truss placement layout is essentially a map showing where every truss goes across the roof or floor system. A truss design drawing, on the other hand, is the actual engineering document for each individual truss, covering loads, spans, and structural capacity.
Florida law is specific here. Florida Statutes Section 553.794 requires truss specifications to be signed and sealed by the truss design engineer, and it requires the design professional of record to review and approve the truss layout for applicable model designs. Cape Coral's industry notice reinforces this too, stating that both documents must be submitted for covered projects before a deferred-submittal inspection can happen ahead of the tie-beam inspection.
| Document Type | What It Shows | Who Typically Prepares It |
|---|---|---|
| Truss Placement Layout | Location of each truss across the structure | Truss manufacturer or design professional of record |
| Truss Design Drawing | Engineering data for each individual truss | Florida-licensed truss design engineer |
| As-Built Documentation | Field conditions after installation | Licensed engineer performing the verification |
Step 4: Bring in a Florida-Licensed Structural Engineer When Documents Are Missing
If the original truss drawings vanished, if field modifications were made, or if the building official simply wants an independent evaluation, a Florida-licensed professional engineer typically needs to inspect the installed system. This is common, and it is nothing to be embarrassed about.
The engineer will generally assess:
- Whether the installed trusses match acceptable design standards for the span and loading conditions
- Any signs of unauthorized cuts, notches, or field alterations
- Adequacy of permanent bracing and hurricane connectors
- Overall structural integrity relative to current Florida Building Code requirements
Keep in mind, an engineer's letter alone does not automatically satisfy the permit. The building department still makes the final call and may still require a physical inspection. This is where working with a team that has in-house sealed engineer letters and structural engineering capabilities really pays off, because revisions get handled quickly instead of bouncing between separate offices.
Step 5: Prepare and Submit the After-the-Fact Permit Application
Once your documentation package is assembled, it is time to file. Requirements vary, but most Florida jurisdictions request a similar core packet.
- Completed after-the-fact permit application with ownership and contractor information
- Two sets of construction documents (a requirement specifically listed in Putnam County's published checklist)
- Two sets of roof or floor truss drawings, layouts included
- Applicable product approvals for materials used
- Any required engineer evaluation or sealed calculations
- Payment of applicable after-the-fact fees, which are often higher than standard permit fees as a penalty
Because fees, forms, and digital-submittal procedures genuinely differ from one county to the next, it is smart to confirm requirements directly with the authority having jurisdiction before you file. Our team regularly coordinates this across Hillsborough County, Pinellas County, Manatee County, and dozens of other jurisdictions, so we know where the paperwork tends to get stuck.
Step 6: Prepare for Possible Selective Demolition or Exposure Requirements
Here is the part nobody loves hearing, but it is better to know upfront. Florida Building Code framing inspection provisions identify trusses, framing, bracing, and connectors as required inspection components, typically verified before concealment. If your trusses are already hidden behind drywall or roof decking, the building official may require:
- Removing sections of drywall or ceiling material to expose connections
- Uncovering bearing points and bracing for visual verification
- Providing supplemental photographic documentation taken during installation
- Additional engineering calculations if visual inspection alone is not conclusive
Not every case requires opening up the ceiling. Sometimes photos, manufacturer stamps, and an engineer's site visit are enough. But it genuinely depends on the jurisdiction and the specific building official reviewing your file.
Step 7: Correct Any Deficiencies the Building Department Identifies
If the review turns up problems, correction is required before final approval. This might include:
- Installing approved bracing or hurricane connectors that were missing
- Repairing or replacing trusses that were altered without engineering approval
- Exposing additional concealed work for further inspection
- Obtaining revised, sealed engineering calculations
- Completing any other corrective work specified by the building official
This is exactly the kind of back-and-forth that can drag on for months if you are handling revisions solo. A permitting partner familiar with revisions and resubmittals can often turn a reviewer comment around in days rather than weeks.
Step 8: Schedule Final Inspection and Close Out the Permit
Once corrections are complete and documentation satisfies the building official, you will schedule the final framing or truss inspection. Passing this closes out the after-the-fact permit and clears the structural issue from your property record, which matters enormously for future sales, refinancing, or insurance claims.
For real estate professionals, this closeout step is often the difference between a smooth closing and a delayed one. If you are managing this on behalf of a buyer or seller, realtor and closing support services can help keep the transaction timeline intact.
Regional Considerations Across Florida
Because enforcement and paperwork vary so much, here is a quick snapshot of how the process tends to differ by region.
| Region | Typical Consideration |
|---|---|
| South Florida (Miami-Dade County, Broward County) | Higher scrutiny due to HVHZ wind load requirements; expect detailed connector documentation |
| Gulf Coast (Lee County, Charlotte County, Collier County) | Storm-related re-inspections common after hurricane events |
| Tampa Bay (Hillsborough, Pinellas, Pasco) | Digital submittal portals widely used; turnaround varies by city |
| Central Florida (Orange County) | Growth-driven backlog can extend review times |
Why Working With a Florida Permitting Team Makes This Easier
Honestly, we get it. Reading through building code sections and chasing down truss manufacturer paperwork is not anyone's idea of a fun Tuesday afternoon. This is exactly the kind of situation where 1 Contractor Solutions steps in. Our in-house drafting and engineering department means when a reviewer flags a missing detail, we fix it internally instead of waiting on an outside consultant to call back next week.
We handle after-the-fact and expired permits across all 67 Florida counties, and because we are a licensed private provider, we can often perform your private provider plan review ourselves rather than leaving you stuck in a county queue. If your situation involves a stop-work order or a closing on the line, our urgent permit rescue team responds day or night. You can also see what our clients say by taking a look at Visit us on Google — 1 Contractor Solutions, or connect with us through follow us on LinkedIn and follow us on Facebook for ongoing updates on Florida permitting changes.
A Quick Word on Costs and Timelines
There is genuinely no single statewide fee or turnaround for truss verification after the fact. Costs depend on jurisdiction, building size, accessibility, whether finishes must be removed, availability of original drawings, and engineering complexity. Some cases resolve in a few weeks with an engineer's site visit and paperwork. Others, especially where demolition or major corrections are required, can stretch several months. Reviewing similar cost breakdowns for related after-the-fact permit Florida cost scenarios can help set realistic expectations before you begin.
Let's Get Your Trusses Verified and Your Peace of Mind Restored
Unpermitted truss work does not have to be a permanent headache hanging over your property. With the right documentation, a qualified Florida-licensed engineer, and a clear understanding of your local building department's process, this is absolutely a solvable problem. Whether you are a general contractor trying to close out a job, a homeowner who inherited a surprise, or a realtor racing toward a closing date, there is a path forward, and you do not have to walk it alone.
Ready to stop guessing and start fixing? Request Your Free Quote today and let our in-house engineering and permitting team take the truss verification process off your plate for good.
FAQs
Can roof trusses be permitted after they have already been installed in Florida?
Yes, absolutely! Florida building departments have a defined after-the-fact permit process specifically for situations like this. It takes some documentation and patience, but it is a well-traveled path, and you are far from the first person to need it.
Do I need a Florida-licensed structural engineer to verify existing roof trusses?
In many cases, yes, especially if the original truss drawings are missing or field modifications were made. A licensed engineer's evaluation gives the building department the confidence it needs, though the department still makes the final approval call.
What is the difference between a truss layout and a truss design drawing?
Think of the layout as the map showing where each truss sits, while the design drawing is the detailed engineering blueprint for each individual truss. Florida code requires both, and they serve very different but equally important purposes.
What happens if the original truss drawings are missing?
Don't worry, this happens more often than you'd think, especially with older homes. A Florida-licensed engineer can typically perform a field evaluation and prepare new documentation to satisfy the building department's requirements.
How much does an after-the-fact truss permit cost in Florida?
Honestly, it varies quite a bit by jurisdiction, building size, and whether corrections are needed. There is no single statewide fee, so getting a specific quote for your property is the best way to know what to expect.
We do this work every day across all 67 Florida counties. Call (866) 314-6931 and we will tell you what your situation actually requires — including when you do not need us.
Related services
Permit Facilitation & Filing
You have a crew scheduled, a client asking for dates, and a permit sitting somewhere in a queue you cannot see. We file it, w…
See the servicePlan Review Coordination
A permit in plan review is not one queue. On a commercial project it can be six queues, each with its own reviewer, its own c…
See the serviceReady to get your permit moving?
One call tells you which jurisdiction controls your project, what it will take, and what it will cost. Most of the time we can scope it on the phone.