
Blog
Structural Engineer for Permit in Tampa: 2026 Guide
Learn when Tampa needs a structural engineer for permits, what sealed plans include, how to verify a Florida license, and how to avoid review delays.

Key Takeaways
-
Tampa's guides require signed-and-sealed plans by a Florida-licensed architect or engineer for relevant projects, including structural design criteria like wind pressures and roof/floor loads.
-
Structural engineering is typically needed when you add to, repair, or modify foundations, beams, load-bearing walls, floors, roofs, or framing, such as removing a load-bearing wall or adding a second story.
-
Verify any Florida engineer's license through the Board of Professional Engineers before hiring, confirming active status and disciplinary history, since Florida does not license engineers by discipline.
-
Inconsistencies between architectural and structural sheets, like mismatched opening widths, are a common cause of reviewer corrections, so keep the full plan set coordinated.
-
Incomplete plans trigger extra review cycles: Tampa's fee schedule lists charges such as 20% of the permit fee (minimum $120) for a third or additional plan-review cycle, so verify current figures.
-
Check whether a topographical survey applies, since the residential addition guide references additions of 1,000 square feet or more, and confirm current requirements with Tampa Construction Services before submitting.
Picture this: your crew is scheduled for Monday, the lumber is ordered, and then the Tampa plan reviewer sends back a note asking for signed-and-sealed structural drawings. Suddenly the permit, not the project, is what's holding everything up. If that sounds familiar, you're in good company, and the good news is that it's fixable.
Hiring a structural engineer for permit Tampa projects doesn't have to be a mystery. Whether you're a general contractor juggling five jobs, a solar installer who needs a roof-loading letter, a realtor sizing up a renovation, or a homeowner dreaming of a bigger kitchen, the same questions come up. When do I need an engineer? What should the package include? How do I know the person sealing my plans is legit?
This guide walks you through all of it in plain English. We'll cover when Tampa typically calls for structural design, what a permit-ready package looks like, how to verify a Florida license, what delays and extra review fees to watch for, and how to avoid the most common stumbles. Grab a coffee and let's get you moving.

What a Structural Engineer Actually Does for a Tampa Permit
A structural engineer assesses how a building carries its loads, then documents that thinking so the city can review it. Think of it as translating your project into the language of the building code: wind pressures, dead loads, live loads, connections, and the load path that carries everything safely down to the ground.
For a permit, that usually means calculations, structural drawings, details, and a sealed set of plans. According to the City of Tampa's published guides, building plans for relevant projects must be signed and sealed by a Florida-licensed architect or engineer. The exact documents depend on your scope, so always confirm with Tampa's Construction Services before you submit.
If you want a deeper look at how this plays out locally, our article on structural plans permit Tampa FL mistakes to avoid is a great companion read.
When Do You Need a Structural Engineer in Tampa?
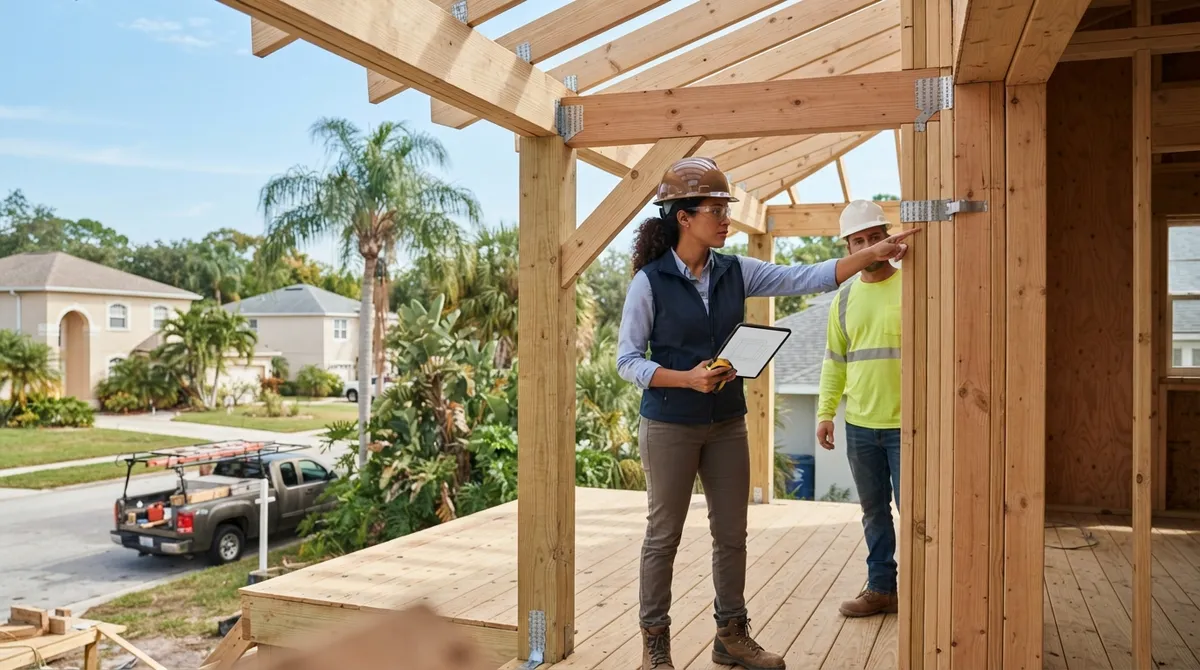
The short answer: when your project changes, repairs, or adds to the parts of a building that hold it up. Foundations, beams, load-bearing walls, floors, roofs, and framing are the usual suspects. Whether a permit and engineered plans are required depends on the work itself, so confirm project-specific requirements with the City of Tampa before you start.
Common Projects That Trigger Structural Design
- Home additions that add square footage, a second story, or new roof framing.
- Removing or modifying a load-bearing wall to open up a floor plan.
- New foundations or foundation repairs, including slabs and footings.
- Roof framing changes, such as new trusses, dormers, or structural reroof work.
- Garage conversions that alter openings or framing.
- Pool enclosures, lanais, and large outdoor structures that must resist Florida wind loads.
- Commercial build-outs and new construction with structural design criteria.
- Solar installations that require confirmation the roof can handle added weight and uplift.
Not sure whether your project lands on this list? That's a perfectly normal place to be, and it's exactly the kind of question a permitting team can sort out quickly.
What Tampa's Guides Say About Structural Submittals
Tampa publishes permit application guides by project type, and they're worth reading before you hire anyone. The residential addition guide calls for plans that include structural design criteria such as wind pressures and roof and floor live and dead loads, along with foundation plans and details, framing plans, and wall sections. It also states that building plans must be signed and sealed by a Florida-licensed architect or engineer.
The commercial new construction guide follows a similar pattern. It lists structural design criteria, foundation and framing information, and signed-and-sealed building plans among its minimum filing requirements. The city also notes that your specific circumstances may require additional documents.
Here's a quick snapshot of how those guides line up:
| Submittal Item | Residential Addition Guide | Commercial New Construction Guide |
|---|---|---|
| Structural design criteria (wind, loads) | Called for | Listed in minimum filing requirements |
| Foundation plans and details | Called for | Listed in minimum filing requirements |
| Framing plans and wall sections | Called for | Framing information listed |
| Signed and sealed by Florida architect or engineer | Required per guide | Required per guide |
| Topographical survey | Required for additions of 1,000 sq ft or more (confirm applicability) | Check project-specific guidance |
Remember, these are minimum submittal lists, not a promise that every project needs identical paperwork. Always check the current version of the guide for your project type.
What a Permit-Ready Engineering Package Includes
A permit-ready package is one a reviewer can approve without sending it back for basic fixes. What goes into it varies with scope, but a typical structural package often includes:
- Existing-condition information, such as measurements, photos, or as-built drawings when you're modifying an existing structure.
- Design loads and criteria, including wind pressures and roof and floor live and dead loads.
- Structural calculations that support beam sizes, headers, connections, and foundation design.
- Structural drawings and details, including foundation plans, framing plans, and wall sections.
- Coordination with architectural plans so dimensions, openings, and notes all match.
- Signature and seal from a Florida-licensed professional engineer or architect.
That coordination step is a sneaky one. A beam can be perfectly engineered and still trigger a correction if the architectural sheet shows a different opening width. Consistency across the whole set is what keeps reviewers happy.
If you want to see how this ties into the broader permit-ready mindset, take a look at how to get permit-ready plans Florida officials approve.
How to Verify a Florida Engineer's License
Before you hand anyone your project, do a quick license check. It takes about five minutes and can save you weeks.
Florida professional engineers are regulated by the Florida Board of Professional Engineers. You can verify an active license through the state's licensee search resources, including the Board's licensee search and the MyFloridaLicense public records portal for engineers.
A Simple Verification Checklist
- Search the engineer's name or license number in the state's license lookup.
- Confirm the license status is active and in good standing.
- Check for any disciplinary history listed in the public record.
- Ask about relevant structural experience and similar past projects.
Here's a detail many people miss: Florida does not license engineers by discipline. That means a license title alone doesn't tell you whether someone has structural experience. So don't stop at the license number. Ask about the individual's structural background and project history, especially for anything involving wind-load design, additions, or load-bearing changes.
For more on who is allowed to seal what, see who seals structural drawings for Florida permits.
How the Tampa Permit Process Flows
Once your structural package is ready, the application goes to the City of Tampa for review. Depending on your project, other departments may weigh in as well. Here's a general flow, though your steps may vary:
- Confirm requirements. Check Tampa's current permit guide for your project type and verify what's needed.
- Assemble the package. Gather plans, calculations, sealed drawings, and any required surveys or forms.
- Submit the application. File with the city and pay the applicable fees.
- Plan review. Reviewers check the submittal against code and may issue comments.
- Respond to comments. Revise and resubmit as needed.
- Approval and permit issuance. Work begins and inspections follow.
Planning your timeline? Our guide on how to hire a permit expediter in Tampa, FL in 2026 explains where an expediter can compress the back-and-forth.
Why Incomplete Plans Cost You Time and Money
Incomplete or inconsistent plans are the number-one reason projects bounce back for corrections. Each round of comments adds days or weeks, and in Tampa, additional review cycles can carry extra charges.
Tampa's published general and administrative fee schedule (the document we reviewed is dated December 11, 2023, so verify current figures) lists these charges:
| Review Event | Listed Charge | Minimum |
|---|---|---|
| Third or additional plan-review cycle | 20% of the permit fee | $120 |
| Plan revisions | 10% of the permit fee | $120 |
Fees can change, so always check the city's current schedule before relying on these numbers. The takeaway, though, is clear: getting the package right the first time is usually the cheapest path. A solid engineer-drafter-expediter team helps you avoid that third review cycle entirely.
Different Audiences, Different Needs
A structural engineer for a Tampa permit looks a little different depending on who you are. Here's how it tends to play out.
General Contractors and Design Trade Professionals
You need fast turnaround and sealed drawings that match your architectural set. Outsourcing structural work lets you keep crews scheduled without staffing an in-house engineering department. Our team supports general contractors with filing, tracking, and revision handling so reviewer comments don't derail your calendar.
Solar Companies
Rooftop solar often needs structural documentation confirming the roof can carry the added load and resist uplift. Getting that letter right the first time speeds approvals dramatically. Learn more about how solar company permitting in Tampa works.
Realtors and Investors
You're evaluating risk. Before you commit to a purchase, you want to know whether an existing addition was permitted and what it would take to fix it. If unpermitted work turns up, structural verification can help bring it into compliance. See how to sell a Florida house with unpermitted additions for practical next steps.
Homeowners and Residential Property Owners
You probably don't speak fluent building code, and you shouldn't have to. A good permitting partner explains what's needed in plain language, prepares the drawings, and shepherds the application through review so you can focus on the fun part, like picking paint colors.
Can an Engineer Handle a Load-Bearing Wall Removal?
Yes, and it's one of the most common reasons homeowners call. Opening up a kitchen and living room is a classic Florida remodel, but a load-bearing wall carries the weight above it. Removing it requires a properly sized beam or header, correct bearing points, and a continuous load path down to the foundation.
A structural engineer evaluates the existing framing, calculates the loads, and specifies the replacement members and connections. Those details go on sealed drawings that you submit with your permit. Skipping this step is risky, both for safety and for resale. If a wall has already been removed without a permit, there are paths to correct it, which we cover in structural plans after the fact in Florida: a 2026 guide.
What About Work Already Done Without a Permit?
It happens more than you'd think, whether a prior owner skipped permits or a contractor cut corners. The good news is that Florida generally offers a route to legalize existing work. A structural engineer can inspect, verify, and document the as-built condition, and your permit team can file the paperwork.
Our friendly overview, 7 steps to legalize unpermitted work in Florida (2026), walks through the process, and this guide to structural verification after the fact covers what the engineer's role looks like.
How Much Does a Structural Engineer Cost for Tampa Permit Plans?
Honestly, it varies, and any single number would be a guess. Cost depends on project size, complexity, whether existing conditions must be verified on site, how much coordination with architectural plans is needed, and how quickly you need the work. A simple beam-sizing letter is a very different scope than a full two-story addition with foundation design.
The best approach is to request a scoped quote based on your actual plans or a description of the work. When comparing quotes, look at what's included: calculations, sealed drawings, one round of revisions, and support through reviewer comments. A slightly higher quote that includes revision support often beats a bargain price that leaves you chasing the engineer after a correction notice.
Choosing the Right Team: In-House Engineering Matters
Here's where having drafting and engineering under one roof makes life easier. When a reviewer flags something, an in-house team can fix it and resubmit without waiting for an outside consultant to return calls.
At 1 Contractor Solutions, our drafting and engineering are in house, and our own engineer signs and seals the work. We handle permit filing, tracking, reviewer comments, and revisions across Florida, including Hillsborough County and the City of Tampa. If you'd like to hear from past clients, you can visit us on Google — 1 Contractor Solutions and see what our Tampa-area customers have to say. You can also explore our structural engineering services and our Tampa permitting page for more detail.
Want to stay connected? Follow us on LinkedIn or follow us on Facebook for permitting tips and updates. And if you're a business owner thinking about your own marketing, the folks at Brain Buzz Marketing help local companies get found online.
Quick Tips to Avoid Delays
- Read the City of Tampa's current guide for your project type before you design anything.
- Verify your engineer's license and ask about structural experience.
- Make sure architectural and structural sheets match on dimensions, openings, and notes.
- Include existing-condition information when you're modifying a building.
- Confirm whether a topographical survey applies (the residential addition guide references additions of 1,000 square feet or more).
- Respond to review comments quickly and completely.
- Check the current fee schedule so there are no surprises.
Ready to Get Your Tampa Permit Moving?
A structural engineer for a Tampa permit is really about one thing: giving the reviewer a clear, consistent, sealed set of documents so your project can move from paperwork to progress. Know your scope, confirm what the city requires, verify your engineer, and keep your plans coordinated, and you'll sidestep most of the headaches.
If you'd rather hand the whole thing to a team that does this every day, we'd love to help. Reach out and get a free quote for your Tampa project, and we'll tell you what the city is likely to need and how fast we can get it done. Permits approved, projects moving.
FAQs
When do I need a structural engineer for a building permit in Tampa?
Usually when your project changes, repairs, or adds to structural components like foundations, beams, load-bearing walls, floors, roofs, or framing. Tampa's guides call for structural design information and sealed plans for relevant projects, so confirm your exact requirements with the City of Tampa Construction Services before you submit.
Does Tampa require structural plans to be signed and sealed by a Florida engineer?
According to the City of Tampa's published residential addition and commercial new construction guides, building plans must be signed and sealed by a Florida-licensed architect or engineer. Requirements can vary by project, so double-check the current guide for your scope.
How do I verify a structural engineer's Florida license?
You can look up an active license through the Florida Board of Professional Engineers licensee search or the MyFloridaLicense public records portal. Since Florida doesn't license engineers by discipline, also ask about their structural experience and past similar projects.
What happens if Tampa requests revisions to my structural plans?
You'll respond to the reviewer's comments, revise the drawings, and resubmit. Tampa's fee schedule lists charges for a third or later review cycle (20% of the permit fee, $120 minimum) and for plan revisions (10% of the permit fee, $120 minimum), so verify current fees and aim to get your package right the first time.
Can a structural engineer prepare plans for removing a load-bearing wall in Tampa?
Yes. An engineer evaluates the existing framing, sizes the replacement beam or header, specifies bearing and connections, and puts it all on sealed drawings for your permit application. It's one of the most common reasons homeowners hire structural help.
We do this work every day across all 67 Florida counties. Call (866) 314-6931 and we will tell you what your situation actually requires — including when you do not need us.
Related services
Permit Facilitation & Filing
You have a crew scheduled, a client asking for dates, and a permit sitting somewhere in a queue you cannot see. We file it, w…
See the servicePlan Review Coordination
A permit in plan review is not one queue. On a commercial project it can be six queues, each with its own reviewer, its own c…
See the serviceReady to get your permit moving?
One call tells you which jurisdiction controls your project, what it will take, and what it will cost. Most of the time we can scope it on the phone.