
Blog
What Is the Best Structural Verification After the Fact in FL?
Learn how structural verification works for unpermitted work in Florida, who needs to be involved, and the steps to get approved.
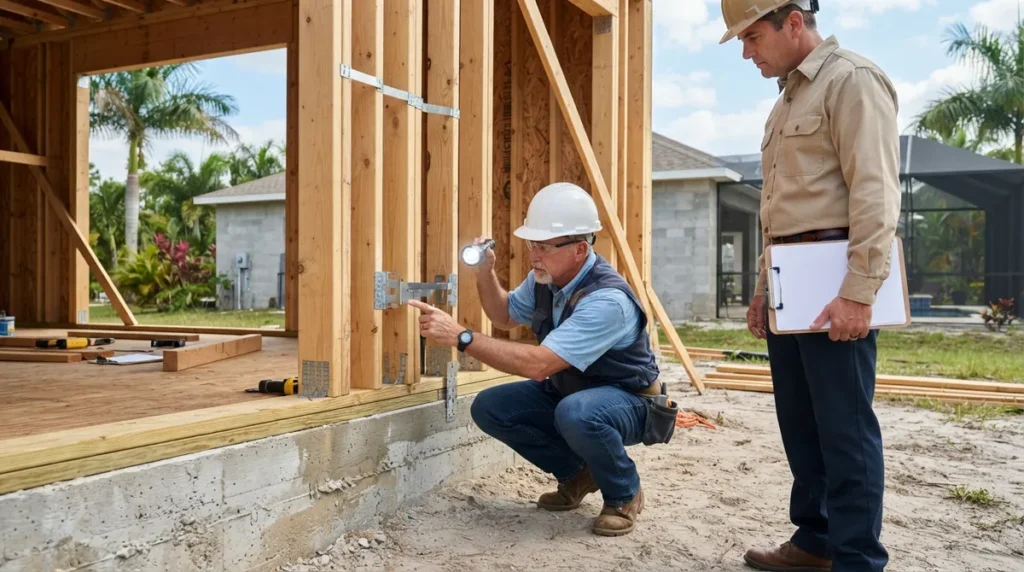
Key Takeaways
-
Florida has no single statewide form for after-the-fact structural verification; the accepted process is set by your local building department, so get its checklist before spending money on drawings.
-
A Florida-licensed architect or professional engineer is typically required when work affects structure, such as additions, framing changes, load-bearing wall removal, or pool cages, but simpler prescriptive work may not need one.
-
Concealed components like footings and connections may need to be exposed or evaluated by a method the building official accepts; an engineer's report does not automatically replace required inspections.
-
Under the 2023 Florida Building Code (8th Edition), additions are generally treated as new construction and must meet current code, so confirm the applicable edition with your permitting authority.
-
Verify the permit and violation history first using an open permit search, since expired permits or violations can add steps to the verification process.
-
Failed work is usually fixable with targeted corrections, but may require removal and permitted reconstruction; catching issues during verification is far cheaper than failing a final inspection.
So the work is already built, and now someone is asking for paperwork you never had. Maybe a home inspector flagged an enclosed patio. Maybe a buyer's lender wants proof that a prior owner's addition is safe. Or maybe a code officer left a notice on your door. Take a breath. You are far from the first person to land here, and there is a clear path forward.
Here is the honest truth about the best structural verification for after the fact in Florida: it is not one single form or statewide certification. It is a jurisdiction-specific process that documents unpermitted structural work, shows whether it meets the Florida Building Code, and resolves any gaps through approved plans, inspections, and corrective work. The best approach is the one your local building department will actually accept.
In this friendly guide, we will walk through what verification really means, who needs to be involved, what a strong package contains, and how to avoid the mistakes that cost people weeks. Whether you are a contractor, a realtor, a solar installer, or a homeowner, you will leave with a plan you can act on today.
What Does After-the-Fact Structural Verification Actually Mean?
After-the-fact structural verification means documenting and evaluating building work that was completed without a required permit. The goal is to help the local building department decide whether that work complies with the applicable code. It is important to understand what it is not: it is not a shortcut around the permit, and it does not replace inspections.
Florida Statutes § 553.79 generally requires a permit before covered construction, alteration, repair, or demolition begins. Local building departments administer permits and inspections, which is why procedures, forms, fees, and documentation can vary from one city or county to the next.
Think of verification as telling the story of the structure with evidence. You are answering questions like these:
- What was built, and when?
- Which structural components carry the loads?
- Do those components meet the code edition that applies?
- What, if anything, needs to be repaired or strengthened?
If you want the broader picture on legalizing work that skipped the permit stage, our guide on how to legalize unpermitted work in Florida is a helpful companion read.
Why There Is No Single "Best" Method Statewide
Many people search for one universal answer, and we wish we could hand you one. In reality, the best structural verification depends on the work, the building type, the location, and the permit history. A screened lanai in one county may be reviewed very differently from a second-story addition in another.
What stays consistent is the logic. The building official needs enough reliable information to decide the structure is safe and code-compliant. Your job is to deliver that information in the format that jurisdiction expects.
| Factor | How It Changes the Verification |
|---|---|
| Type of work | A pergola needs far less analysis than an addition or a re-framed roof |
| Concealed components | Hidden framing or footings may need exposure or other accepted evaluation methods |
| Wind region and location | Coastal and high-velocity zones can require more detailed load analysis |
| Local department rules | Checklists, forms, and fees differ between jurisdictions |
| Permit history | Prior records, expired permits, or violations can add steps |
That is exactly why we always say: start with the local checklist before you spend a dollar on drawings.
Who Can Perform the Verification?
When structural adequacy cannot be established any other way, a local authority may require documentation from a Florida-licensed architect or professional engineer. The exact scope is decided by the building official and the conditions on the ground.
This is where having engineering in-house makes life easier. At 1 Contractor Solutions, our own engineer signs and seals the work, so when a reviewer has a comment, we answer it directly instead of waiting on an outside consultant. You can read more about our structural engineering services and how they connect to permitting.
When a Professional Is Usually Needed
- Additions, enclosed porches, and structural modifications
- Roof framing changes, truss alterations, or load-bearing wall removals
- Pool cages, large screen enclosures, and decks
- Retaining walls and elevated structures
- Any case where the building official asks for sealed drawings or a report
When It May Be Simpler
Smaller, non-structural, or clearly code-prescriptive work may be handled through a standard after-the-fact permit application with inspections and no engineer involvement. The building department will tell you. That is why a quick check with the jurisdiction pays off.
What a Strong Structural Verification Package Includes
While every department sets its own requirements, a well-prepared package commonly contains the following pieces. Always confirm the required deliverables with your jurisdiction before commissioning anything.
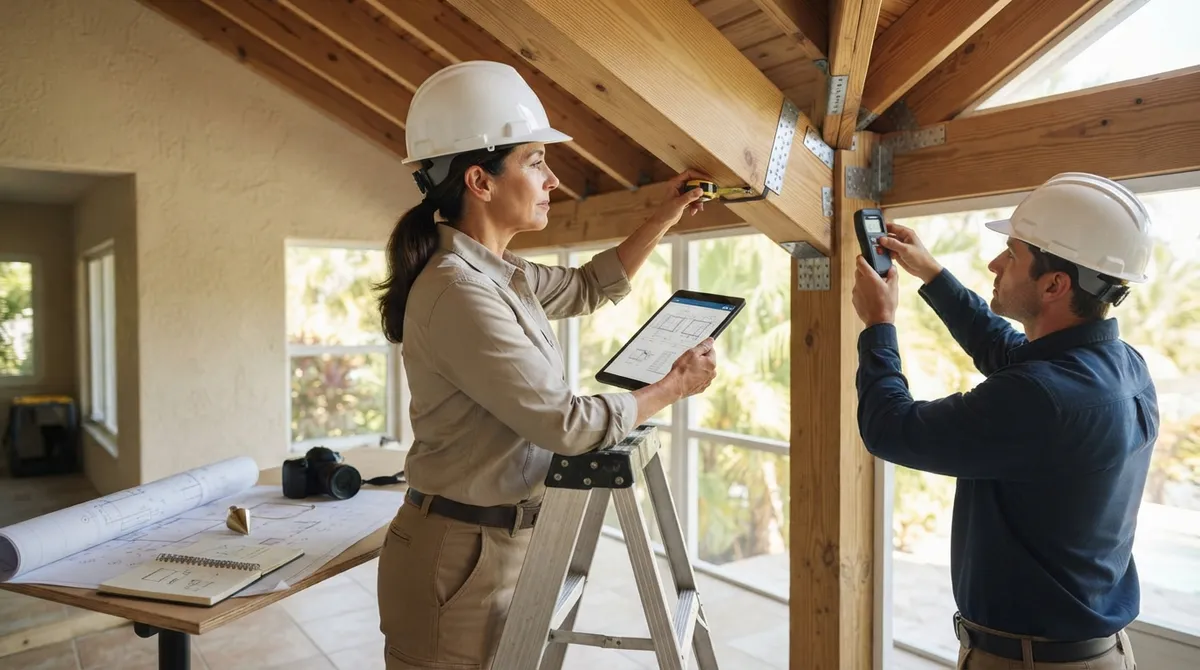
- Site visit and field survey. A professional visits the property, takes measurements, and photographs the structure.
- Records review. Existing plans, prior permits, surveys, and product approvals are gathered.
- Identification of structural elements. Concealed or altered components, connections, footings, and load paths are identified.
- Analysis or calculations. Where needed, the engineer evaluates the structure against current code loads.
- Sealed drawings or report. Findings and any required corrective work are documented with a Florida professional seal.
- Permit application and inspections. The package is submitted, reviewed, and tied to the required inspections.
Our as-built drawings and engineer letters services support exactly this kind of documentation.
Which Verification Options Fit Which Situation?
Not every structure needs the same level of effort. Here is a practical comparison to help you think through your situation before you call the building department.
| Approach | Best For | Typical Output |
|---|---|---|
| As-built drawings plus permit application | Straightforward work that follows prescriptive code | Measured plans and inspections |
| Engineer evaluation and letter | Moderate structural questions with visible, accessible framing | Sealed letter with findings |
| Full structural analysis with sealed drawings | Additions, framing changes, high-wind areas | Calculations and sealed plan set |
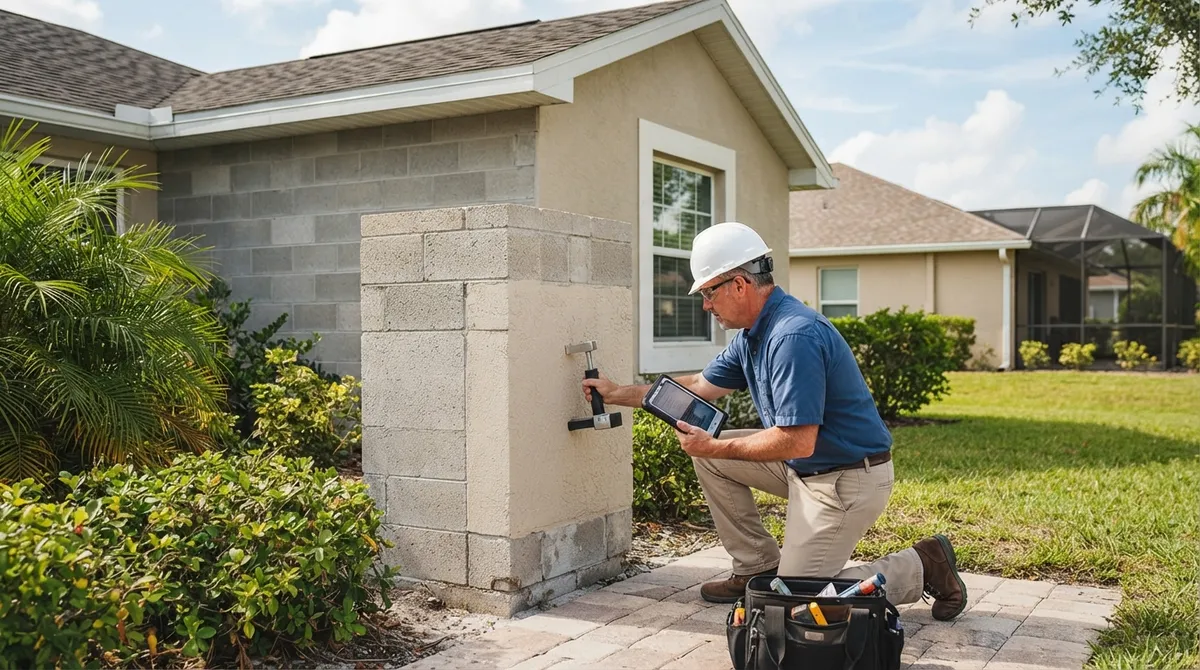
| Exposure of concealed work | Hidden footings, connections, or framing | Opened areas for inspection, then repair |
A quick note on that last row. Work that is concealed may need to be exposed or evaluated by another method the building official accepts. A professional's report does not automatically replace required inspections, approved plans, or corrective construction. Please keep that in mind so nothing surprises you later.
The Florida Building Code Piece of the Puzzle
The technical rules that apply depend on the project. The 2023 Florida Building Code, 8th Edition, including the Existing Building Code, took effect on December 31, 2023. Because local amendments exist and code cycles move forward, always verify the currently applicable edition with your permitting authority.
A couple of Existing Building Code concepts are worth knowing:
- Additions are treated like new construction. Chapter 11 generally requires additions to meet code as new work, and existing structural elements that support added gravity loads must meet applicable requirements.
- Performance compliance methods. Under Chapter 14, when that method applies, the owner must have the existing building investigated and evaluated by a registered architect or engineer, including structural analysis where applicable. This is not a blanket rule for every after-the-fact permit.
- Threshold buildings. Section 553.79 includes structural inspection requirements for certain larger buildings, limited to the circumstances the statute describes.
This is the kind of detail that separates a smooth approval from a rejection letter. If a rejection has already happened, see our article on why a building permit gets rejected for common fixes.
A Step-by-Step Workflow You Can Follow
Here is the practical sequence we recommend for almost any after-the-fact structural situation in Florida:
- Identify the jurisdiction. Near city lines, the controlling authority is not always obvious. Use a building department lookup to confirm who actually reviews your address.
- Check the permit and violation status. Search for open or expired permits with an open permit search so you know what you are dealing with.
- Get the after-the-fact checklist. Ask the department for its specific submittal requirements.
- Engage the right professional. If structural evaluation is required, bring in a Florida-licensed architect or engineer.
- Submit the application and documents. Include drawings, reports, photographs, and any required forms.
- Coordinate inspections and corrections. Work every reviewer comment until the permit is approved and closed out.
That last step matters more than people expect. Many files stall not because the work was bad, but because nobody followed through on comments and resubmittals. Our plan review coordination and revisions and resubmittals services exist to keep that momentum going.
What Happens If the Work Does Not Pass?
It is natural to worry about this, so let us be straightforward. If the work fails code review or inspection, the jurisdiction may require repairs or modifications to bring it into compliance. In some cases, removal and permitted reconstruction may be necessary.
Some jurisdictions publish their options plainly. For example, South Island, Florida describes bringing cited work into compliance or removing it and obtaining a demolition permit. Rules elsewhere may differ, but the principle is common: the structure must end up safe and compliant, one way or another.
The encouraging news is that most structures can be brought into compliance with targeted corrections, especially when a qualified professional identifies issues early. Catching a problem during verification is far cheaper than catching it during a failed final inspection.
Tips for Different Readers
For General Contractors and Design Trades
If a client inherited unpermitted work or a prior contractor disappeared, build the verification into your scope early. Reviewers respond well to organized, sealed, and complete packages. Learn more about how we support general contractors across Florida.
For Solar Companies
Rooftop systems depend on a sound structure beneath them. If existing framing was altered without a permit, structural verification may be needed before a solar permit moves forward. See our resources for solar contractors.
For Realtors and Property Buyers
Surprises at closing are stressful. Verifying structural work early can keep a deal alive. Our realtor and closing support is built for exactly these moments, and you can read about a common scenario in open permits found at closing.
For Homeowners and Property Owners
You do not need to carry this alone. Start with the checklist, gather any photos or records you have, and ask for help before you submit anything. Our page for Florida homeowners explains how we guide you through the process.
What Does It Cost and How Long Does It Take?
Costs and timelines vary widely because every jurisdiction sets its own fees and every structure presents different questions. Application fees, engineering time, drawings, inspections, and any corrective work all play a role. Rather than guess at a number, we recommend getting the local checklist first and then pricing the specific scope.
For a deeper look at what to expect on the money side, read our breakdown of after-the-fact permit costs in Florida. And if time is tight, a licensed private provider can sometimes perform plan review on your behalf instead of leaving it in the county queue, which our private provider services can help with.
Common Mistakes to Avoid
- Hiring an engineer before learning what the jurisdiction requires
- Assuming a report alone replaces inspections or approved plans
- Ignoring concealed components that may need exposure
- Using outdated code assumptions instead of confirming the current edition
- Letting a notice of violation sit while you decide what to do
If a notice has already arrived, our guide to code compliance violations and the urgent permit rescue page can point you toward quick relief.
Putting It All Together
The best structural verification for after the fact in Florida is the one built around your local building department's requirements, backed by a Florida-licensed professional when structural evaluation is called for, and carried all the way through inspections and closeout. Verification is a process, not a stamp.
We work across all 67 Florida counties and have filed in more than 400 municipalities, so we know how different departments think. If you would like to see what neighbors say about working with us, you can visit us on Google — 1 Contractor Solutions and read the reviews. You can also follow us on LinkedIn or follow us on Facebook for Florida permitting updates.
Ready to move forward with confidence? Send us your address and your situation, and we will tell you which jurisdiction controls it and what it will take. Get a free quote today, and let us help turn that unpermitted structure into a fully documented, permit-approved one.
FAQs
Do I need a structural engineer for an after-the-fact permit in Florida?
Not always, but often when the work affects the structure, like additions, framing changes, or enclosures. The building official decides the scope, and they may require sealed documents from a Florida-licensed architect or professional engineer when structural adequacy cannot be shown another way.
Can an engineer certify work that is already covered up?
Sometimes, but hidden components may need to be exposed or evaluated using methods the building official accepts. A professional's report does not automatically replace required inspections, so it is smart to confirm the approach with your jurisdiction first.
What happens if unpermitted structural work fails inspection in Florida?
The jurisdiction may require repairs or modifications to bring the work into compliance. In some cases, the work may need to be removed and rebuilt under a new permit, though many structures can be corrected with targeted fixes.
Do after-the-fact permit requirements differ by Florida county or city?
Yes, they really do. Forms, fees, documentation, and review procedures vary by jurisdiction, so the best first step is always to get the local department's after-the-fact checklist before you commission drawings.
Can I use an engineer's report instead of opening walls for inspection?
It depends on the building official. Some departments accept a report or other evaluation methods for concealed work, while others may require exposure. Ask early so you do not pay for the wrong deliverable.
We do this work every day across all 67 Florida counties. Call (866) 314-6931 and we will tell you what your situation actually requires — including when you do not need us.
Related services
Permit Facilitation & Filing
You have a crew scheduled, a client asking for dates, and a permit sitting somewhere in a queue you cannot see. We file it, w…
See the servicePlan Review Coordination
A permit in plan review is not one queue. On a commercial project it can be six queues, each with its own reviewer, its own c…
See the serviceReady to get your permit moving?
One call tells you which jurisdiction controls your project, what it will take, and what it will cost. Most of the time we can scope it on the phone.