
Blog
7 Structural Plans Permit Tampa FL Mistakes to Avoid
Avoid costly delays with your structural plans permit in Tampa, FL. Learn 7 common mistakes and how to get approved faster in 2026.

Key Takeaways
-
Load-bearing wall removal, roof modifications, and opening enlargements always require sealed structural plans from a Florida-licensed professional; confirm scope with the City before work begins to avoid costly delays.
-
Plans must be signed and sealed by a Florida-licensed architect or engineer using current digital-signature standards; pasted stamp images are rejected, so verify compliance before submittal.
-
Include wind design criteria, live/dead loads, foundation plans, framing details, and required connections in your structural package; missing details cause rejection even if plans are properly sealed.
-
Residential and commercial projects follow different review tracks in Tampa; condominiums require commercial permitting, not residential, so use the correct City checklist for your project type.
-
Respond quickly and completely to reviewer comments by addressing each item, highlighting revisions, and resubmitting entire packages at once rather than piecemeal to prevent three-week delays.
-
Coordinate structural plans with site plans, flood documentation, and MEP drawings before submission; missing related documents can stall approval even if structural sheets are complete.
Picture this: your crew is scheduled for Monday, the lumber is on order, and your client is excited. Then the City of Tampa sends back your submittal with a comment that says the structural plans are incomplete. Suddenly Monday turns into three weeks from now. Sound familiar? You are definitely not alone.
Getting a structural plans permit in Tampa, FL is not hard once you know what reviewers expect. But a handful of small, avoidable mistakes cause most of the delays we see. In 2026, with the Florida Building Code, 8th Edition (2023) now well established, reviewers are checking the details closely.
In this friendly guide, we will walk through the seven most common mistakes, show you what a solid structural package looks like, and share a few shortcuts that can save you real time. Whether you are a general contractor, a solar installer, a realtor, or a homeowner planning an addition, you will find something useful here. Let's dive in!
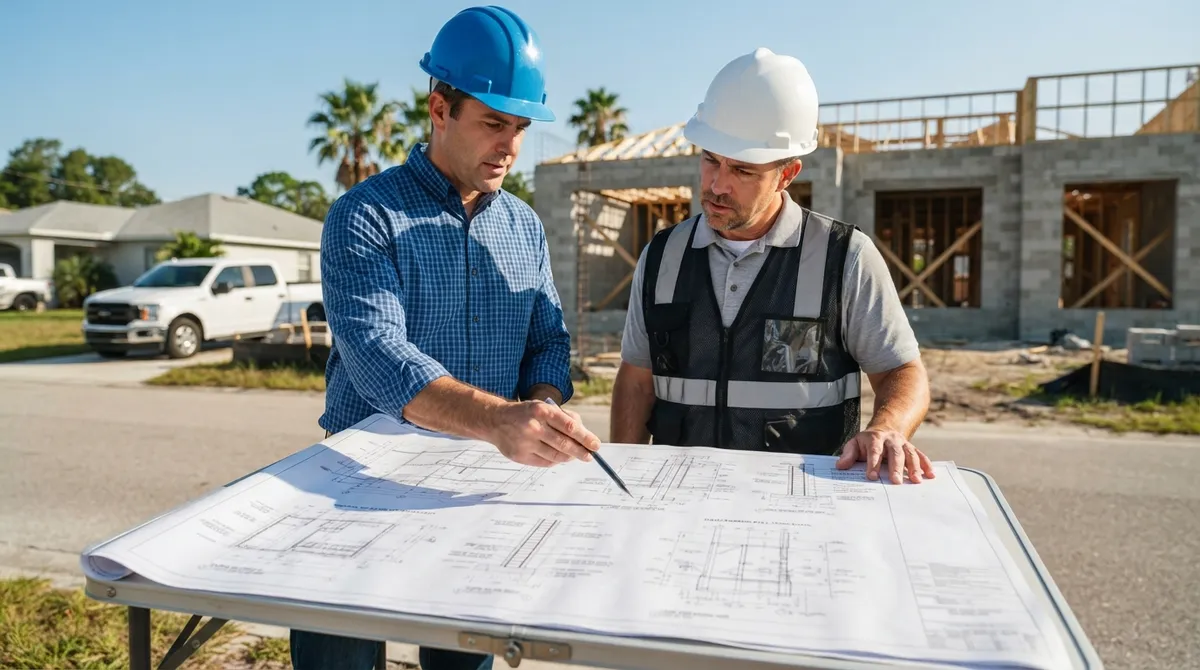
What Does a Structural Plans Permit Mean in Tampa?
In Tampa, a structural plans permit is not usually a stand-alone permit. Structural plans are reviewed as part of the building permit and plan review process whenever your project involves structural work or the City asks for structural documentation.
Structural plans typically show how a building carries its loads. That means foundations, framing, materials, connections, and the design loads that tie it all together. The City of Tampa's residential plan-review guidance lists signed and sealed structural plans as a review item for applicable projects, and those plans must be prepared by a Florida-licensed architect or engineer.
Residential vs. Commercial Review
Tampa splits plan review into two tracks. Single-family homes and duplexes follow the residential process. Condominiums are handled through commercial permitting, which surprises a lot of owners planning a condo renovation.
| Project Type | Review Track | Structural Documentation Commonly Expected |
|---|---|---|
| Single-family home (new build) | Residential | Signed and sealed plans, loads, foundation, framing, connections |
| Duplex addition | Residential | Structural plans for the added or altered structure |
| Condo renovation | Commercial | Code references, scope, framing details, life-safety info as applicable |
| Commercial alteration | Commercial | Construction type, occupancy, height and area calculations as applicable |
Because requirements shift with scope and building type, always confirm the exact submittal list with the City before you start drawing.
Mistake 1: Assuming Your Project Does Not Need Structural Plans
This is the big one. The City's Construction Services FAQ notes that plans are not required for some minor remodeling and minor plumbing, electrical, or mechanical repairs. Many people read that and assume structural work gets a pass too.
It does not. That language does not create a blanket exemption for structural work. If you are removing or modifying a load-bearing wall, adding a beam, enlarging an opening, or changing a roof structure, plan on needing structural documentation.
A good rule of thumb: if the work touches how the building carries weight or resists wind, call the City or a permitting professional before you swing a hammer. Five minutes of checking beats five weeks of rework.
Mistake 2: Submitting Plans Without a Florida Professional's Seal
Tampa's residential new-construction guide calls for building plans to be signed and sealed by a Florida-licensed architect or engineer. Plans that arrive unsealed, or sealed by someone not licensed in Florida, are a fast route to a rejection.
Digital signatures count too. The City expects plans to follow current digital-signature standards, so a pasted image of a stamp is not enough. If you are curious who is actually qualified to seal these documents, our guide on who seals structural drawings for Florida permits breaks it down clearly.
A quick note on honesty: a permitting service can coordinate licensed professionals and polish your submittal, but it cannot replace required professional design, sealing, or City approval. At 1 Contractor Solutions, our in-house engineer signs and seals the structural work, which keeps everything under one roof and makes fixing reviewer comments much faster. You can read more about our structural engineering services if you want the details.
Mistake 3: Leaving Out Key Content in the Plan Set
Even sealed plans can bounce if they leave out the information reviewers need. Tampa's guidance describes what a strong residential structural package typically includes.
- Project scope and scaled floor plans
- Wind design criteria for the site
- Live and dead loads, including roof and floor loads
- Foundation plan and details
- Framing plans and structural-material sizes and specifications
- Required connections and wall sections
- Compliance with the current Residential Florida Building Code
Commercial submittals can require even more, such as code references, construction type, Florida product approvals, height and area calculations, life-safety information, and proposed occupancy and use. Which items apply depends on your project, so treat the City's current checklist as your source of truth.
Mistake 4: Using an Outdated Code Edition or Old Submittal Instructions
The Florida Building Code, 8th Edition (2023), took effect on December 31, 2023, according to the Florida Building Commission's code website. If your drafter is still working from habits built on an older edition, your plans may not match what the reviewer is checking.
Submittal instructions also evolve. The City updates its guides, and a checklist you used last year may have changed. Before you finalize anything, verify the code edition and look at the City's current residential or commercial plan-review guidance.
A Quick Pre-Submittal Checklist
- Confirm whether your project is residential or commercial in Tampa's system.
- Download the current City submittal guide for that track.
- Verify the code edition your plans reference.
- Make sure every sheet is signed and sealed per digital-signature standards.
- Check that wind criteria, loads, foundation, and framing are all shown.
- Confirm any Florida product approvals are included where required.
Mistake 5: Forgetting That Other Disciplines Matter Too
Structural plans rarely live alone. Tampa's permit guidance points to separate review considerations such as site plans, utilities, flood-zone information, tree impacts, and drainage where applicable. A beautiful structural set can still stall if the site plan or flood documentation is missing.
The City's FAQ also states that site plans for construction areas greater than 10,000 square feet must have plans, calculations, and soil reports signed and sealed by a Florida-registered engineer. Verify current applicability with the City, but know this threshold exists. Commercial construction over $25,000 and certain public-use occupancy groups also trigger professional plan requirements.
| Related Item | Why It Can Affect Your Structural Review |
|---|---|
| Site plan | Shows setbacks, drainage, and building placement |
| Flood-zone information | May affect foundation type and elevation |
| Tree impacts | Can change where footings and additions can go |
| MEP plans | Penetrations and equipment loads must coordinate with framing |
Our site plans and MEP engineering teams work alongside the structural group so these pieces line up before submittal, not after a rejection.
Mistake 6: Ignoring Reviewer Comments or Answering Them Slowly
A comment letter is not a denial. It is a to-do list. Yet many applicants let comments sit for days while they hunt down a consultant, and that is where schedules quietly fall apart.
The fix is to respond quickly, completely, and with revised sheets that clearly address each comment. If you are staring at a rejection right now, our article on why a building permit gets rejected shows the usual culprits. Our revisions and resubmittals team handles this every day.
Tips for Answering Comments Well
- Answer every comment, even the ones that seem minor.
- Cloud or highlight revisions on the updated sheets.
- Include a short response letter that points to the sheet and detail changed.
- Keep your engineer and drafter in the same conversation.
- Resubmit as soon as the package is complete, not piecemeal.
Mistake 7: Going It Alone When the Clock Is Ticking
Plenty of homeowners and small contractors successfully manage their own submittals. But when a closing date, a solar install window, or a crew schedule is on the line, doing everything yourself can be the most expensive option.
A Florida permitting-services provider can identify the correct permit path, coordinate licensed design professionals, assemble and check your submittal, and respond to plan-review comments. Think of it as having a permitting department on call without hiring one.
How Different Readers Benefit
- General contractors: sealed drawings and filing that keep jobs on schedule. See our page for general contractors.
- Solar companies: code-compliant structural documentation for roof-mounted systems, handled in volume. Visit our solar contractors page.
- Realtors and investors: permitting research and plans to evaluate, renovate, or legalize a property before closing.
- Homeowners: a friendly guide through additions, remodels, and wall removals. Check out our homeowner resources.
- Architects and trade professionals: outsourced drafting and engineering without adding staff. Our drafting-only option lets you keep your own seal.
How the Tampa Structural Permit Process Typically Flows
Every project is a little different, but most structural permit journeys follow a similar path. Here is the general flow so you know what to expect.
- Scope the project. Decide exactly what is changing and whether structural elements are involved.
- Confirm the review track. Residential or commercial, and which City guide applies.
- Prepare the plans. Drafting plus engineering, signed and sealed by a Florida-licensed professional.
- Assemble the full package. Structural sheets, site plan, product approvals, and supporting documents.
- Submit to the City. Through the City's current submittal process.
- Work reviewer comments. Revise and resubmit as needed.
- Receive approval and build. Then schedule inspections through closeout.
Tampa sits in Hillsborough County, so it is worth knowing how the broader area works too. You can explore our Tampa permitting page or the wider Hillsborough County overview for local context. If you are also wondering about timing, our guide on how long a building permit takes in Florida is a helpful companion read.
Special Situations Worth Planning For
Load-Bearing Wall Removal
Opening up a kitchen is one of the most popular Tampa remodels, and it almost always involves a beam and posts. Expect to need engineered calculations and a sealed detail showing the new load path. Skipping this is risky for safety and for resale.
Existing Work Without a Permit
If structural work was already done without a permit, you still have options. An after-the-fact approach usually involves an engineer's evaluation and as-built documentation. Our after-the-fact and expired permits team takes on the files many others decline, and our as-built drawings service supports that process.
Engineer Letters
Sometimes a full redesign is not needed, and a sealed engineer letter can satisfy a reviewer. Learn more about engineer letters and when they fit.
Staying Connected and Getting Help
We love hearing how projects turn out. If you would like to see what our customers say, you can read 1 Contractor Solutions reviews on Google. You can also follow us on LinkedIn or follow us on Facebook for permitting tips and Florida code updates.
For the official word, the Florida Building Commission's building codes page is the best place to confirm the code edition in effect, and the City of Tampa's Construction Services pages carry the current submittal guides.
Final Thoughts: Avoid the Delay, Keep the Schedule
A structural plans permit in Tampa rewards preparation. Know whether your scope truly needs structural plans, make sure a Florida-licensed professional seals them, include every required detail, work from the current code and City guidance, coordinate your site and flood documents, and answer comments fast. Do those things and you will dodge the seven mistakes that cost so many projects weeks of time.
If you would rather hand the heavy lifting to a team that lives and breathes Florida permitting, we are here for you. We respond within 30 minutes, day or night, and our in-house engineers keep your sealed drawings moving. When you are ready, get a free quote and let's get your project permitted and moving.
FAQs
Do I need a building permit for structural work in Tampa, Florida?
Generally, yes. Structural plans are reviewed as part of the building permit process whenever your project involves structural work. Minor repairs may not need plans, but that does not mean structural changes are exempt, so confirm your specific scope with the City of Tampa before you start.
Who can sign and seal structural plans in Florida?
Plans that require professional sealing must be prepared and signed and sealed by a Florida-licensed architect or engineer. The City also expects compliance with current digital-signature standards, so an image of a stamp usually will not cut it.
Do I need structural plans to remove a load-bearing wall in Tampa?
In most cases, yes. Removing or modifying a load-bearing wall changes how the building carries weight, so expect to need engineered, sealed documentation. Check with the City or a permitting professional first to confirm what your project requires.
Are condo renovations permitted as residential or commercial in Tampa?
Condominiums are handled through commercial permitting in Tampa, while single-family homes and duplexes follow the residential process. That means a condo remodel may require a different submittal list than a house, so review the City's commercial guidance.
What should I do if the City sends back comments on my structural plans?
Do not panic! Comments are a normal part of plan review. Respond to every item, mark your revisions clearly, and resubmit quickly. A team that can draft and engineer in-house can usually turn those fixes around much faster.
We do this work every day across all 67 Florida counties. Call (866) 314-6931 and we will tell you what your situation actually requires — including when you do not need us.
Related services
Permit Facilitation & Filing
You have a crew scheduled, a client asking for dates, and a permit sitting somewhere in a queue you cannot see. We file it, w…
See the servicePlan Review Coordination
A permit in plan review is not one queue. On a commercial project it can be six queues, each with its own reviewer, its own c…
See the serviceReady to get your permit moving?
One call tells you which jurisdiction controls your project, what it will take, and what it will cost. Most of the time we can scope it on the phone.