
Blog
How to Prepare As-Builts for an After-the-Fact Permit in FL
Learn what as-builts are for Florida after-the-fact permits, what they include, when a seal is needed, and the steps to get them ready in 2026.
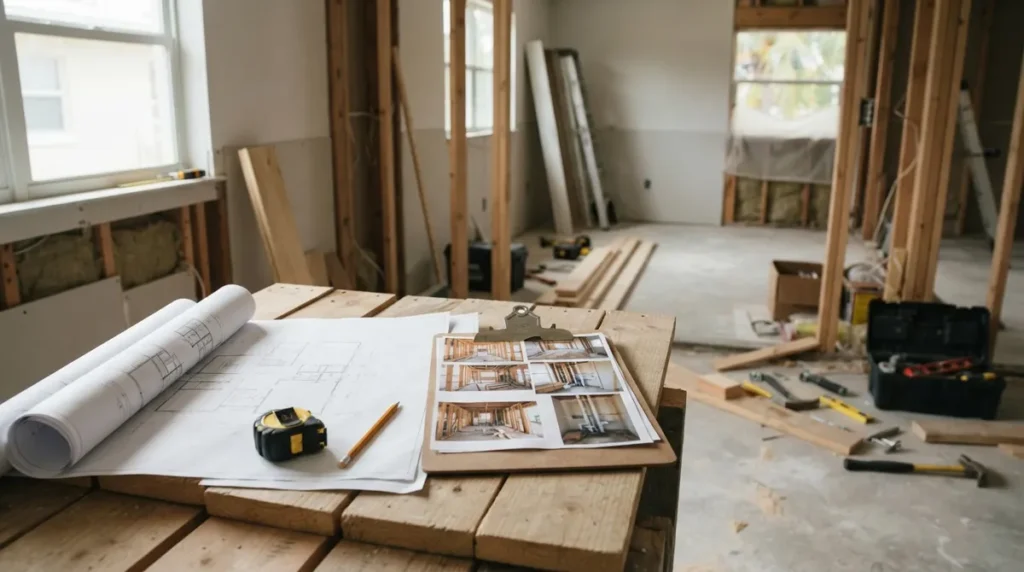
Key Takeaways
-
As-builts are required drawings showing work exactly as built to help Florida building departments review unpermitted work against code; they document but don't legalize the work themselves.
-
Requirements for as-built packages vary by jurisdiction—always request your local building department's checklist, fee schedule, and seal requirements in writing before spending money on drawings.
-
Sealing requirements depend on work scope; simple non-structural work may need only measured drawings and photos, while structural changes like additions or load-bearing wall removal typically require a licensed engineer or architect's seal.
-
Gathering documentation early—construction photos, receipts, product labels, and invoices—can reduce or eliminate the need for building opening and wall demolition during inspections.
-
As-built fees vary widely across Florida's 67 counties and municipalities; typical costs include drafting, engineering, local permit fees, inspection fees, and potential repair costs if code deficiencies are found.
-
Confirm your jurisdiction first and check for open or expired permits before starting, as property lines and city limits can be tricky and some work may already have permits that simply never closed.
Picture this: you're closing on a house, finishing a renovation, or just opening a letter from the county, and suddenly someone says the words nobody wants to hear. "That work was never permitted." Take a breath. It happens in Florida more often than you'd think, and there is a well-worn path to fix it. At the center of that path sits a document called an as-built.
So what are as builts for after the fact permits in Florida? In short, they are drawings that show the work exactly as it was actually built, not as someone planned it. The building department uses them to understand what's already in place and decide what review, inspections, or corrections come next.
In this friendly how-to guide, we'll walk through what as-builts include, who can prepare them, and the steps to get them ready in 2026. Whether you're a contractor, solar installer, agent, or homeowner, you'll leave knowing exactly what to do next.
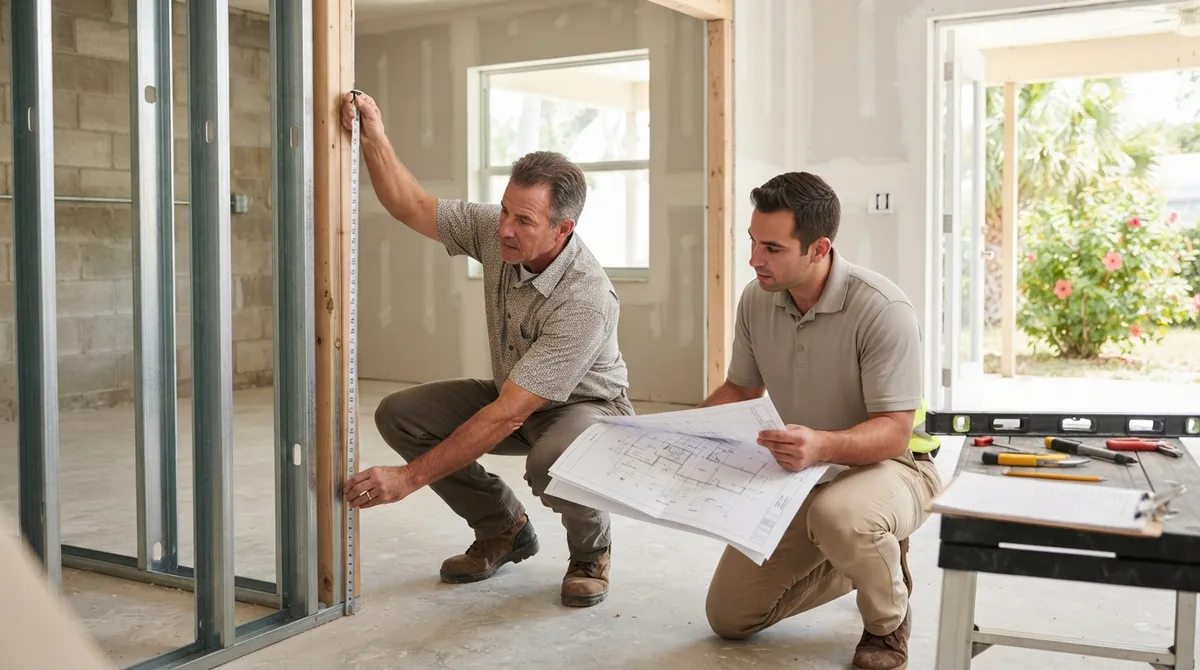
What Are As-Builts for After-the-Fact Permits in Florida?
An as-built drawing records existing conditions. It captures the real dimensions, layout, materials, and structure of work that has already been done. An after-the-fact permit (also called a retroactive permit) is the local process for work that began or was completed without a required permit.
Here's why the two go hand in hand. The building department can't review work it can't see on paper. So the as-built package gives the reviewer a clear picture to compare against the Florida Building Code and the site conditions. Think of it as introducing your project to the county, honestly and clearly.
A few important points to keep in mind:
- It documents, it doesn't legalize. An as-built package does not approve the work by itself or guarantee a permit.
- Florida law sets the framework, locals set the details. Florida Statutes section 553.79 establishes the statewide permit and plan review framework, but it does not create one statewide application form or as-built checklist.
- Your building department is the authority. Requirements vary by city, county, and project scope.
If you want a deeper look at the overall process, our guide on the after-the-fact permit application in Florida pairs nicely with this one.
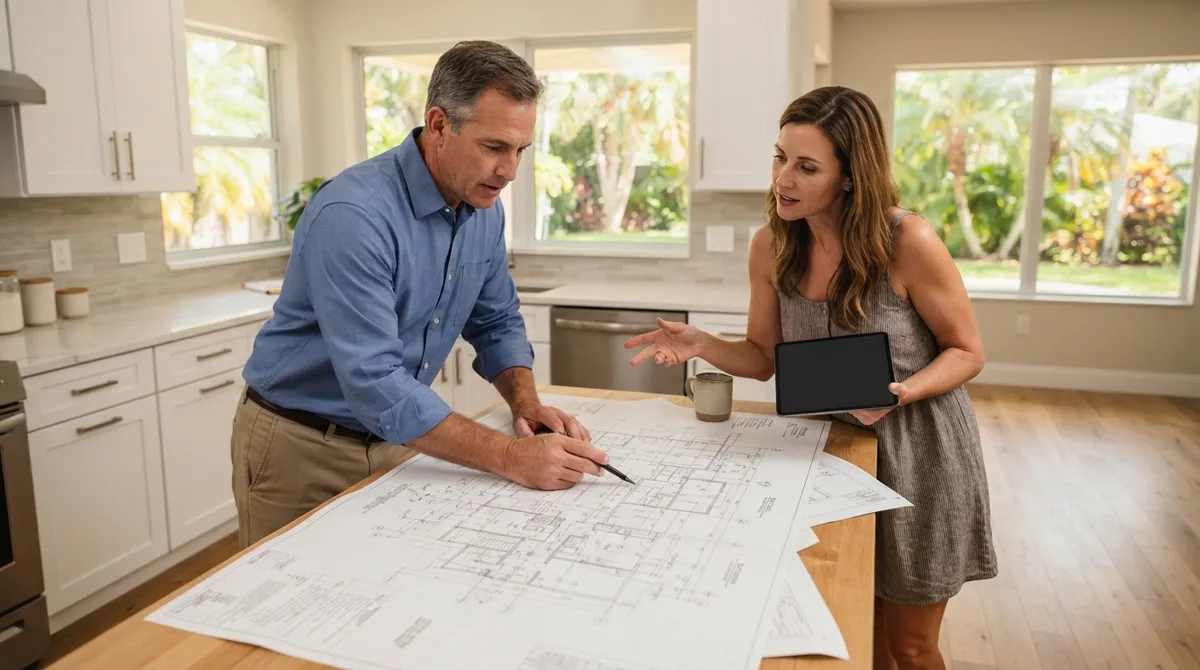
When Do You Need As-Builts?
As-builts show up in many real-world situations. You might need them if:
- A previous owner added a room, patio enclosure, or garage conversion without permits.
- A contractor finished work but never closed the permit, or vanished mid-project.
- A home inspection, appraisal, or lender flagged unpermitted work before closing.
- Code enforcement sent a notice about work that lacks a permit.
- A solar, roofing, or pool project was completed before the paperwork was approved.
Sound familiar? You're in good company. Many Florida owners and agents discover this at the worst possible moment, often right before a sale. If that's you, our team on realtor and closing support has helped plenty of folks get unstuck.
What Goes Into an As-Built Package?
The exact contents depend on your project and your jurisdiction. Still, most packages draw from the same toolbox. Here's a typical list:
| Document | What It Shows | Always Required? |
|---|---|---|
| Measured floor plan | Room layout, dimensions, door and window locations | Usually |
| Elevations | Exterior views, heights, rooflines | Often |
| Structural details | Framing, connections, foundation, beam sizes | For structural work |
| Site plan or survey | Building location, setbacks, lot features | Depends on scope |
| Photographs | Visible conditions, materials, workmanship | Commonly |
| Product information | Windows, doors, roofing, equipment specs | When applicable |
| MEP diagrams | Electrical, mechanical, plumbing layouts | When those trades were altered |
One thing worth knowing: a boundary or site survey is not automatically required for every after-the-fact permit. A simple interior remodel may not need one, while an addition near a property line very likely will. Always confirm first.
How to Prepare As-Builts for an After-the-Fact Permit: Step by Step
Ready to roll up your sleeves? Here's a clear, practical order of operations.
- Confirm which building department has jurisdiction. Property lines and city limits can be tricky. Our building department lookup tool can help you find the right office before you spend a dime.
- Check for open or expired permits. Sometimes the work has a permit that simply never closed. Run an open permit search so you know your starting point.
- Ask for the local after-the-fact requirements. Request the submittal checklist, fee schedule, and any seal requirements in writing, if possible.
- Document the existing conditions. Measure rooms, photograph everything, and gather product labels, receipts, and any old paperwork.
- Have the as-builts drafted accurately. The drawings must match what's truly there, down to the details. Guessing here can backfire during inspection.
- Add engineering where required. Structural or otherwise complex work may need plans, calculations, or an evaluation sealed by a Florida-licensed architect or professional engineer.
- Submit and track the application. File the package, pay the fees, and stay on top of reviewer comments.
- Schedule inspections and make corrections. Complete any required inspections, then address anything the reviewer or inspector flags.
That might sound like a lot, and honestly, it can be. The good news is you don't have to carry it all yourself.
Do As-Builts Need to Be Signed and Sealed?
This is one of the most common questions, and the honest answer is: it depends. Whether a seal is required turns on the scope of work, applicable law, and local review requirements. It should never be assumed for every project.
As a general guide:
- Simple, non-structural work may be accepted with measured drawings and photos.
- Structural changes like additions, roof framing, load-bearing wall removal, or enclosures often call for engineering.
- Complex or life-safety items may require sealed documents from a licensed professional.
Our in-house team prepares and seals documents under one roof, which keeps things moving. You can explore our as-built drawings service and our structural engineering support to see how it fits together. For more on the seal question, check out whether a sealed drawing is required for after-the-fact permits.
Will They Make Me Open the Walls?
Here's a question that makes homeowners nervous. The honest answer: possibly, but not always. If concealed work, such as framing, wiring, plumbing, or foundations, can't be verified, the building official may require access or selective opening of finished surfaces before approving or closing the permit.
Here are a few ways to lower the odds of surprise demolition:
- Gather photos taken during construction, if anyone has them.
- Keep invoices, material receipts, and product labels.
- Ask about alternatives, like engineer evaluations or inspection openings in limited spots.
- Talk with your drafting and engineering team before the inspection, not after.
Small, targeted openings are often far better than a full tear-out. Planning ahead makes that conversation much easier. To learn what inspectors really look for, read what happens during a Florida after-the-fact site inspection.
What If the Work Doesn't Meet Code?
Let's be real: sometimes the existing work falls short. That doesn't automatically mean the project is doomed. If review or inspection finds deficiencies, you'll typically need corrections or additional documentation before the permit can be finalized.
Here are the common outcomes:
| Finding | Typical Path Forward |
|---|---|
| Minor deviations | Corrections or small repairs, then final inspection |
| Missing structural information | Engineer evaluation or letter, possibly with calculations |
| Hidden work can't be verified | Selective opening or additional documentation |
| Major code failures | Rework or partial removal to bring work into compliance |
The building official will also confirm which code edition applies. Florida's current statewide code is the Florida Building Code, 8th Edition (2023), effective December 31, 2023, but the department decides how it applies to your permit history. If you're facing a bigger issue, our engineer letters can help demonstrate compliance on hard-to-verify items.
How Much Does It Cost?
Everyone asks, so let's be upfront. There's no reliable statewide fee or standard after-the-fact price. Fees and penalties are set and administered locally, so they vary widely across Florida's counties and cities.
Typical cost components to expect:
- Drafting and measuring time for the as-built drawings
- Engineering fees, if sealed documents are needed
- Local permit and plan review fees, which may include after-the-fact charges
- Inspection fees and re-inspection fees
- Repairs or corrections if deficiencies show up
Always verify the current fee schedule with your jurisdiction. For a closer look at budgeting, see our breakdown of after-the-fact permit costs in Florida.
Tips for Different Readers
Everyone comes to this process from a slightly different angle. Here's how to approach it based on your role.
General Contractors and Design Trades
Keep clean job records. If a client inherited unpermitted work, offer to coordinate drawings and filings rather than starting from scratch. Outsourcing drafting only keeps your team on the schedule while someone else handles the paperwork.
Solar Companies
If an array went up before approval, as-builts with electrical and structural documentation help close the gap. Roof attachment details and equipment specs matter a lot here. Explore our support for solar contractors.
Realtors, Investors, and Buyers
Do your permit research before the contract deadline, not the week of closing. A quick history check can save a deal. Our guide on whether a home sale can close with unpermitted work is a handy read.
Homeowners and Residential Property Owners
You don't need to panic. Gather what you have, ask the building department for its checklist, and bring in a pro early. Visit our page for homeowners to see how we help.
Common Mistakes to Avoid
After years of working Florida files, a few missteps come up again and again:
- Drawing what should be there instead of what is. As-builts must reflect reality.
- Skipping the local checklist. Every department has quirks.
- Ignoring concealed work. Plan for how it will be verified.
- Assuming a seal is or isn't needed. Confirm it with the jurisdiction.
- Waiting for a violation notice. Acting early is usually cheaper and calmer.
Steering clear of these keeps your timeline shorter and your stress lower.
Why Work With a Florida Permitting Team?
Florida has 67 counties and hundreds of municipalities, each with its own habits. A team that files in all of them every day knows the shortcuts and the landmines. At 1 Contractor Solutions, we act as Florida's outsourced permitting department: we measure, draft, engineer, file, track, and carry your permit through approval. Because our drafting and engineering are in house, reviewer comments get fixed fast instead of bouncing between outside consultants.
If you want to hear from people we've helped, see what our 1 Contractor Solutions customers say on Google. You can also follow us on LinkedIn or follow us on Facebook for permitting tips and updates.
Need to see the full list of ways we can help? Browse our after-the-fact and expired permit services, or read how to legalize unpermitted work in Florida.
Wrapping It Up
As-builts are simply an honest, accurate picture of what's already built. For an after-the-fact permit in Florida, they give the building department what it needs to review the work, decide on inspections, and point out any fixes. They don't legalize the work on their own, and requirements shift from one jurisdiction to the next, but with the right steps and the right help, the process is very manageable.
Start by confirming your jurisdiction, gathering your documentation, and getting accurate drawings in place. Then lean on a team that does this every day. Ready to move forward? Get a free quote today, and let's turn that permit problem into a closed file.
FAQs
What are as-built drawings for an after-the-fact permit in Florida?
As-built drawings show the work exactly as it was actually constructed, not as it was originally planned. For an after-the-fact permit, they give the building department a clear picture so it can compare the existing work to code and decide what inspections or corrections are needed.
Do as-built plans for a Florida permit need to be signed and sealed?
Not always! It depends on the scope of work, applicable law, and what your local building department requires. Structural or complex work often calls for a Florida-licensed architect or engineer's seal, while simpler projects may not, so confirm with your jurisdiction first.
Will an inspector make me open walls to verify unpermitted work?
Possibly. If concealed items like framing, wiring, plumbing, or foundations can't be verified, the building official may require access or selective opening of finished surfaces. Photos, receipts, and an engineer's evaluation can sometimes reduce how much needs to be opened.
Does an as-built survey have to be prepared by a licensed surveyor?
A boundary or site survey isn't automatically required for every after-the-fact permit. When one is needed, such as for additions near property lines, your building department will tell you what it requires and who may prepare it, so ask before you order anything.
Can I get an after-the-fact permit if the work doesn't meet the Florida Building Code?
Yes, but you'll likely need to make corrections first. If review or inspection finds deficiencies, you may need repairs, added documentation, or an engineer's evaluation before the permit can be finalized. The as-built package documents conditions; it doesn't guarantee approval.
We do this work every day across all 67 Florida counties. Call (866) 314-6931 and we will tell you what your situation actually requires — including when you do not need us.
Related services
Permit Facilitation & Filing
You have a crew scheduled, a client asking for dates, and a permit sitting somewhere in a queue you cannot see. We file it, w…
See the servicePlan Review Coordination
A permit in plan review is not one queue. On a commercial project it can be six queues, each with its own reviewer, its own c…
See the serviceReady to get your permit moving?
One call tells you which jurisdiction controls your project, what it will take, and what it will cost. Most of the time we can scope it on the phone.