
Blog
How to Find Who Draws Plans for a Lanai Permit in FL
Learn who draws plans for a lanai enclosure permit in Florida, when a sealed plan is required, and how to get your permit moving.
Key Takeaways
-
In most Florida jurisdictions, a qualified building designer or drafter prepares lanai enclosure drawings, while a Florida-licensed architect or engineer must sign and seal them when the local building department requires it.
-
Homeowners and contractors can often submit the application where local rules allow, but generally cannot create or seal the construction plans themselves; only a licensed Florida architect or engineer can seal them.
-
Always download the screen enclosure or lanai checklist from your city or county building department first, since seal, survey, and submittal requirements differ by jurisdiction.
-
Structural design matters because enclosures must withstand Florida wind loads, so a plan set typically needs a site plan, floor plan, elevations, and structural details for framing, connections, and anchorage.
-
If your enclosure uses the screen-removal alternate, the engineering must be signed and sealed and must identify exactly which panels are removed, retracted, opened, or cut before a storm.
-
A survey is a separate document from construction plans; some jurisdictions, like Tampa, require a survey sealed by a Florida-licensed surveyor, so confirm whether yours does.
You've pictured the morning coffee on your lanai, the screens keeping the bugs out, and a ceiling fan turning slowly overhead. Then comes the permit question, and suddenly the dream feels like paperwork. The first thing most Floridians ask is simple: who draws plans for a lanai enclosure permit?
The short answer is friendly. In most Florida jurisdictions, a qualified building designer prepares the drawings, and a Florida-licensed architect or professional engineer signs and seals them when the local building department requires it. The exact rules depend on your city or county, and on how complex your enclosure is.
This guide walks you through the process in plain English. You'll learn who is qualified, when a seal is needed, what a plan set contains, and how to choose the right help. Whether you're a homeowner, a general contractor, a designer, or a real estate pro, you'll finish with a clear plan and fewer surprises at the permit counter.
The Short Answer: Who Draws Plans for a Lanai Enclosure Permit
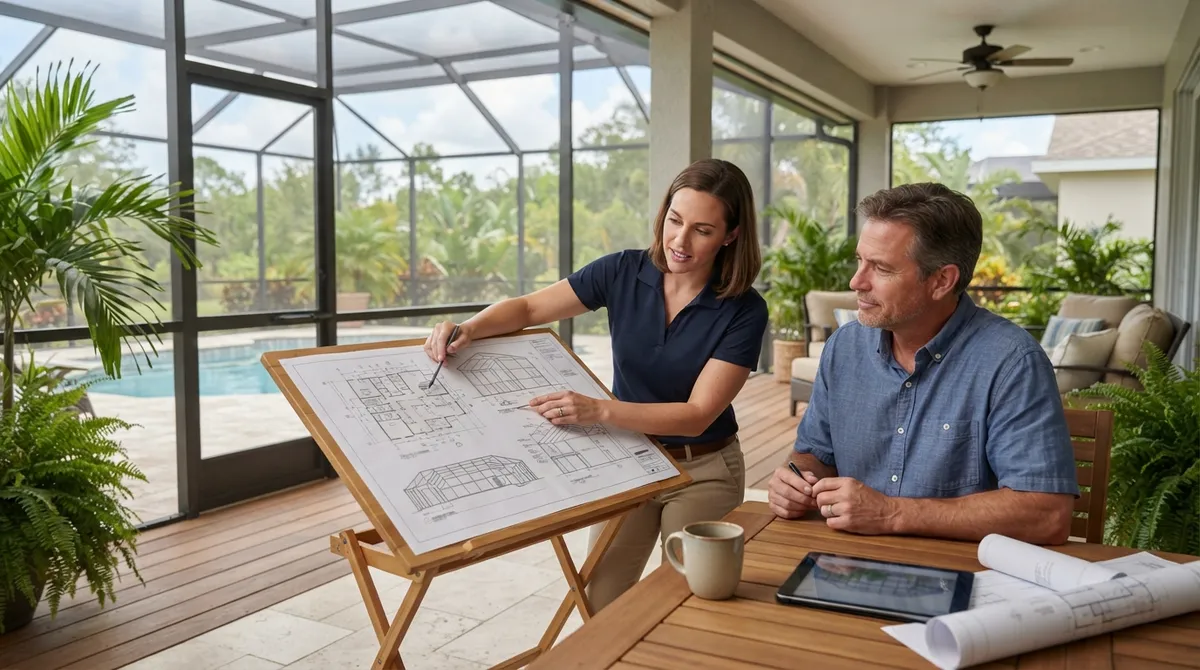
Think of lanai plans as a team effort. One person may draft the drawings, while another licensed professional reviews, signs, and seals them. A permitting service can organize everything, but it does not replace a required licensed design professional.
Here is how the roles usually break down:
| Role | What They Do | Typical Involvement |
|---|---|---|
| Building designer or drafter | Prepares the site plan, floor plan, elevations, and details | Almost always |
| Florida-licensed engineer (PE) | Designs and seals structural and wind-load elements | Very common for framed or roofed enclosures |
| Florida-licensed architect (RA) | Prepares and seals plans where required | Common alternative to an engineer |
| Florida-licensed surveyor | Prepares a sealed survey where the jurisdiction requires one | Varies by city and county |
| Permitting service | Finds the checklist, coordinates plans, files, and tracks | Supports the process |
The key point is that the local building department makes the final call. It decides whether your submitted documents are adequate under the Florida Building Code.
Why Florida Lanai Plans Often Need a Seal
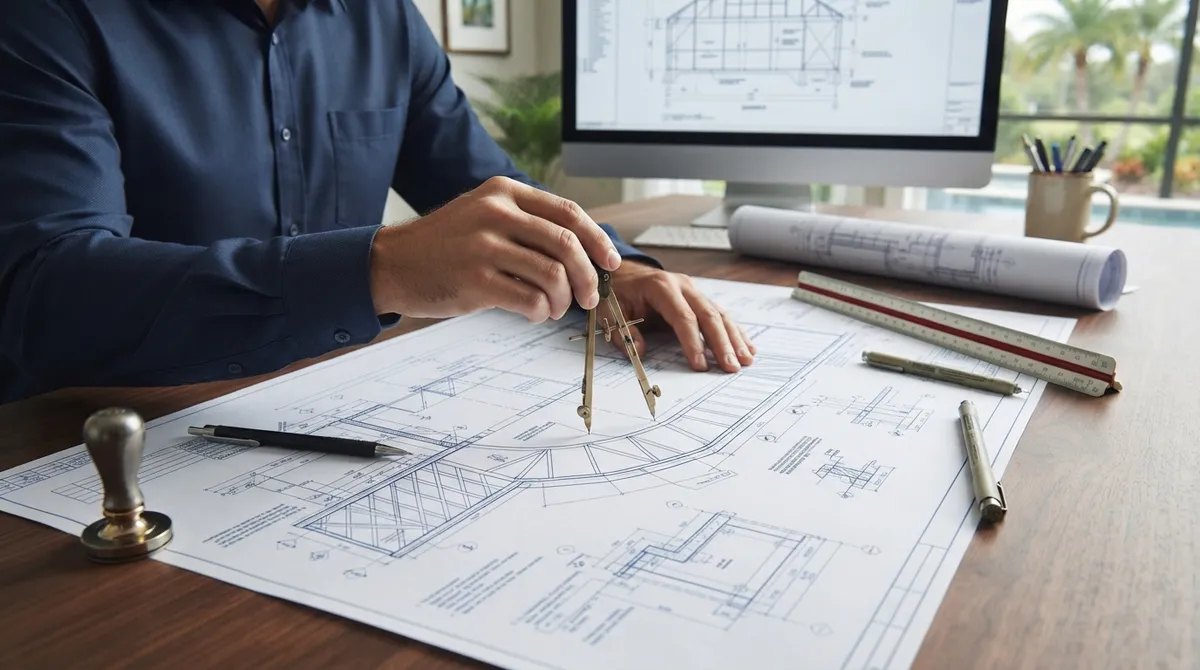
A screen enclosure may look light, but in Florida it has to survive real wind. That is why structural design matters so much, especially when the enclosure has framing, a solid roof, or other engineered parts.
The Florida Building Code requires construction documents to be clear enough to show the location, nature, and extent of the work. They must also show how that work complies with the code. In practice, that means someone with the right credentials often has to stand behind the structural design.
Here are a few real examples from 2026 local guidance:
- Tampa: The residential screen enclosure guide requires building plans signed and sealed by a Florida-licensed architect or engineer.
- Hillsborough County: Guidance for screen enclosures and similar lanai projects calls for plans designed to the current Florida Building Code and digitally signed and sealed by a Florida-registered architect or engineer.
- Lake County: The screen enclosure checklist references the Florida Building Code, 8th Edition (2023), and requires construction plans signed and sealed by an architect or engineer.
No statewide figure shows what share of lanai permits require sealed plans, because requirements are specific to each jurisdiction and project. So always check your local checklist first. It saves you time and money.
Can You Draw Your Own Lanai Plans?
This is one of the most common questions we hear, and the answer has a few layers. Being allowed to submit a permit application is not the same as being allowed to prepare or sign the construction plans.
In some places, a homeowner or contractor may submit the application where local rules allow. But where the jurisdiction requires signed and sealed plans, a homeowner or contractor generally cannot create that seal themselves. Only a licensed Florida architect or engineer can.
If you're an owner-builder, our owner-builder permit support can help you understand what you can do yourself and what needs a professional. And if you're wondering about the seal question more broadly, you may like Who Seals Structural Drawings for Florida Permits?
What a Lanai Enclosure Plan Set Typically Includes
A good plan set tells the plan reviewer exactly what you're building and how it stays standing. While every county has its own checklist, most lanai packages share a common core.
A typical plan set identifies the project and scope, then includes:
- A site plan showing the enclosure's location on the property
- Dimensions and a floor plan
- Elevations from each side
- Structural details for framing, connections, and anchorage
- Foundation or slab information where applicable
- Product approvals for components such as panels, doors, or glazing
Your local checklist may also ask for a survey, drainage information, or other supporting documents. If a site plan is the part giving you trouble, see Site Plans for a Florida Permit: A Simple Roadmap. You can also explore our site plan services for hands-on help.
Step-by-Step: How to Get Your Lanai Plans Drawn
Ready to move forward? Here is a simple, friendly path from idea to filed permit.
- Confirm your jurisdiction. Near city lines, the controlling building department is not always obvious. Verify whether the city or the county reviews your address.
- Download the local checklist. Look for the screen enclosure or lanai checklist on the building department's website. This is your roadmap.
- Define your scope. Decide on size, roof type, doors, and whether it attaches to the home or stands alone.
- Hire a qualified designer. Choose a drafter or building designer who knows Florida wind-load requirements and your jurisdiction's habits.
- Secure the engineer or architect seal. If your checklist requires signed and sealed plans, make sure a Florida-licensed professional reviews and seals the structural design.
- Gather supporting documents. Collect any survey, product approvals, and owner or contractor information the checklist requests.
- File, track, and respond. Submit the application, watch for reviewer comments, and answer them promptly.
Each step builds on the last, so skipping the checklist is the most common reason projects stall. For a deeper look at what makes a submission land cleanly, read How to Get Permit Ready Plans Florida Officials Approve.
Screen-Removal Designs and Site-Specific Engineering
Here is a detail that surprises many owners. Some enclosures use the Florida Building Code's screen-removal alternate. In that approach, certain screen panels are designed to be removed, retracted, opened, or cut ahead of a storm so wind can pass through.
When a design relies on that alternate, the state rule calls for site-specific engineering that is signed and sealed. The submitted engineering documents must also identify exactly which panels are intended to be removed, retracted, opened, or cut.
In plain terms, you can't just assume a panel will come out. The engineer has to document it. If your enclosure includes this feature, tell your designer early so the drawings and the engineering stay aligned.
Plans Versus Surveys: Two Different Documents
People often mix these up, so let's clear it up. A survey is not a set of construction plans. It shows your property boundaries and existing improvements, while plans show what you intend to build.
Some jurisdictions require a survey signed and sealed by a Florida-licensed surveyor. Tampa's guide, for example, specifies this for surveys submitted with the application. Others may accept a different form of site documentation.
Here is a quick comparison:
| Document | What It Shows | Who Prepares It |
|---|---|---|
| Construction plans | The enclosure design, structure, and connections | Designer, with architect or engineer seal where required |
| Survey | Property lines, setbacks, and existing structures | Florida-licensed surveyor |
| Product approvals | Code compliance of specific components | Manufacturer documentation |
Check your local checklist to see which of these your building department wants, and in what form.
How Requirements Differ by County and City
Florida has 67 counties and hundreds of municipalities, and each one can set its own submittal rules. That variety is exactly why a quick phone call or checklist review pays off.
Here is how the differences often show up:
- Some departments require digitally signed and sealed plans, while others accept wet-signed sets.
- Survey requirements vary, including whether the surveyor's seal is mandatory.
- Wind-region rules change what the engineer must account for.
- Owner-builder allowances differ from place to place.
- Online portals and file formats vary from one office to the next.
If you're curious how wind exposure changes the paperwork, see Which Wind Region Rules Your Florida ATF Permit? For county-level help, browse the Florida counties we serve.
Who Should Hire What: A Quick Guide by Audience
Different readers need slightly different support. Here is a friendly breakdown so you can find yourself quickly.
Florida Homeowners and Residential Property Owners
Start with the checklist, then hire a designer who will coordinate the sealed structural drawings. You don't need to understand every wind-load calculation. You just need a team that does.
General Contractors
You likely know the process, but every jurisdiction has quirks. Outsourcing drafting, engineering, and filing keeps your crews scheduled and your permits moving. Our general contractor support is built for exactly that.
Design Trade Professionals
If you already work with your own engineer, you may only need clean permit drawings. Our drafting-only service draws the permit set and stops there, so your seal and your client stay yours.
Real Estate Professionals and Investors
A lanai built without a permit can complicate a sale. If you're evaluating a property, 13 Steps to Legalize an Unpermitted Lanai in Florida (2026) explains the path to fix it.
Solar Companies
Pool and lanai structures sometimes affect roof or ground-mount layouts. Coordinating enclosure plans with your electrical and structural documentation avoids rework later.
What a Florida Permitting Service Can and Cannot Do
It helps to be honest about roles. A permitting service is a coordinator and an expediter, not a replacement for a required licensed professional.
A good Florida permitting service can:
- Identify the correct local checklist for your address
- Coordinate plan preparation and supporting documents
- Submit your application and track it through review
- Work reviewer comments and handle revisions and resubmittals
- Carry the permit through approval and closeout
What it cannot do is sign and seal plans without the proper license, or override a building official's decision. The local building department always makes the final determination.
At 1 Contractor Solutions, our drafting and engineering are in house, and our own engineer signs and seals the work. That means when a reviewer flags a comment, we fix it directly rather than waiting on an outside consultant. You can explore our structural engineering and permit facilitation and filing services to see how it all fits together.
Common Mistakes That Slow Down Lanai Permits
A little foresight prevents most delays. Watch for these frequent trip-ups:
- Skipping the local checklist and guessing at requirements
- Submitting unsealed plans where a seal is required
- Forgetting product approvals for panels, doors, or glazing
- Leaving out a required survey or submitting the wrong kind
- Not identifying removable panels when using the screen-removal alternate
- Assuming the contractor can sign plans just because they can file the application
If your application does get rejected, don't panic. Many denials are fixable with corrected drawings. Who Can Rescue a Denied Building Permit in Florida? walks through your options.
When the Lanai Is Already Built
Sometimes the enclosure went up before anyone pulled a permit. Maybe a prior owner skipped it, or a contractor cut corners. The good news is that Florida has paths to fix this, often through after-the-fact permitting with as-built drawings and engineering verification.
For that situation, start with How to Fix a Lanai Enclosure Built Without a Permit in FL, and see 9 Engineering Items for After-the-Fact Screen Enclosures for what the engineer will check. You can also learn about our after-the-fact and expired permit service.
Wrapping Up: Your Next Step
So, who draws plans for a lanai enclosure permit? A qualified building designer drafts them, and a Florida-licensed architect or professional engineer seals them where your jurisdiction requires it. Your local building department sets the final rules, so the smartest first move is always to read the checklist for your exact address.
You don't have to figure it out alone. Our team handles everything from drafting and sealed engineering to filing and tracking, across all 67 Florida counties, with fast responses day or night. When you're ready, get a free quote and we'll tell you exactly what your lanai needs.
Want to see how we work for others? Visit us on Google — 1 Contractor Solutions to read reviews, and stay in touch by choosing to follow us on LinkedIn or follow us on Facebook. Our digital presence is supported by Brain Buzz Marketing. Here's to your new lanai, permitted and ready to enjoy.
FAQs
Who is qualified to draw plans for a lanai enclosure permit in Florida?
A qualified building designer or drafter usually prepares the drawings. Where your local building department requires it, a Florida-licensed architect or professional engineer must sign and seal them. Always check your city or county checklist first.
Can a Florida contractor or homeowner draw their own screen enclosure plans?
Often they can submit the application where local rules allow, but that doesn't mean they can prepare or seal the plans. Places like Tampa and Hillsborough County require signed and sealed plans from a licensed architect or engineer.
What drawings and documents are needed for a Florida lanai enclosure permit?
A typical set includes a site plan, dimensions, floor plan, elevations, and structural details for framing, connections, and anchorage. Your local checklist may also ask for a survey, drainage information, or product approvals.
Do I need a survey for a lanai or screen enclosure permit in Florida?
It depends on your jurisdiction. Some require a survey signed and sealed by a Florida-licensed surveyor, and a survey is a separate document from your construction plans. Check your local checklist to be sure.
Can a Florida permitting service prepare and submit lanai enclosure plans?
Yes, a permitting service can coordinate plan preparation, gather supporting documents, and submit and track your application. It cannot replace a licensed architect or engineer when sealed plans are required, and the building department makes the final call.
We do this work every day across all 67 Florida counties. Call (866) 314-6931 and we will tell you what your situation actually requires — including when you do not need us.
Related services
Permit Facilitation & Filing
You have a crew scheduled, a client asking for dates, and a permit sitting somewhere in a queue you cannot see. We file it, w…
See the servicePlan Review Coordination
A permit in plan review is not one queue. On a commercial project it can be six queues, each with its own reviewer, its own c…
See the serviceReady to get your permit moving?
One call tells you which jurisdiction controls your project, what it will take, and what it will cost. Most of the time we can scope it on the phone.