
Blog
11 Pool Enclosure Permit Tampa Must-Knows (2026)
A friendly 2026 guide to the pool enclosure permit in Tampa: required plans, surveys, barrier rules, fees, and how to file with confidence.
Key Takeaways
-
A pool enclosure in Tampa is handled as a building permit, so select Residential Miscellaneous, Building Permit, and Aluminum Screen Room/Pool Cage/Porch in the City's Accela system to avoid misrouting.
-
Confirm which jurisdiction controls your address first, since some Tampa mailing addresses sit in unincorporated Hillsborough County and follow different application and fee rules.
-
Your site plan should show the enclosure dimensions, property lines, setbacks, easements, power lines, existing structures, and relevant trees, since missing easements or power lines are common rejection causes.
-
Plans must be signed and sealed by a Florida-licensed architect or engineer and reference the 2023 Florida Building Code, 8th Edition, with structural wind-load design information included.
-
If the enclosure serves as the pool barrier, it needs at least 48-inch outside height, no more than 2 inches of bottom clearance, and self-closing, self-latching gates that open outward.
-
Don't budget using pool permit fees; Tampa's listed $292 to $876 figures are for pools and spas, so verify the actual enclosure fee and the 2.5% state surcharge with the City.
Picture this: it's a warm Tampa evening, the pool is sparkling, and the only thing missing is a bug-free place to enjoy it. A screened enclosure is the answer, and plenty of Tampa homeowners dream about one. But before the aluminum goes up, there's one important step that surprises a lot of people: the pool enclosure permit in Tampa.
Good news first. This process is very doable once you know what the City expects. Tampa treats a residential pool cage or screen room as a building permit, which means plans, site information, and code compliance all come into play. Skip the paperwork and you could face stop-work orders, closing delays, or even an after-the-fact fix down the road.
In this friendly 2026 guide, we'll walk through 11 things worth knowing before you file. Whether you're a homeowner, a general contractor, a realtor, or a design professional, you'll find clear steps, a few handy tables, and honest advice about where projects tend to stall. Let's get you from idea to approved permit.
1. Yes, a Pool Enclosure Needs a Permit in Tampa
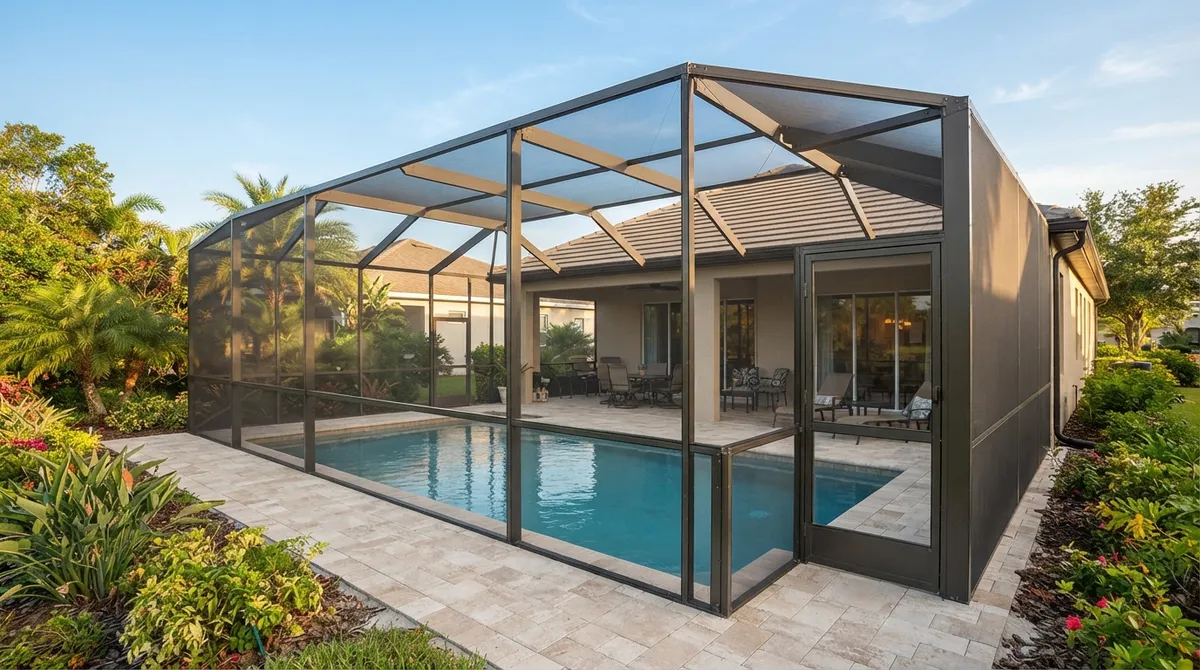
If you're wondering whether you can skip the permit for a simple screen cage, the short answer is no. In Tampa, a residential pool cage, screen room, or aluminum porch enclosure is handled as a building permit through the City's online permitting system.
The City's application guide points applicants to a specific record setup in Accela. Here's how it breaks down:
| Field | What to Select |
|---|---|
| Record Type | Residential Miscellaneous |
| Permit Category | Building |
| Permit Type | Aluminum Screen Room/Pool Cage/Porch |
Picking the wrong classification is a classic first-day mistake. It can send your application to the wrong queue and cost you days. Since classifications and fees can change, always confirm the current setup with the City before you file.
2. Know Which Office Actually Controls Your Address
Tampa addresses can be tricky. A home with a Tampa mailing address may sit in unincorporated Hillsborough County, while a neighbor a few doors down is inside city limits. The jurisdiction that controls your property decides which application, fees, and review rules apply.
Before you draw a single line, verify the governing jurisdiction. If you're unsure, a permitting team can sort it out quickly. You can also explore permitting support in Tampa to see how local review typically works.
3. Start With a Solid Site Plan
Your site plan is the backbone of the application. Tampa's screen-enclosure materials call for a drawing that clearly shows the proposed enclosure and its surroundings. Reviewers want to see:
- The proposed enclosure and its dimensions
- Property lines and setbacks
- Existing structures on the lot
- Elevations
- Power lines and easements
- Relevant trees
Missing easements or unmarked power lines are common reasons for rejection. If you want to avoid that kind of delay, review these 15 site plan mistakes that stall Florida permits before you submit.
4. Understand the Survey Requirements
Surveys trip up more homeowners than almost anything else. According to the City's guide, surveys must be signed and sealed by a Florida-licensed surveyor. The guide also identifies flood-zone information and site elevations as required survey details where applicable.
There's also a topographical survey trigger. The guide references a 1,000-square-foot threshold for decking or enclosure area. Because that trigger can depend on your exact project, confirm the current guide language rather than assuming. If your project is near the line, ask early so you're not surprised mid-review.
5. Plan for Sealed Structural Drawings
Florida wind loads are no joke, and Tampa reviewers expect enclosure plans to prove the structure can handle them. The City's guide says building plans must include:
- The project address or legal description
- The scope of work
- A reference to the applicable Florida Building Code (the 2023, 8th Edition is the cited edition)
- Structural design information
It also states plans must be signed and sealed by a Florida-licensed architect or engineer. That seal matters, and the details behind it are worth understanding. For a deeper dive, read who seals structural drawings for Florida permits, or see how structural engineering services fit into the process.
6. The Enclosure May Double as Your Pool Barrier
Here's a detail many people miss: a screen enclosure can serve as all or part of the required pool safety barrier, but only if it meets the code's barrier rules. That means your enclosure design isn't just about shade and bugs. It's also a child-safety feature.
Florida's residential pool-barrier rules come from Florida Statutes §515.29 and the 2023 Florida Building Code Residential (Chapter 45). If your enclosure is acting as the barrier, every opening and door becomes part of the safety equation.
7. Barrier Height, Gaps, and Gate Rules at a Glance
Reviewers and inspectors look closely at barrier details. Here's a quick reference based on the code language:
| Requirement | What the Code Generally Says |
|---|---|
| Barrier height | At least 48 inches (4 feet), measured on the outside |
| Bottom clearance | Maximum 2 inches between barrier bottom and grade on the outside |
| Openings and features | Must prevent a young child from crawling under, squeezing through, or climbing over |
| Gate swing | Opens outward, away from the pool |
| Gate closing | Self-closing |
| Gate latch | Self-latching, with the release positioned so a young child can't reach it over or through the gate |
Think of it like childproofing a kitchen. Every little gap matters. A door that doesn't self-close or a latch set too low can fail an inspection even if everything else looks beautiful.
8. What the Fees Might Look Like
Let's talk money, carefully. Tampa's published miscellaneous-project fee schedule lists $292 for an above-ground pool or spa and $716 or $876 for an in-ground pool or spa, depending on the fee column. Important note: those are pool and spa permit fees, not a confirmed quote for a screen enclosure.
The schedule also mentions a Florida Building Permit Surcharge of 2.5% of permit value or a $4 minimum, added on top of listed fees. Because your enclosure fee depends on exact scope and value, verify the current amount with the City before budgeting. For cost-planning ideas, you might enjoy how to estimate permit costs in Florida.
9. Flood Zones, Easements, and Trees Can Change Everything
Your lot has a personality, and reviewers want to hear about it. Flood-zone status, utility easements, mature trees, and setbacks can all affect where your enclosure can go and how it must be designed.
- Flood zones: May require elevation data and extra documentation.
- Easements: Building over one can stop a permit cold.
- Trees: Protected or large trees near the footprint may need to be shown and addressed.
- Setbacks: Your enclosure still has to respect distance rules from property lines.
Catching these early saves redesign headaches. If you're curious how coastal and flood considerations play into permits, this guide on flood zone permitting in Florida is a helpful read.
10. A Simple Step-by-Step Filing Roadmap
Ready to move? Here's a friendly roadmap that keeps things organized:
- Confirm your jurisdiction. Make sure the City of Tampa actually controls your address.
- Gather property details. Pull your legal description and any existing survey.
- Order a signed and sealed survey if needed. Include flood-zone and elevation data where applicable.
- Prepare the site plan. Show the enclosure, setbacks, easements, power lines, and trees.
- Get sealed structural drawings. Have a Florida-licensed architect or engineer sign and seal the plans.
- Check the barrier details. Confirm height, gaps, and gate hardware meet code if the enclosure is your barrier.
- Submit through Accela. Use Residential Miscellaneous, Building, and Aluminum Screen Room/Pool Cage/Porch.
- Respond to reviewer comments. Answer quickly and completely to keep things moving.
- Schedule inspections. Pass them to close out the permit.
A little organization up front can shave real time off the process. If you want to forecast timing, this look at how to estimate a building permit timeline offers useful context, even though it's centered on another city.
11. Who Needs What: Quick Tips by Reader Type
Different folks come to this topic with different goals. Here's how to think about it:
| Reader | Top Priority |
|---|---|
| Homeowners | Get a complete, sealed packet so review goes smoothly the first time |
| General contractors | Standardize survey, site plan, and engineering to cut resubmittals |
| Realtors and investors | Verify the enclosure was permitted before it becomes a closing problem |
| Design professionals | Outsource drafting, sealing, and permit administration without adding staff |
That last row about closings is worth underlining. An unpermitted pool cage can surface during inspections or title review. If you're facing that situation, these 13 steps to legalize an unpermitted lanai and this comparison of after-the-fact pool cage vs. tear-down can point you in the right direction.
Common Mistakes to Sidestep
Even careful people stumble. Watch out for these frequent pitfalls:
- Selecting the wrong permit type in Accela
- Submitting a survey that isn't signed and sealed by a Florida-licensed surveyor
- Forgetting easements, power lines, or trees on the site plan
- Assuming an existing enclosure automatically counts as a code-compliant barrier
- Using unsealed or generic drawings
- Budgeting with pool fees instead of the actual enclosure fee
If your application is rejected, don't panic. Many denials are fixable with better documents, and our guide to rescuing a denied building permit walks through how to recover.
Where a Permitting Partner Helps
You don't have to juggle surveyors, engineers, and reviewer comments alone. 1 Contractor Solutions works as Florida's outsourced permitting department, handling permit filing, tracking, plan review coordination, and revisions across all 67 Florida counties. Their in-house drafting and engineering team means sealed drawings are produced under one roof, so when a reviewer flags something, it gets fixed fast instead of bouncing between outside consultants.
If you're a Tampa homeowner who simply wants it done right, take a look at their permit facilitation and filing service. Contractors may prefer the dedicated resources for general contractors, and those who already have an engineer can use drafting-only support. You can also see what other customers say, since you can visit us on Google — 1 Contractor Solutions to read reviews.
Want to stay connected? You can follow us on LinkedIn or follow us on Facebook for Florida permitting updates. For marketing support behind the scenes, Brain Buzz Marketing is also part of the picture.
Wrapping It Up
A pool enclosure permit in Tampa really comes down to preparation: the right permit type, a clear site plan, a sealed survey and engineering package, and a barrier design that keeps little ones safe. Do those well and the process feels far less intimidating. Remember that fees, thresholds, and submittal details can change, so always confirm current requirements with the City of Tampa before filing.
Ready to enjoy that screened-in evening without the permit stress? Get a free quote and let a team that handles this every day take the paperwork off your plate. Your future self, sipping something cold under the cage, will thank you.
FAQs
Do I need a permit to install or replace a pool enclosure in Tampa?
Yes, in general. The City of Tampa handles a residential pool cage or screen enclosure as a building permit, so plan on filing before work begins. Because rules can change, it's smart to confirm the current requirements with the City first.
What documents are required for a Tampa screen enclosure permit?
You'll typically need a site plan showing the enclosure, property lines, easements, power lines, and trees, plus signed and sealed structural plans from a Florida-licensed architect or engineer. A signed and sealed survey may also be required, and a topographical survey can apply when the project meets the City's stated 1,000-square-foot threshold.
Can my screen enclosure count as the required pool safety barrier?
It can, as long as it meets Florida's barrier requirements. That includes a minimum 48-inch outside height, no more than 2 inches of clearance above grade, and gates that open outward and are self-closing and self-latching.
How much does a pool enclosure permit cost in Tampa?
Tampa's published miscellaneous-project schedule lists $292 for an above-ground pool or spa and $716 or $876 for an in-ground pool or spa, but those figures aren't a confirmed screen-enclosure quote. A 2.5% Florida Building Permit Surcharge (or $4 minimum) also applies, so verify the exact fee for your scope with the City.
Do I need sealed engineering plans for a pool cage in Tampa?
Yes, the City's guide says building plans must be signed and sealed by a Florida-licensed architect or engineer. Having that sealed set ready before you submit helps keep review moving smoothly.
We do this work every day across all 67 Florida counties. Call (866) 314-6931 and we will tell you what your situation actually requires — including when you do not need us.
Related services
Permit Facilitation & Filing
You have a crew scheduled, a client asking for dates, and a permit sitting somewhere in a queue you cannot see. We file it, w…
See the servicePlan Review Coordination
A permit in plan review is not one queue. On a commercial project it can be six queues, each with its own reviewer, its own c…
See the serviceReady to get your permit moving?
One call tells you which jurisdiction controls your project, what it will take, and what it will cost. Most of the time we can scope it on the phone.