
Blog
Site Plans for a Florida Permit: A Simple Roadmap
Learn how to get site plans drafted for a Florida permit, including requirements, costs, and who's qualified to draft or seal your drawings.
Key Takeaways
-
Site plans are jurisdiction-specific documents that differ significantly by county and project type—check your exact local checklist before drafting to avoid rejection letters for missing requirements like flood zones, easements, or drainage details.
-
A site plan is not a survey or architectural plan; surveys establish property boundaries, while site plans show proposed improvements in context for permitting—you typically need the survey first to draw an accurate site plan on top of it.
-
Some projects require professional seals from Florida-registered architects or engineers (e.g., Tampa for construction over 10,000 sq ft, Orlando for listed residential submissions), so confirm this requirement before paying for drafting work that may need to be redone.
-
Hire a provider who handles drafting, seal coordination, and plan review responses in-house rather than bouncing between multiple companies, since responding quickly to reviewer comments is the difference between a 2-week and 2-month delay.
-
Common rejection triggers include using outdated surveys, drawing at the wrong scale, missing north arrows or scale legends, and submitting to the wrong jurisdiction—verify your permitting authority and current checklist before any submission.
-
Gather required documents upfront (property address, survey, project dimensions, easement locations, flood zone data) to speed up the drafting process, and budget extra time if your property is near water, wetlands, or flood zones.
If you've ever stared at a county permitting checklist and felt your stomach drop at the words "submit a scaled site plan," you are absolutely not alone. Whether you're a homeowner adding a lanai in Bradenton, a solar contractor racing to interconnect a system before an incentive deadline, or a general contractor juggling five jobs across three counties, figuring out how to get site plans drafted for a Florida permit can feel like its own full-time job. The good news? It doesn't have to be complicated once you understand what's actually required and who can help you get there.
A site plan is one of the most misunderstood pieces of the permitting puzzle. It's not the same as a survey, it's not the same as your architectural floor plan, and every single Florida jurisdiction seems to want it drawn just a little differently. That's frustrating when you're trying to keep a project on schedule. This guide walks through exactly what a Florida site plan needs to show, who's allowed to draft it, what it costs, and how to avoid the rejection letters that send projects back to square one. We'll also point you toward real help, because you shouldn't have to become a permitting expert overnight just to get your project moving.

What Exactly Is a Site Plan for a Florida Permit?
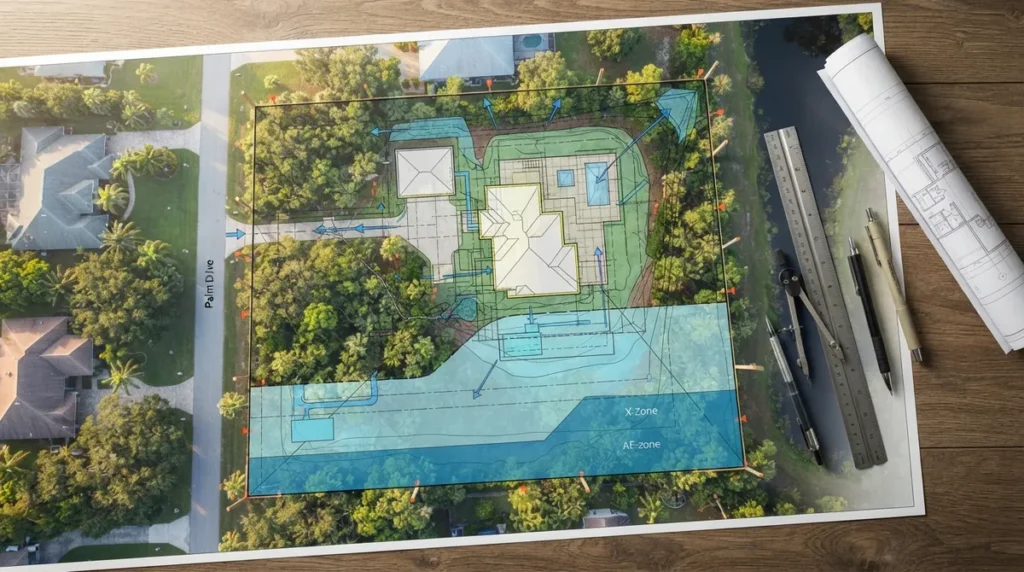
A site plan is a scaled, bird's-eye drawing of your property that shows the parcel boundaries, existing structures, proposed improvements, setbacks, utilities, drainage, and access points. Local building departments use this drawing to check zoning compliance, flood risk, stormwater handling, and code requirements before they'll issue a permit. Think of it as the map your building department uses to confirm that whatever you're building actually fits, legally and safely, on the lot you own.
This matters because Florida's permitting authorities are famously particular. Hillsborough County's residential checklist, for example, requires a scaled plan showing property boundaries, legal description, setbacks, flood information, easements, environmental areas, utilities, foundation type, driveway location, mechanical equipment, grades, and drainage features. Orange County wants property lines, rights-of-way, easements, structures, setbacks, high-water lines near adjacent water, lot grading, and even septic tank and drain field locations. No two counties are identical, which is exactly why so many people get tripped up.
Site Plan vs. Property Survey: What's the Difference?
People confuse these two constantly, and it's an easy mistake to make. A survey is a legal document prepared by a licensed surveyor that establishes your exact property boundaries based on field measurements. A site plan, on the other hand, is a permitting drawing that uses that boundary information to show your proposed project in context. In many cases, you need the survey first so the site plan can be drawn accurately on top of it. Some jurisdictions will accept an existing survey as the base for your site plan; others want a fresh one, especially if your lot hasn't been surveyed in years or if boundary lines are in question.

Step-by-Step: How to Get Your Florida Site Plan Drafted
Here's the process that works, whether you're doing a small residential addition or a commercial buildout:
- Identify your permitting authority and project type. Is your project regulated by the city or the county? Sites near jurisdictional boundaries are notoriously confusing, so check twice before assuming.
- Pull the current checklist for your specific project. Pools, additions, accessory structures, and new construction all have different site-plan requirements, and checklists get updated, so don't rely on last year's PDF.
- Gather your existing documentation. This includes your property survey, prior permit records, and any known easements, flood zone designations, or septic system locations.
- Have the plan drafted to the required scale. Lee County, for instance, requires a minimum scale of 1/8 inch = 1 foot with a scale legend and north arrow for residential submissions.
- Determine if a professional seal is required. Some projects need a Florida-registered architect or engineer to sign and seal the site plan; others don't.
- Submit through the correct portal along with your full building permit application package.
- Respond to plan review comments and revise until you get approval.
That last step trips up more people than any other. Reviewers almost always come back with at least one comment, and knowing how to respond quickly and correctly can be the difference between a two-week delay and a two-month one.
Who Can Actually Draft a Florida Site Plan?
This is one of the most common questions we hear, and the honest answer is: it depends on your project and your jurisdiction. Property owners can typically hire a permitting service, residential designer, architect, civil engineer, or licensed land surveyor to prepare the drawing.
- A permitting service can coordinate field measurements, gather survey documents, handle drafting, respond to plan review comments, and manage electronic submission.
- An architect or engineer is often required for larger or more complex projects, and their seal certifies that the design meets applicable codes.
- A land surveyor is essential when boundary lines, easements, or elevation certificates are in question.
The key is knowing which one your specific project actually needs, because hiring the wrong professional (or skipping a required seal) is a fast track to a rejected application.
When a Signed and Sealed Site Plan Is Required
Some Florida cities have very specific sealing thresholds. The City of Orlando requires third-party-verified signatures from Florida-registered architects or engineers for its listed residential submissions. Tampa goes a step further: site plans for construction areas larger than 10,000 square feet must be signed and sealed by a Florida-registered engineer. If your project falls anywhere near these thresholds, it's worth confirming the requirement before you pay for drafting work that might need to be redone with a seal attached.
| Jurisdiction | Notable Site Plan Requirement |
|---|---|
| Hillsborough County | Scaled plan with setbacks, flood info, easements, utilities, drainage, foundation type |
| Lee County | Minimum 1/8 inch = 1 foot scale, scale legend, north arrow required |
| City of Tampa | NAVD 88 datum for elevations; engineer seal required over 10,000 sq ft construction area |
| Orange County | Property lines, easements, high-water lines, septic locations required |
| City of Orlando | Third-party-verified architect/engineer signatures for listed residential submissions |
| Brevard County | Approved site development plan required before building permit issuance |
What Information You'll Need to Provide
Before anyone can draft your site plan, they'll need a few things from you. Having these ready up front speeds everything up considerably:
- Property address and legal description
- Existing survey or accurate site measurements
- Dimensions of the proposed project
- Location of existing structures on the lot
- Known easements and utility locations
- Driveway and access point details
- Tree locations, water features, and flood zone data if applicable
- Septic system components, if your property isn't on sewer
Properties near water, wetlands, or conservation areas often need extra documentation, including wetland lines, mean high-water lines, base flood elevations, or stormwater and drainage plans. If your lot backs up to a canal in Cape Coral or sits in a flood zone near the coast, budget extra time for this layer of review.
Site Plans Are Only One Piece of the Puzzle
It's worth remembering that a site plan is not the same as a complete construction plan set. New construction, structural alterations, and many additions also require floor plans, foundation plans, elevations, structural details, energy code documentation, and trade plans. If you're managing a full build, you'll likely need residential plans or commercial plans alongside your site plan, plus structural engineering or MEP engineering depending on scope.
How Much Does Florida Site Plan Drafting Cost?
Costs vary widely depending on project complexity, jurisdiction, and whether a professional seal is required. A simple residential addition site plan in a straightforward jurisdiction will cost far less than a commercial site plan requiring drainage calculations and an engineer's seal. Factors that push the price up include: lots near water or flood zones, septic system documentation, missing or outdated surveys, and jurisdictions with unusually detailed checklists like Tampa or Orange County. Getting an accurate quote usually requires sharing your address and project scope with a provider who can review the specific local requirements first.
Questions to Ask Before Hiring a Site Plan Drafting Provider
Not all drafting services offer the same scope of work, and that gap can cost you weeks. Before signing on with anyone, ask:
- Does the quote include a site visit or boundary verification?
- Will they coordinate survey work if I don't already have one?
- Do they submit directly through the local permit portal?
- Who responds to plan review comments if the reviewer pushes back?
- Are revisions included, or billed separately?
- Can they provide a professional seal in-house, or do they outsource it?
- Do they coordinate with zoning, floodplain, or environmental reviewers if needed?
That last point matters more than people expect. A drafter who only draws the plan but can't speak to a reviewer's comment leaves you stuck in the middle, playing translator between two parties who each know more than you do about their piece of the process.
Why In-House Drafting and Engineering Makes a Real Difference
This is exactly the gap 1 Contractor Solutions was built to close. Because drafting and engineering happen in-house, with our own engineer sealing the work, reviewer comments get resolved directly instead of bouncing between three different companies. We coordinate site plans, handle architectural drafting, and manage plan review coordination from the same team, and as a licensed private provider, we can even perform the plan review ourselves in many cases instead of leaving you sitting in the county queue.
We work across all 67 Florida counties, with particularly deep experience in Hillsborough County, Pinellas County, and Manatee County, along with cities like Tampa, St. Petersburg, and Bradenton. If your project already has a survey and you're just missing sealed drawings, we also offer drafting only service for architects and designers who already have their own engineer of record.
Different Audiences, Different Site Plan Pain Points
General contractors typically need fast turnarounds across multiple jurisdictions at once, especially when a crew is scheduled and waiting. Solar companies need site plans that account for structural loading and setback rules unique to rooftop or ground-mount systems, and our team supports solar contractors with exactly that kind of documentation. Realtors and investors often need a site plan to legalize unpermitted improvements before closing, which overlaps with our realtor and closing support and realtor services. Homeowners, meanwhile, usually just want someone to explain the process in plain English and handle the paperwork, which is where our homeowners resources come in handy.
Design professionals and specialty trades who don't want to keep in-house drafting staff often lean on outsourced plans and engineering support to keep projects moving without adding overhead. Whatever category you fall into, the underlying challenge is the same: local rules are inconsistent, and getting it wrong the first time costs real weeks.
Common Mistakes That Delay Site Plan Approval
- Using an outdated survey that doesn't reflect current structures or additions
- Drawing at the wrong scale for that specific jurisdiction
- Missing a required professional seal
- Leaving out flood zone, wetland, or septic information that applies to the parcel
- Failing to include a north arrow, scale legend, or dimensioned setbacks
- Submitting to the wrong jurisdiction entirely because the property sits near a city/county line
Any one of these can trigger a rejection letter, and in Florida's busiest counties, that can mean waiting weeks just to get back in the review queue. You can check your building department lookup tool to confirm the correct authority before you submit anything.
If you'd like to see how local clients have experienced this process, you can visit us on Google — 1 Contractor Solutions to read real reviews, or connect with our team through follow us on LinkedIn and follow us on Facebook for ongoing updates on Florida permitting changes. For general guidance on flood zone impacts, Florida's flood management resources through FloridaDisaster.org are also a solid reference point.
Bringing It All Together
Getting site plans drafted for a Florida permit doesn't have to be a mystery or a months-long headache. Once you know your jurisdiction, understand what your specific project requires, and line up the right professional for drafting or sealing, the process becomes a lot more predictable. The trick is doing your homework before you submit, not after a rejection letter shows up in your inbox.
If you'd rather skip the guesswork entirely, our team handles this every single day across every corner of the state, from Clearwater to Fort Lauderdale and beyond. We'd genuinely love to help you get your project moving, so feel free to get a free quote and let's talk through exactly what your permit needs.
FAQs
Can a Florida permitting service draw my site plan, or do I need an architect or engineer?
It really depends on your project and jurisdiction, but many permitting services can coordinate the drafting, survey information, and submission for you. That said, some projects (like Tampa's larger construction areas or Orlando's listed residential submissions) require a Florida-registered architect or engineer's seal, so it's worth confirming that upfront rather than after the drawing is done.
Do I need a boundary or topographic survey for a Florida building permit?
In most cases, yes, especially if your site plan needs to show accurate property lines, easements, or elevations. If you already have a recent survey, that's great news because it can often be used as the base drawing, saving you both time and money.
What scale should a residential site plan use for a Florida permit?
This varies by county, but Lee County, for example, requires a minimum of 1/8 inch = 1 foot along with a scale legend and north arrow. Always check your specific jurisdiction's checklist before drafting begins, since submitting at the wrong scale is one of the most common (and easily avoidable) reasons for rejection.
Does my Florida site plan need to be signed and sealed?
Sometimes, yes! It depends on your project size and location. Tampa requires an engineer's seal for construction areas over 10,000 square feet, while Orlando requires verified architect or engineer signatures for certain residential submissions, so it really comes down to your specific address and project scope.
What's the difference between a site plan and a property survey?
A survey is a legal document from a licensed surveyor establishing your exact property boundaries, while a site plan uses that boundary data to show your proposed project in context for permitting purposes. Think of the survey as the foundation and the site plan as what gets built on top of it, at least on paper!
We do this work every day across all 67 Florida counties. Call (866) 314-6931 and we will tell you what your situation actually requires — including when you do not need us.
Related services
Permit Facilitation & Filing
You have a crew scheduled, a client asking for dates, and a permit sitting somewhere in a queue you cannot see. We file it, w…
See the servicePlan Review Coordination
A permit in plan review is not one queue. On a commercial project it can be six queues, each with its own reviewer, its own c…
See the serviceReady to get your permit moving?
One call tells you which jurisdiction controls your project, what it will take, and what it will cost. Most of the time we can scope it on the phone.