
Blog
Can I Get an After-the-Fact Garage Conversion Permit in FL?
Yes, most Florida garage conversions can be legalized with an after-the-fact permit. Learn the steps, documents, inspections, and costs involved.
Key Takeaways
-
Converting a garage into living space is treated as a change of use requiring a building permit, so an after-the-fact permit generally can be obtained, though approval is never automatic.
-
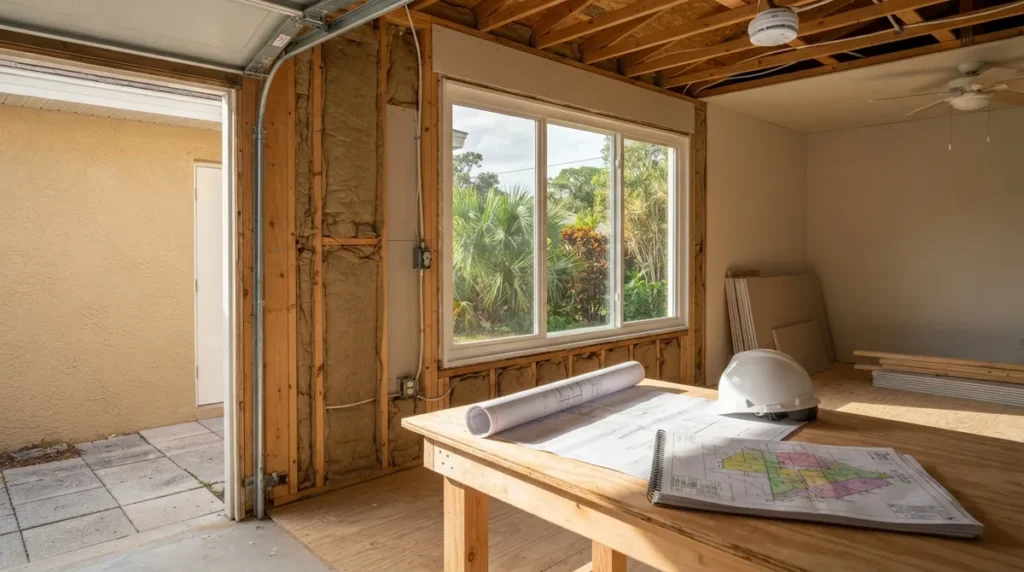
Reviewers check the whole space: slab and moisture conditions, insulation and energy code, egress windows, light, ventilation, smoke/CO alarms, electrical capacity, and proper framing of the infilled garage door opening.
-
Beyond construction, reviews may cover zoning and setbacks, lost off-street parking, floodplain rules, and whether a kitchen or private entrance makes the space a separate dwelling or ADU.
-
Expect to provide as-built plans showing existing conditions, a site plan or survey, structural details for the infill, and trade information; some jurisdictions require sealed plans from a Florida-registered professional.
-
Inspectors may require opening sections of finished walls or ceilings, though an engineer's field verification letter or original construction photos can sometimes substitute; ask your building department what it accepts.
-
Fees and penalties are set locally with no statewide schedule, so contact your city or county building department early to confirm documentation, costs, and how the review timeline applies to your application.
So, you bought a home, or maybe you finished a project years ago, and now you've realized the garage that became a bedroom, office, or game room never had a permit. First off, take a breath. You are far from alone, and in most cases there is a path forward. Florida building departments see unpermitted garage conversions all the time, and they have a process built to deal with them.
The short answer to can i get an after the fact permit for a garage conversion in florida is: generally, yes. Approval is not automatic, though. The local building department reviews the finished work to see whether it meets applicable code and land-use rules. This guide walks you through how that works, what documents you'll likely need, what inspectors look for, and how to avoid the common stumbling blocks. Whether you're a homeowner, a contractor, or a real estate professional with a closing on the calendar, you'll find a clear roadmap below.
The Short Answer: Yes, Usually, With Conditions
In Florida, a homeowner can generally apply to legalize an already completed garage conversion through an after-the-fact building permit. The city or county with jurisdiction over your property administers the process, so forms, fees, and inspection practices vary from place to place.
Here's the part that surprises people: converting a garage into living space is treated as a change of use or occupancy, not just a cosmetic remodel. Volusia County's after-the-fact guide, for example, specifically lists converting a garage into living space as work requiring a building permit. It also notes that review may require compliance with the current Florida Existing Building Code and Florida Building Code.
That means the building department isn't just checking whether the room looks nice. It's checking whether the space is safe and legal as habitable space. If you want a deeper look at how this process works statewide, our guide on how to get an after-the-fact permit in Florida is a great companion read.
Why Garage Conversions Get Extra Scrutiny
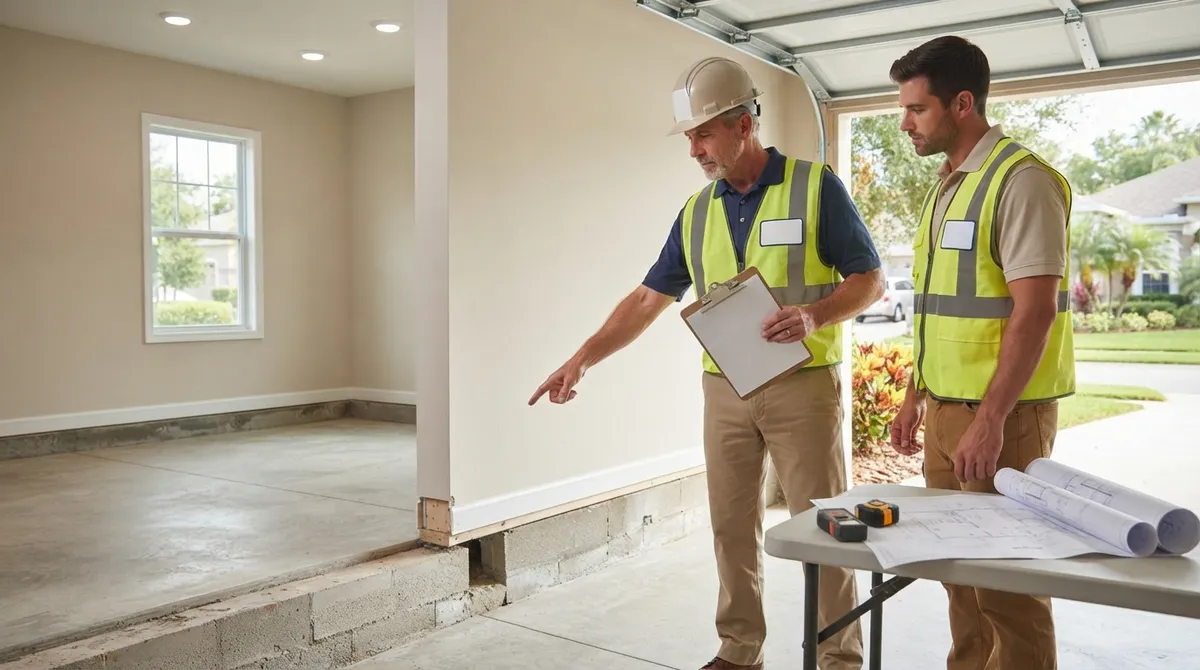
Garages are built differently than bedrooms. Think about what changes when a garage becomes living space:
- Floor and slab conditions: Garage slabs are often lower and sloped for drainage, which affects moisture and flooding concerns.
- Insulation and energy code: Living space has energy requirements that most garages never had.
- Egress and light: Bedrooms need compliant emergency escape openings, natural light, and ventilation.
- Life safety: Smoke and carbon monoxide alarms, fire separation, and electrical capacity all come into play.
- Former garage door opening: The infill wall must be properly framed, braced, and, in wind-prone areas, designed for Florida's wind loads.
Because so many systems change at once, reviewers tend to look at the whole picture rather than a single item.
What Else Gets Reviewed Besides the Building Itself?
Many owners assume the building department only looks at framing and wiring. In reality, the review can reach into land-use and zoning questions too. Here's what often gets checked:
| Review Area | What the Reviewer Looks At | Why It Matters |
|---|---|---|
| Zoning and setbacks | Whether the converted space changes lot coverage or setback compliance | Noncompliance can complicate or block approval |
| Parking | Whether required off-street parking is still met after losing the garage | Some jurisdictions require replacement parking |
| Floodplain rules | Floor elevation and flood-zone requirements | Habitable space in a flood zone has stricter standards |
| Dwelling or ADU status | Whether the space functions as a separate unit (kitchen, separate entrance) | Additional local ADU or duplex rules may apply |
| Septic or well | Health department approval for added bedrooms where applicable | Port St. Lucie, for instance, specifies this for bedroom additions on well or septic |
If your converted garage includes a kitchen or a private entrance, it may be viewed as a separate dwelling, and that can trigger a whole different set of local requirements. It's worth sorting that out early, before you invest in drawings.
Step-by-Step: How the After-the-Fact Process Typically Works
While every jurisdiction has its own quirks, most follow a similar rhythm. Here's the general flow:
- Identify the right authority. Confirm whether your property falls under a city or the county. This is not always obvious near city lines. Our building department lookup tool can help you find the right office.
- Gather what you already have. Collect prior permits, surveys, photos, contractor invoices, and any records from the original build.
- Check for open permits or violations. Use an open permit search to see what's on record for the address.
- Prepare as-built documentation. Plans must accurately show what actually exists, not what someone intended to build.
- Submit the application and pay fees. Expect plan review, and possibly separate trade permits for electrical, plumbing, or mechanical work.
- Respond to reviewer comments. It's normal to receive corrections and need to resubmit.
- Schedule inspections. Inspectors verify the work on site, sometimes requiring access to concealed areas.
- Complete corrections and close out the permit. Once everything passes, the permit is finalized.
Florida Statute 553.792 sets review timeframes for complete and sufficient permit applications, including 30 business days for certain residential permits on structures under 7,500 square feet when reviewed by local government. Whether that timeline applies depends on the permit type and statutory conditions, so ask your building department how it applies to your application.
The Paperwork: What You'll Likely Need
The exact checklist varies by jurisdiction, but most after-the-fact garage conversion submittals include a version of the following:
- A completed permit application for the garage conversion
- As-built floor plans showing existing conditions, including room dimensions, windows, doors, and the infilled garage opening
- A survey or site plan showing setbacks and lot coverage
- Structural details for the former garage door infill and any altered openings
- Electrical, plumbing, and mechanical information for any systems serving the space
- Product approval information for windows and doors, where required
- Proof of ownership and, if applicable, contractor or owner-builder information
- Health department approval when adding a bedroom on a well or septic system, where the jurisdiction requires it
Depending on the jurisdiction and the project, plans may need to be prepared or sealed by a Florida-registered architect or engineer. Port St. Lucie's garage-conversion application, for example, calls for sealed plans. That's one reason many owners bring in professional as-built drawings support instead of guessing.
Do I Need an Architect or Engineer?
Often, yes, or at least some professional involvement. Even when a jurisdiction doesn't require a seal for a simple conversion, a licensed professional can verify the things reviewers care about most: the structural adequacy of the infilled garage door opening, wind-load resistance, and overall code compliance.
Here's a quick comparison to help you think it through:
| Approach | Best For | Watch Out For |
|---|---|---|
| DIY as-built sketches | Very simple conversions in jurisdictions that accept owner-prepared plans | Rejections for missing details; multiple resubmittals |
| Drafting only | Owners who already have an engineer or whose jurisdiction doesn't require a seal | Drawings alone can't resolve structural questions |
| Drafting plus engineering | Most garage conversions, especially with wall infill or flood-zone issues | Choose a team that can seal the work and respond to comments |
| Full permit facilitation | Owners, contractors, and agents who want the whole process managed | Verify the firm knows your specific jurisdiction |
If you're weighing your options, our article on DIY vs. pro help for garage conversion permits in FL breaks the tradeoffs down further. You can also explore our engineering services and engineer letters for situations where a professional evaluation of existing work is needed.
Will Inspectors Make Me Open the Walls?
This is the question that makes homeowners nervous, and it's a fair one. Inspectors may require access to concealed work, such as framing, wiring, plumbing, or insulation behind finished drywall. When work was covered up without inspections, the building department needs some way to verify what's inside.
In practice, that can look like:
- Opening selected sections of walls or ceilings so the inspector can see the framing or wiring
- Providing acceptable professional documentation, such as an engineer's field verification letter
- Photographs or records from the original construction, if they exist
The good news is that it's not always a full tear-out. Often a few strategic openings, or a well-prepared engineer's report, are enough. If you want to understand what to expect, read what happens during a Florida ATF site inspection.
What If Something Fails Inspection?
Let's be honest: sometimes the work doesn't pass the first time. If a review or inspection finds problems, you'll typically be asked to make corrections before the permit can be closed out. In some cases, noncompliant work may need to be removed or rebuilt.
Common corrections on garage conversions include:
- Adding or enlarging an egress window in a bedroom
- Upgrading insulation or energy-code elements
- Installing smoke and carbon monoxide alarms
- Correcting electrical issues like missing GFCI protection or overloaded circuits
- Reinforcing or re-framing the former garage door opening
This is why starting with an honest evaluation matters. The sooner you know what needs fixing, the smoother the path. And if you've received a notice from the city, our guide on what to do after a Florida code enforcement notice can help you respond calmly and strategically.
What Does It Cost, and What Are the Penalties?
Here's where we want to be straight with you: there is no reliable statewide fee schedule for after-the-fact garage conversion permits. Fees, penalties, and processing requirements are all set locally. Some jurisdictions charge additional fees for work done without a permit, and unpermitted work can trigger enforcement action, but the amounts and consequences differ from one building department to the next.
Costs generally come from several buckets:
- Permit and plan review fees, which may be higher for after-the-fact applications
- Drafting, as-built drawings, and survey costs
- Engineering, sealing, and field verification
- Trade permits for electrical, plumbing, or mechanical work
- Corrective construction if inspections reveal deficiencies
For a broader look at pricing, see our breakdown of after-the-fact permit costs in Florida and our guide on penalties for building without a permit in Florida. The most reliable number will always come from your own building department.
Why Legalizing It Is Worth the Effort
It might be tempting to leave a quiet, unpermitted conversion alone. But the risks tend to show up at the worst moments:
- Real estate closings: Open or missing permits can stall a sale. Appraisers, inspectors, and title companies often flag converted garages. See how a permit hold can delay a Florida closing.
- Insurance: Unpermitted living space can complicate claims after a loss.
- Financing and appraisals: Lenders may not count unpermitted square footage.
- Safety: Permitted, inspected work is simply safer for your family or tenants.
- Enforcement: A neighbor complaint can trigger a code case with deadlines and fines.
Realtors and investors, this applies to you too. If a listing includes a converted garage, verifying permit status early can save a deal. Our realtor closing support is designed for exactly that situation.
Tips for Homeowners, Contractors, and Agents
No matter where you sit in the transaction, a few habits make the process smoother:
- Contact the building department promptly. Ask what documentation and inspections they require for an after-the-fact conversion.
- Don't rely on a statewide estimate. Local rules drive everything.
- Gather records first. Prior permits, photos, receipts, and surveys can save you time and money.
- Check zoning early. Parking, setbacks, and ADU rules can make or break approval.
- Build in time for corrections. A first-round comment letter is normal, not a failure.
- Get qualified help. A team that handles drafting, engineering, and filing together keeps things moving.
Contractors who inherit an unpermitted conversion from a prior owner or client should also read what to do if a prior owner skipped permits in Florida, and Florida-wide guidance is available in our overview of how to legalize unpermitted work in Florida.
How 1 Contractor Solutions Can Help
We're 1 Contractor Solutions, Florida's outsourced permitting department, and after-the-fact files are exactly the kind of work we take on. Our drafting and engineering are in house, and our own engineer signs and seals the work, so when a reviewer flags something, we fix it without waiting on an outside consultant. We handle after-the-fact and expired permits, permit facilitation and filing, and every round of comments and resubmittals in all 67 Florida counties.
Want to see what other customers say? You can visit us on Google — 1 Contractor Solutions to read reviews, and you can follow us on LinkedIn or follow us on Facebook for Florida permitting tips and updates. For the statutory background behind permit review timeframes, you can also read the official text of Florida Statutes Section 553.792.
Ready to Legalize Your Garage Conversion?
A garage conversion without a permit isn't a dead end. In most Florida jurisdictions, it's a solvable problem with a clear process: confirm the right authority, document what exists, get the right professional involvement, pass inspection, and close out the permit. The sooner you start, the more options you have, especially if a sale, refinance, or code notice is on the horizon.
If you'd like a team that handles the drawings, engineering, filing, and follow-up for you, we'd love to help. Reach out today to get a free quote and find out exactly what your garage conversion will need to be legal, safe, and sale-ready.
FAQs
Can I legalize an unpermitted garage conversion in Florida?
In most cases, yes! Florida homeowners can generally apply for an after-the-fact building permit to legalize a completed garage conversion. Approval isn't automatic, though, since your local building department will review the work for building code, zoning, and other applicable requirements.
Will inspectors make me open walls to inspect a garage conversion?
Sometimes, but not always a full tear-out. Inspectors may need access to concealed framing, wiring, or plumbing, which can mean opening a few sections of drywall or providing acceptable professional documentation, like an engineer's field verification letter. Your building department will tell you what it accepts.
How much does an after-the-fact garage conversion permit cost in Florida?
There's no uniform statewide fee, so costs depend on your city or county. Expect permit and plan review fees (sometimes higher for after-the-fact work), plus drafting, engineering, and any corrections the inspector requires. Your local building department can give you the most accurate fee information.
Does converting a garage into a bedroom or ADU require zoning approval?
It can. Reviewers may look at setbacks, parking requirements, floodplain rules, and whether the space functions as a separate dwelling or ADU. If your converted garage has its own kitchen or entrance, additional local zoning requirements may apply, so it's smart to check early.
Can my city require me to undo an unpermitted garage conversion?
In some cases, yes. If the work can't be brought into compliance, or if it violates zoning or safety rules, a jurisdiction may require corrections or removal of noncompliant work before the permit can be closed out. Acting early and working with the building department gives you the best chance of keeping the conversion.
We do this work every day across all 67 Florida counties. Call (866) 314-6931 and we will tell you what your situation actually requires — including when you do not need us.
Related services
Permit Facilitation & Filing
You have a crew scheduled, a client asking for dates, and a permit sitting somewhere in a queue you cannot see. We file it, w…
See the servicePlan Review Coordination
A permit in plan review is not one queue. On a commercial project it can be six queues, each with its own reviewer, its own c…
See the serviceReady to get your permit moving?
One call tells you which jurisdiction controls your project, what it will take, and what it will cost. Most of the time we can scope it on the phone.