
Blog
DIY vs. Pro Help: Garage Conversion Permits in FL
DIY or pro help? Compare both paths to legalize an unpermitted Florida garage conversion the right way.
Key Takeaways
-
Unpermitted garage conversions require after-the-fact permits in Florida because converting a garage from non-habitable to habitable space triggers building code review; the process isn't a rubber stamp and may require sealed drawings from licensed engineers or architects.
-
Permitting varies significantly by Florida county and municipality (67+ jurisdictions), so confirming which building department has jurisdiction over your property is the critical first step before attempting any DIY approach.
-
Professional permitting services compress timelines and reduce stress by handling as-built plan preparation, coordinating trade permits, managing inspections, and addressing corrections same-day, while DIY attempts often face multiple rejection cycles.
-
Common DIY pitfalls include submitting incomplete plans, missing required trade permits for hidden electrical/plumbing work, losing weeks between departments confirming jurisdiction, and being unprepared if inspectors request wall exposure.
-
If your conversion doesn't meet current code, the building department may require corrections including wall exposure for inspection or, in rare cases, removal of noncompliant construction; pre-filing professional evaluation prevents costly surprises.
-
Gather existing documentation early including property surveys, prior permit records, conversion photos, measurements, and contractor contact information, regardless of whether you pursue DIY or professional help, to streamline the process.
So you converted your garage into a bedroom, home office, or in-law suite a while back, and now you're wondering if you need to do anything about it. Maybe you're selling the house and a buyer's inspector flagged it. Maybe you're refinancing and the appraiser asked questions you couldn't answer. Or maybe you just want to sleep easier knowing everything is done right. Whatever brought you here, take a breath. Unpermitted garage conversions are one of the most common issues we see across Florida, and there is a clear path forward.
The real question isn't whether you can fix it. You can. The real question is whether you try to handle the after-the-fact permit process yourself or bring in professionals who do this work every single day. That's the comparison we're breaking down today, and by the end you'll know exactly which route fits your situation. Let's dig in together.
Why Garage Conversions Trigger Permit Problems in the First Place
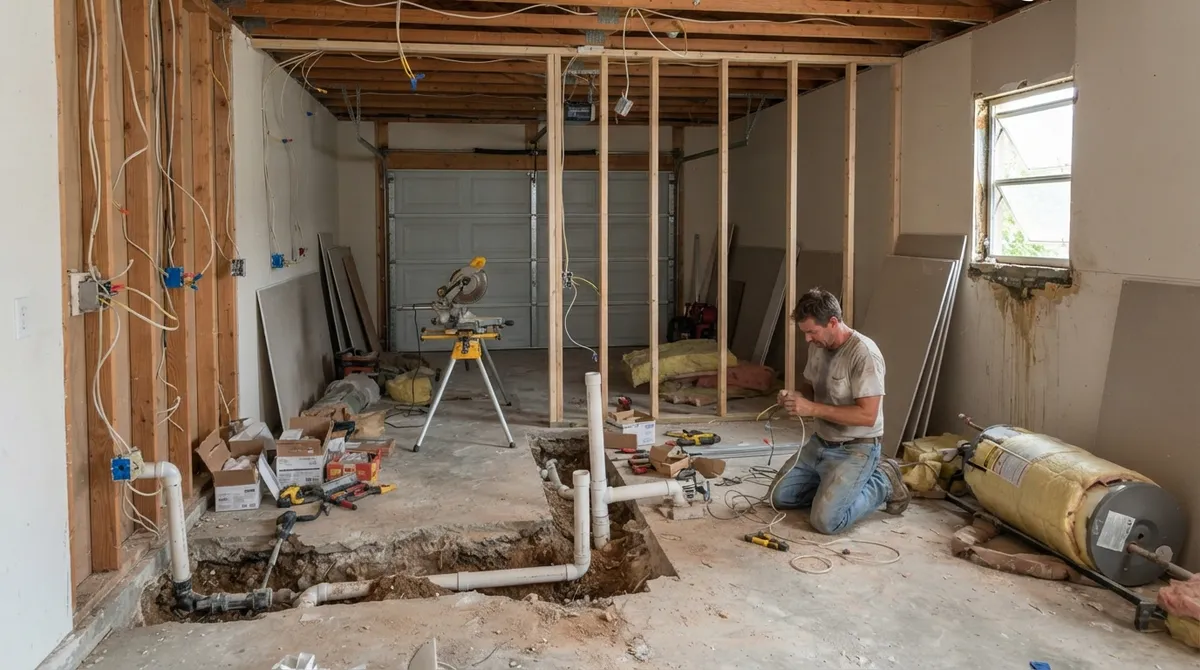
Converting a garage into livable space changes it from non-habitable to habitable use, and that change alone usually requires a building permit. On top of that, any electrical, plumbing, or mechanical work involved in the conversion may need its own separate trade permit. Polk County and Jacksonville both specifically list garage conversions among the projects that require permits, so this isn't a gray area local officials tend to overlook.
Here's the tricky part: permits in Florida aren't handled by one statewide office. They're administered locally, and application forms, plan requirements, fees, and inspection procedures vary by city and county. That means the first step, always, is confirming exactly which jurisdiction has authority over your property. If you're unsure, our building department lookup tool can point you in the right direction fast.
What "After the Fact" Really Means for Your Garage Conversion
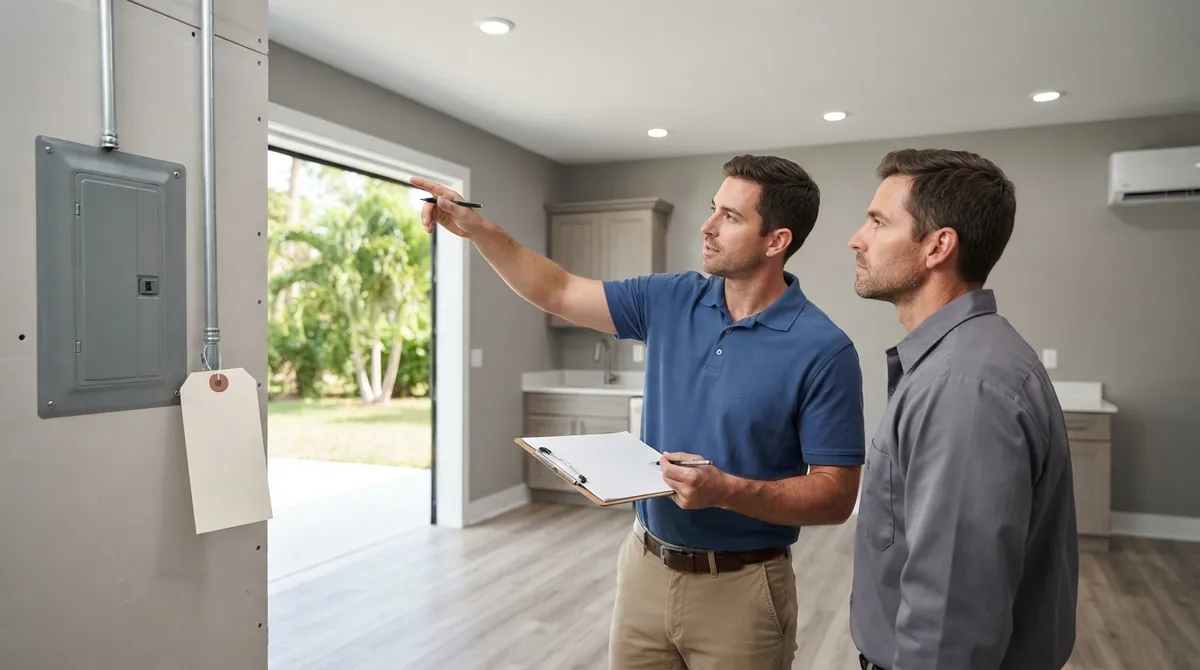
An after-the-fact permit is exactly what it sounds like: you're applying for approval on work that's already been completed. It is not a rubber stamp, though. The local building department will review your conversion against current building, zoning, land-development, and even floodplain requirements. If something doesn't measure up, you may be asked to make repairs, expose concealed work for inspection, or in some cases remove noncompliant construction.
Volusia County's after-the-fact permit guidance is a great example of how detailed this can get. It calls for plans that depict the existing, as-built conditions, and notes that professionally prepared plans, potentially sealed by a Florida-registered architect or engineer, may be required. If your garage's footprint changed at all, a new site plan or survey might be needed too.
DIY Approach: What It Actually Involves
Some homeowners try to tackle this themselves, and we respect the hustle. Here's what that path typically looks like:
- Researching which building department has jurisdiction over your address
- Calling or visiting the office to ask about after-the-fact procedures
- Measuring and sketching the existing conditions yourself
- Filling out application forms without knowing which codes apply
- Waiting through review cycles, often getting rejected for missing details
- Scheduling and coordinating inspections, sometimes multiple rounds
- Possibly opening walls yourself if the inspector requests it
For a small, simple project, some homeowners manage this fine. But garage conversions almost always involve structural questions, egress requirements, ceiling height minimums, insulation, and sometimes even parking or zoning rules. The reviewer determines which provisions apply, and if your plans don't address them clearly, expect delays.
Common DIY Pitfalls
We hear the same frustrations again and again from homeowners who tried the solo route first:
- Submitting plans that don't reflect true as-built conditions, triggering rejection
- Not knowing whether a sealed engineer or architect drawing is required locally
- Missing a required trade permit for electrical or plumbing work hidden in the walls
- Getting a call to expose concealed framing or wiring with no plan for how to do it cleanly
- Losing weeks or months bouncing between departments trying to confirm jurisdiction
None of these mistakes are fatal, but they add stress, time, and sometimes cost. If you're facing a closing deadline or a lender requirement, that lost time really matters.
Professional Help: What Changes When You Bring in Experts
Working with a permitting team changes the entire experience because someone else is carrying the administrative weight. A good provider handles as-built plan preparation, coordinates trade permits, manages inspections, works through corrections, and pushes the file to final closeout. That's a lot of moving parts, and professionals who do this daily know the shortcuts and the landmines.
At 1 Contractor Solutions, our in-house drafting and engineering team prepares sealed drawings that reflect your garage's actual current conditions, not guesswork. Because our own licensed engineer signs and seals the work, when a reviewer flags something, we fix it immediately instead of waiting on an outside consultant to call back. We also operate as a licensed private provider, meaning we can sometimes perform plan review ourselves rather than leaving you stuck in a county queue.
| Factor | DIY Approach | Professional Permitting Help |
|---|---|---|
| Jurisdiction research | You call around and guess | Confirmed immediately by a team that knows all 67 counties |
| As-built plans | Self-drawn, often incomplete | Sealed drawings prepared in-house |
| Code compliance review | Learn by rejection | Reviewed before submission |
| Inspection coordination | Scheduled reactively | Tracked and managed proactively |
| Timeline | Unpredictable, often extended | Faster because corrections are handled same-day |
| Structural or MEP questions | Outside your expertise | In-house engineering handles it directly |
Step-by-Step: How the After-the-Fact Process Generally Works
- Confirm which building department has jurisdiction over the property
- Gather existing documentation, photos, and any prior permit history
- Prepare as-built plans reflecting current, real-world conditions
- Determine whether a sealed drawing from a licensed architect or engineer is required
- Submit the after-the-fact application along with any required trade permits
- Respond to plan review comments and revise as needed
- Schedule and pass required inspections, including any concealed work exposure
- Receive final approval and permit closeout
Every one of these steps can vary depending on your county, so treat this as a general roadmap rather than a guarantee. Our own breakdown of after-the-fact permit steps that work goes into more county-specific detail if you want to go deeper.
Who Benefits Most From Each Approach
When DIY Might Work
If your garage conversion was minimal, involved no electrical or plumbing changes, and your local building department is known for a straightforward after-the-fact process, you might be able to handle it yourself with patience and careful documentation.
When Professional Help Makes More Sense
- Real estate professionals facing a closing deadline who need permit issues resolved fast so the sale doesn't fall through
- General contractors managing multiple properties who need reliable plan drafting and permit tracking without pulling focus from active jobs
- Homeowners who received a code violation notice and are unsure how to respond
- Solar companies whose installations touched a converted garage space and now need coordinated structural documentation
- Design trade professionals who need outsourced drafting and engineering without maintaining in-house staff
- Property owners in flood zones or coastal counties where floodplain review adds another layer of complexity
Documentation You'll Likely Need
Regardless of which path you choose, gather these items early:
- Original property survey or site plan, if available
- Any prior permit records for the home
- Photos of the garage conversion, inside and out
- Measurements of the converted space, including ceiling height
- Details on any electrical, plumbing, or HVAC work performed
- Contact information for the contractor who did the original work, if known
Having this ready before you contact the building department, or a permitting service, speeds everything up considerably.
Regional Considerations Across Florida
Because permitting is handled locally, your experience can differ significantly depending on where the property sits. We regularly help clients in Hillsborough County, Pinellas County, Manatee County, Miami-Dade County, and Broward County, and each one has its own quirks in how it reviews after-the-fact garage conversions. Some departments lean heavily on sealed engineering drawings; others focus more on zoning setbacks and parking requirements.
If you're near a county line and unsure which office actually controls your address, that confusion alone can waste weeks. Our team has filed in more than 400 Florida municipalities, so we typically know the answer immediately rather than guessing.
What Happens If the Conversion Doesn't Meet Current Code
This is the part homeowners worry about most, and it's a fair concern. An after-the-fact permit does not automatically legalize whatever was built. If the conversion falls short on structural adequacy, egress, ventilation, or energy code requirements, the local authority may require corrections before granting approval. In some cases, that means opening up walls to expose wiring or framing for inspection. In rarer, more serious cases, noncompliant construction may need to be removed altogether.
The good news is that most garage conversions can be brought into compliance with reasonable corrections rather than a full teardown. Having a licensed professional evaluate the space beforehand, rather than submitting blind, dramatically reduces the chance of a costly surprise mid-review. Our engineering team can assess structural elements before you ever file, so you know what you're walking into.
Costs and Timelines: Set Realistic Expectations
We wish we could hand you a flat number, but no reliable statewide fee or approval-time figure exists for after-the-fact garage conversions. Costs and timelines depend entirely on your local jurisdiction, the scope of the original work, how many review cycles are needed, and whether corrections are required. Always ask the authority having jurisdiction for a written fee estimate and process checklist before you commit to a timeline in your head, or promise one to a buyer.
What we can tell you is that working with a team that handles after-the-fact and expired permits regularly tends to compress the timeline because corrections get addressed same-day rather than sitting in an email queue for weeks.
How to Choose the Right Help for Your Situation
Whether you go DIY or bring in professional support, verify credentials carefully. Ask any contractor, architect, or engineer whether they:
- Hold current Florida licensure appropriate to the work
- Have experience with as-built plan preparation specifically
- Understand the local building department's after-the-fact procedures
- Can coordinate trade permits alongside the main building permit
- Will manage inspections and corrections through to final closeout
You can also lean on our contractor registration checklist to confirm someone's standing before signing anything.
Ready to Move Forward?
Trying to legalize a garage conversion on your own isn't impossible, but it's rarely the fastest or least stressful route. Professional permitting support brings in-house drafting, sealed engineering, and same-day response to a process that otherwise depends heavily on trial and error. If you're a homeowner, general contractor, solar company, or real estate professional dealing with an unpermitted garage conversion anywhere in Florida, we'd genuinely love to help you sort it out. You can get a free quote today and let our team map out exactly what your specific property needs.
We also encourage you to see what our 1 Contractor Solutions customers say on Google, connect with us and follow us on LinkedIn, or follow us on Facebook for ongoing updates on Florida permitting changes. You can also visit us on Google — 1 Contractor Solutions to read real reviews from folks who've walked this exact path. For further reading on building code standards, the Florida Building Commission maintains current code adoption information, and the FEMA floodplain management resources are worth a look if your property sits in a flood-prone area. Whatever direction you choose, don't let this sit unresolved. Every month you wait is a month closer to a closing delay, a financing hiccup, or a code enforcement notice you didn't see coming.
FAQs
Do I really need a permit to convert a garage into living space in Florida?
Yes, in almost every case. Turning a garage from non-habitable to habitable space is considered a change of use, and that generally requires a building permit, plus separate trade permits for any electrical, plumbing, or mechanical work involved. Counties like Polk and cities like Jacksonville specifically call this out as permit-required work, so it's not something local officials tend to overlook.
What happens if my unpermitted garage conversion doesn't meet current code?
The building department may ask for corrections, which could mean exposing concealed wiring or framing for inspection, or in tougher cases, removing noncompliant construction. The reassuring part is that most conversions can be brought into compliance with reasonable fixes rather than a full teardown, especially when a licensed professional evaluates the space before you file.
How long does an after-the-fact garage conversion permit take in Florida?
Honestly, there's no single statewide timeline we can promise you, because it depends on your specific county, the scope of the original work, and how many review cycles are needed. What we can say is that working with a team experienced in after-the-fact permits tends to move faster, since corrections get handled the same day instead of sitting in a queue.
Will I have to open up walls to legalize my garage conversion?
It's possible, especially if electrical or plumbing work was concealed during the original conversion and can't be verified any other way. Some jurisdictions will accept professional certifications instead when their rules allow it, which is one more reason having an experienced engineer or contractor involved can save you from unnecessary demolition.
Who should I hire to help legalize an unpermitted garage conversion?
Look for a Florida-licensed contractor, and where structural plans are needed, a licensed architect or engineer familiar with your local permitting office. Ask specifically whether they handle as-built plans, trade permits, inspections, corrections, and final closeout, because that full-service coverage is what actually gets you to an approved permit.
We do this work every day across all 67 Florida counties. Call (866) 314-6931 and we will tell you what your situation actually requires — including when you do not need us.
Related services
Permit Facilitation & Filing
You have a crew scheduled, a client asking for dates, and a permit sitting somewhere in a queue you cannot see. We file it, w…
See the servicePlan Review Coordination
A permit in plan review is not one queue. On a commercial project it can be six queues, each with its own reviewer, its own c…
See the serviceReady to get your permit moving?
One call tells you which jurisdiction controls your project, what it will take, and what it will cost. Most of the time we can scope it on the phone.