
Blog
7 Permit Drawings Lakeland FL Mistakes That Cause Delays
Avoid 7 common Lakeland permit drawing mistakes. Learn the City's ePlan, sealing, and site plan rules to speed approval in 2026.

Key Takeaways
-
Never upload scanned copies of digitally sealed plans; Lakeland does not accept them because printing and re-scanning removes the verifiable digital signature. Upload the original signed PDF instead.
-
Upload each drawing sheet as a separate one-page landscape PDF named to match its sheet number and title, placing supporting documents like site plans and energy calculations in the Documents folder.
-
A complete site plan drawn to scale, showing parcel boundaries, setbacks, easements, existing structures, and proposed work, prevents common reviewer flags on zoning and buildable area.
-
Write a specific scope of work that matches the drawings exactly; vague descriptions like 'remodel and add room' invite guesswork and correction comments.
-
Confirm the current code edition and project-specific requirements with the City before submitting in 2026, especially for roofing, wind-load, and energy details.
-
Plan for review cycles of about 5 to 7 business days, since each correction round restarts the clock; self-check the full set before uploading to shorten the process.
Picture this: your crew is scheduled, your materials are ordered, and then the permit comes back with a stack of correction comments. Sound familiar? In Lakeland, a lot of those delays trace back to the same handful of drawing mistakes, and the good news is that nearly all of them are avoidable.
Whether you are a general contractor juggling five jobs, a solar installer chasing approvals, or a homeowner planning an addition, getting your permit drawings Lakeland FL right the first time saves real money and real weeks. The City of Lakeland runs a fully electronic permitting and plan-review process. That is wonderful when your files are clean, and a bit unforgiving when they are not.
In this friendly guide, we walk through seven common mistakes we see with permit drawings in Lakeland, plus how to sidestep each one. We also cover what the City expects from your sheets, signatures, site plans, and file names, so you can submit with confidence in 2026.
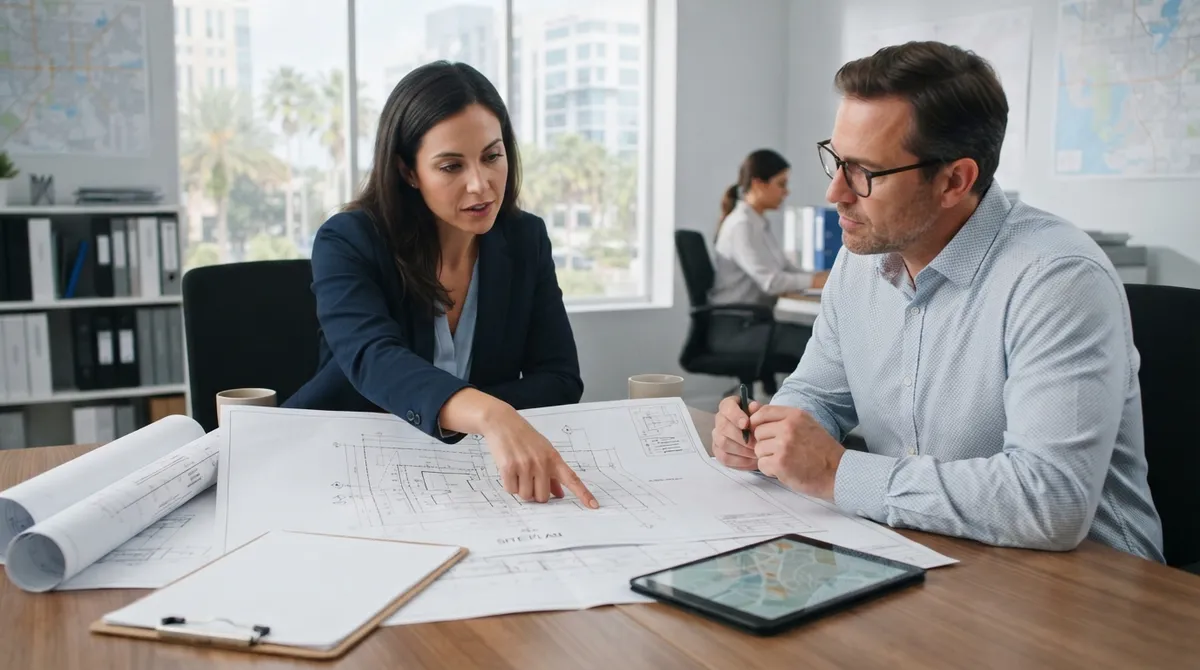
How Lakeland Handles Permit Drawings
Before we dive into the mistakes, let's get the lay of the land. Lakeland uses an online workflow. Applicants start in the City's iMS system. When a project needs plan review, the applicant gets an invitation to upload drawings and supporting documents through ePlan ProjectDox.
One thing surprises people: the City does not accept paper permit applications or paper building plans. Everything goes through the electronic system. What you need to upload depends on the permit type and how complex the project is.
| Project Type | Typical Drawing Needs | Plan Review Likely? |
|---|---|---|
| Simple repair or minor permit | Work description, sometimes basic details | Often limited or none |
| Residential addition | Complete sealed plan set, site plan, detailed scope | Yes |
| New construction | Signed and sealed plans, site plan, energy calculations | Yes |
| Commercial project | Professional plans and professional site plan | Yes, often longer |
Reviewers check your submission against applicable codes and ordinances. If something does not comply, they issue correction comments, and you revise and resubmit until approval. The City's step-by-step guidance estimates about 5 to 7 business days for review, with larger projects potentially taking longer. Every correction cycle adds to that clock, which is exactly why the mistakes below matter.

Mistake 1: Submitting Scanned Copies of Digitally Sealed Plans
This one trips up more people than any other. Engineered plans in Lakeland must carry a digitally signed and sealed signature on each sheet, using a third-party verified digital signature.
Here is the catch. If you print a digitally sealed set and scan it back to a PDF, the verifiable digital signature disappears. The City states that scanned copies of digitally sealed plans are not accepted. It is an easy mistake because scanning feels like the natural way to make a PDF, but it quietly invalidates your seal.
How to Avoid It
- Keep the original digitally signed PDF from your engineer or architect.
- Never print, sign by hand, and re-scan a set that was digitally sealed.
- Ask your design professional to confirm the signature validates before you upload.
If you are unsure who is allowed to seal what, our guide on who seals structural drawings for Florida permits is a great place to start.
Mistake 2: Uploading One Giant PDF Instead of Separate Sheets
Lakeland's ePlan instructions are specific, and they are specific for a reason. Reviewers work sheet by sheet, so the system expects your drawings organized the same way.
A single 40-page PDF of everything lumped together is one of the fastest ways to get kicked back. It is not a code problem. It is a file-format problem, and those are the most frustrating delays because they have nothing to do with your actual design.
What the City Asks For
- Use PDF format for everything.
- Upload each drawing sheet as a separate, one-page file in the Drawings folder.
- Name each file to match its sheet number and title.
- Format drawing sheets in landscape orientation.
- Upload supporting documents, such as site plans and energy calculations, to the Documents folder.
Think of it like organizing a recipe box. When every card is labeled and filed in the right spot, the cook (your reviewer) finds what they need quickly. When it is all one pile, things get missed.
Mistake 3: Skipping or Skimping on the Site Plan
A site plan is generally needed for building-permit applications, and it is one of the most commonly incomplete pieces of a submission. Reviewers use it to confirm that what you are proposing actually fits on the property and meets setback rules.
A good site plan is drawn to scale and shows parcel boundaries and dimensions, existing and proposed improvements, and any relevant easements or encumbrances. For residential additions, the City's checklist calls for property lines, existing structures, streets, and proposed setbacks. Larger projects may require a professional site plan.
| Site Plan Element | Why Reviewers Look for It |
|---|---|
| Parcel boundaries and dimensions | Confirms the lot and buildable area |
| Existing structures | Shows what is already on site |
| Proposed improvements | Shows what you plan to build |
| Setbacks | Verifies zoning compliance |
| Easements and encumbrances | Prevents building where you cannot |
| Streets | Provides context and access |
If you want the full picture on this topic, we break it down in site plans for a Florida permit: a simple roadmap.
Mistake 4: Writing a Vague Scope of Work
Here is a mistake that feels small but snowballs. A scope of work that says "remodel and add room" gives reviewers almost nothing to hold onto. Residential addition submissions call for a complete, clear set of sealed plans and a detailed scope of work.
When the scope is fuzzy, reviewers have to guess, and guessing usually turns into correction comments. A strong scope describes what is being built, where, and what systems it touches, whether that is structural, electrical, plumbing, or mechanical.
Quick Scope-of-Work Checklist
- Describe the exact work being done, not a general idea.
- Note any structural changes, such as new openings or added load.
- List affected trades: electrical, plumbing, mechanical, roofing.
- Match the scope on the application to what the drawings actually show.
That last point matters a lot. When the application says one thing and the drawings show another, reviewers flag the mismatch right away.
Mistake 5: Ignoring the Current Code Edition
Codes change, and drawings that reference outdated requirements can draw comments. The City's published building-inspection materials reference the Florida Building Code, 8th Edition (2023). Even so, the smart move is to confirm the code edition and any project-specific requirements with the City when you prepare a current submittal in 2026.
This is especially important for roofing, wind-load, and energy-related details, where requirements can be quite specific. A quick confirmation up front is far cheaper than redrawing sheets later.
If you work on roofs, you may also like 3 things to know before getting a roof permit in Lakeland, FL.
Mistake 6: Underestimating Review Cycles, Fees, and Revisions
Many people plan around the best-case review time and forget that corrections restart the clock. Lakeland's published fee schedule gives a helpful sense of the costs involved, and it is worth knowing them before you budget.
| Fee Item | Published Amount |
|---|---|
| Residential plan review | $31.50 |
| Commercial plans review only | 5% of building-permit fee or $45, whichever is greater |
| Plan revision, residential (per trade) | $31.50 |
| Plan revision, commercial (per trade) | $45 |
The dollar amounts are modest, but the real cost of a revision is time. Each round of comments means your crew waits longer. Fees can also change, so always check the City's current schedule before you finalize your budget.
Ways to Shorten the Cycle
- Run a self-check of your full set before uploading.
- Respond to every correction comment directly and completely.
- Resubmit revised sheets promptly using the same file-naming rules.
If you do get comments you are not sure how to handle, our walkthrough on how to resubmit plans in Florida can help you respond cleanly.
Mistake 7: Using Drawings That Do Not Match the Real Conditions
Sometimes the drawing is perfectly formatted but simply does not reflect what is on the ground. This is common with older homes, work already underway, and properties with unpermitted changes. Drawings based on assumptions rather than verified measurements invite questions.
For work that was already built, as-built drawings capture what actually exists. They are a bridge between reality and the permit record. You can learn more in what is an as-built drawing and when do I need one in FL.
If you are dealing with work that was done without a permit, there is a clear path forward, and you are not alone. Read 7 steps to legalize unpermitted work in Florida (2026) for a friendly roadmap.
A Simple Pre-Submittal Checklist
Before you hit upload, run through this quick list. It catches most of the issues above in just a few minutes.
- Confirm every engineered sheet has a valid, digitally signed and sealed signature (no scans).
- Save each drawing as its own one-page PDF in landscape format.
- Name every file to match its sheet number and title.
- Place site plans and energy calculations in the Documents folder.
- Check that the scope of work on the application matches the drawings.
- Verify the site plan shows boundaries, setbacks, easements, and proposed work.
- Confirm the code edition and any project-specific requirements with the City.
When It Helps to Bring in a Pro
Nobody is expected to master electronic plan review overnight. That is where a dedicated team can take the weight off your shoulders. At 1 Contractor Solutions, we handle permit filing, tracking, plan review coordination, and in-house structural and MEP engineering with sealed drawings, so the paperwork does not slow your crew down.
If you need drawings built from scratch, we cover that too. Our drafting and engineering team prepares code-ready plan sets, and our own engineer signs and seals the work, so when a reviewer flags something, we fix it quickly. Need a hand finding the right engineer for your project? Check out how to hire a structural engineer for a permit in Lakeland.
We also serve solar companies, realtors, design professionals, and homeowners across all 67 Florida counties, so whichever hat you wear, we speak your language. You can visit us on Google — 1 Contractor Solutions to see what our customers say, and you can follow us on LinkedIn or follow us on Facebook for more Florida permitting tips. Our marketing partners at Brain Buzz Marketing help us keep these guides fresh and useful.
Final Thoughts
Great permit drawings Lakeland FL projects share a few traits: clean file organization, properly sealed sheets, a complete site plan, a clear scope, and a quick double-check before submission. Avoid the seven mistakes above and you will cut down on correction rounds, protect your schedule, and keep your project moving.
Ready to skip the guesswork? Our team is here to help with drawings, engineering, and filing from start to finish. When you are ready, get a free quote and let us take the permit headaches off your plate.
FAQs
Where do I submit permit drawings for a project in Lakeland, Florida?
You start in the City of Lakeland's iMS system, and if your project needs plan review, you will be invited to upload drawings through ePlan ProjectDox. The City does not accept paper applications or paper plans, so everything is submitted electronically.
Do permit drawings in Lakeland need to be signed and sealed?
For engineered plans, yes. Each sheet needs a digitally signed and sealed signature using a third-party verified digital signature. New construction and additions generally require plans prepared and sealed by a qualified design professional, while simple permits may only need a work description.
Does Lakeland accept scanned copies of digitally sealed plans?
No, and this catches a lot of folks off guard. Scanning removes the verifiable digital signature, so the City will not accept scanned copies of digitally sealed plans. Always upload the original digitally signed PDF instead.
How long does plan review take in Lakeland, FL?
The City's step-by-step guidance estimates about 5 to 7 business days for plan review, though larger projects can take longer. Keep in mind that correction comments and resubmissions add time, so clean drawings really do help you finish faster.
Do I need a site plan for a Lakeland building permit?
Generally, yes. A site plan is typically needed for building-permit applications and should be drawn to scale, showing parcel boundaries, existing and proposed improvements, and relevant easements. Larger projects may require a professional site plan, so confirm what applies to your job.
We do this work every day across all 67 Florida counties. Call (866) 314-6931 and we will tell you what your situation actually requires — including when you do not need us.
Related services
Permit Facilitation & Filing
You have a crew scheduled, a client asking for dates, and a permit sitting somewhere in a queue you cannot see. We file it, w…
See the servicePlan Review Coordination
A permit in plan review is not one queue. On a commercial project it can be six queues, each with its own reviewer, its own c…
See the serviceReady to get your permit moving?
One call tells you which jurisdiction controls your project, what it will take, and what it will cost. Most of the time we can scope it on the phone.