
Blog
7 After-the-Fact Permit Drawings Florida Must-Knows (2026)
Learn 7 must-knows about after the fact permit drawings in Florida, from jurisdiction rules and sealed engineering to fees and final approval.
Key Takeaways
-
Florida has no single statewide after-the-fact permit process; your local building department (AHJ) sets the checklist, fees, drawing requirements, and inspections, so confirm jurisdiction first.
-
After-the-fact drawings must show what was actually built, based on field measurements and site verification, not the original design intent.
-
Structural changes, additions, hidden or covered work, and coastal or high-wind areas often require sealed engineering, while minor cosmetic work may not.
-
Filing after-the-fact drawings does not guarantee approval; reviewers may require exposing concealed work, structural fixes, revised drawings, and additional inspections before closing the permit.
-
Florida Building Code §109.4 allows an additional fee for work started without permits, but amounts vary locally, so avoid anyone promising a fixed statewide fee, timeline, or approval.
Let's be honest: nobody plans to need after the fact permit drawings in Florida. Maybe you bought a house with a mystery sunroom. Maybe a contractor skipped the paperwork and left town. Or maybe a crew finished a job faster than the permit desk could say "approved." Whatever brought you here, take a breath. You are in very good company, and this is a problem that can be solved.
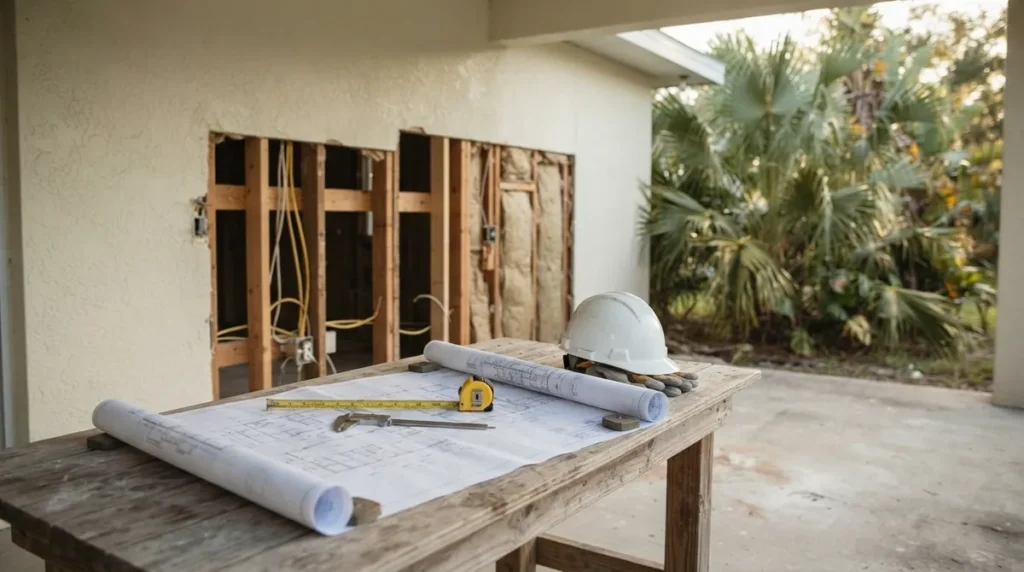
After-the-fact permit drawings are measured plans that document work that was already built before the required permit was pulled. They show what actually exists, not what someone once intended to build. Here's the friendly reality check: there is no single statewide "after-the-fact permit" category in Florida. State law sets the big-picture rules, but your local building department decides the checklist, the fees, and the inspections. So the smartest move is to understand the process before you start sketching.
In this guide, we walk through seven things every Florida owner, contractor, solar company, and real estate pro should know about after the fact permit drawings in Florida, so you can move forward with confidence in 2026.
1. What After-the-Fact Permit Drawings Actually Are
Think of after-the-fact permit drawings as a "portrait" of the work as it stands today. A plan reviewer needs to see the real structure, not a wish list. That is why these drawings are built from field measurements and site verification instead of recycled design ideas.
Florida Statutes §553.79(1)(a) makes it unlawful to construct, alter, repair, or demolish a building without first obtaining the required permit, subject to applicable exceptions. When that step is missed, many local jurisdictions offer a process for permitting the completed work. People commonly call it an "after-the-fact" or retroactive permit, but the name and procedure vary from city to county.
If you want a deeper walkthrough of the overall process, our guide on how to get an after-the-fact permit in Florida pairs nicely with this article.
2. Your Local Building Department Calls the Shots
Here is the single most important idea in this whole article: the authority having jurisdiction (AHJ) controls your path. A city, a county, or sometimes a special district may be the one reviewing your project, and it is not always obvious near city lines.
The department decides:
- Which application forms you need
- What drawings and engineering are required
- What fees and additional charges apply
- Which inspections must be passed
- Whether concealed work must be exposed for review
Before you hire anyone to draw anything, confirm the jurisdiction. Our free building department lookup tool can help you figure out who actually controls your address, and the open permit search can reveal any history tied to the property.
Rules differ meaningfully by area. If you are in a larger market, you may find our county pages helpful, such as Hillsborough County, Miami-Dade County, and Broward County.
3. What Your Drawing Set Should Include
The right drawing set depends on the scope of the unpermitted work. A small enclosed porch will not need the same package as a two-story addition. Still, most submittals draw from the same toolbox.
| Drawing Component | What It Shows | Typically Needed For |
|---|---|---|
| Measured floor plans | Existing room layout, dimensions, and uses | Additions, conversions, remodels |
| Elevations | Exterior views, heights, openings | Additions, enclosures, windows and doors |
| Site plan | Structure location, setbacks, lot features | Additions, sheds, pools, accessory structures |
| Structural details | Framing, connections, foundations, load paths | Additions, roofs, carports, retaining walls |
| MEP information | Electrical, plumbing, and mechanical layouts | Kitchens, baths, garage conversions |
Our as-built drawings and site plans services are designed around exactly this kind of documentation. If your project needs a full plan set, our architectural drafting team can prepare it.
If you want a practical checklist, see 14 steps to get as-built drawings for Florida permits.
4. When Sealed Engineering Enters the Picture
Not every after-the-fact job needs an engineer's seal, but many do. The building official reviews required plans and specifications for code compliance under §553.79, and structural or otherwise complex work may require calculations or documents signed and sealed by a Florida-licensed architect or engineer. Whether that applies to you depends on the work and the local review.
Here is a quick way to think about it:
- Cosmetic or minor work: Often needs measured drawings but may not need a seal.
- Structural changes: Walls removed, roofs altered, additions built, or slabs poured often call for engineering.
- Hidden or covered work: The reviewer may ask for an engineer's evaluation or letter to verify what cannot be seen.
- Wind and flood considerations: Coastal and high-wind areas can raise the bar for documentation.
This is where having drafting and engineering under one roof saves real time. Our structural engineering, MEP engineering, and engineer letters are handled in house, with our own engineer signing and sealing the work. When a reviewer flags something, we fix it without waiting on an outside consultant.
Want the detailed answer? Read is a sealed drawing required for after-the-fact permits.
5. The Step-by-Step Path From Problem to Final Approval
The process feels much less scary once you see it as a sequence. While every jurisdiction has its quirks, a practical path usually looks like this:
- Identify the authority having jurisdiction. Confirm the correct city or county before doing anything else.
- Check permit history and notices. Look for open permits, expired permits, or any code-enforcement notice tied to the property.
- Ask for the after-the-fact checklist. Many departments publish one, or staff will explain what they require.
- Document existing conditions. Take field measurements and photos of the completed work.
- Prepare the drawings and engineering. Build the plan set to match what actually exists.
- Submit the application. File the permit application with drawings, forms, and fees.
- Answer review comments. Respond to reviewer questions and resubmit if needed.
- Complete corrections and inspections. Fix anything that does not meet code and pass required inspections.
- Obtain final approval. Close the permit and secure your final sign-off.
This is the exact workflow our permit facilitation and filing team handles every day, including tracking and plan review coordination. For a deeper dive into the application itself, see after-the-fact permit application Florida: a full guide.
6. Fees, Penalties, and Timelines: What to Expect (and What Not to Assume)
Everyone wants a number here, and we wish we could hand you a simple one. The honest answer is that it varies. Florida Building Code §109.4 provides for an additional fee when work begins before required approval or permits, but the amount and any other administrative or enforcement consequences are set locally. There is no reliable statewide fixed multiplier to quote, so please be wary of anyone who promises one.
| Factor | Who Decides It | What Can Change It |
|---|---|---|
| Permit and additional fees | Local building department | Project value, scope, jurisdiction fee schedule |
| Review timeline | Local plan reviewers | Workload, completeness of drawings, comment rounds |
| Engineering needs | Building official and project type | Structural complexity, wind and flood zone |
| Inspection requirements | Local inspectors | Concealed work, code compliance, corrections |
No dependable statewide statistic on typical after-the-fact permit cost, processing time, or approval rate exists, because outcomes depend on the jurisdiction, the scope, and the corrections required. To get your best estimate, confirm the current fee schedule with your local authority. Our articles on after-the-fact permit Florida cost and penalty for building without a permit in Florida break down what usually drives the numbers.
7. A Permit Application Does Not Automatically Legalize the Work
This one surprises people, so let's say it kindly and clearly: filing after-the-fact drawings does not guarantee approval. Accurate documentation supports the review, but the authority may still require plan revisions, an engineering evaluation, corrective construction, exposure of concealed work, and inspections before approving and closing the permit.
Here is what that can look like in real life:
- A wall opened up so an inspector can verify framing or wiring
- A structural fix, such as added connectors or reinforcement
- Updated electrical or plumbing work to meet current code requirements
- Revised drawings after reviewer comments
- Additional inspections before final approval
If the work does not meet the Florida Building Code, it generally needs to be corrected before the permit can close. That might sound discouraging, but a good team spots likely issues early, so there are fewer surprises at inspection time. Questions about demolition worries are common, and we tackle them in will you really have to demolish unpermitted work.
Who Benefits Most From Getting This Right
After-the-fact drawings come up across a wide range of situations. A few common scenarios:
- Homeowners: You inherited an unpermitted patio enclosure or a previous owner's addition. See our homeowner resources.
- General contractors: A sub skipped a permit and now the job cannot close out. Our general contractor services can help.
- Solar companies: An installation went in without proper documentation and needs structural and electrical drawings. Learn more on our solar contractors page.
- Real estate professionals: A closing is stalled by a permit hold or an appraisal finding. Our realtor closing support and realtor resources were built for this.
- Architects, designers, and trades: You need dependable outsourced drafting without adding headcount. Our drafting only option provides the permit set while your engineer keeps the seal.
If the problem started with a code-enforcement letter, review code compliance violations and our friendly walkthrough on what to do after a code enforcement notice. And if an older permit is part of the story, after-the-fact and expired permits is a good place to start.
Quick Mistakes to Sidestep
A little foresight goes a long way. Here are the pitfalls we see most often:
- Drawing what was planned instead of what was built
- Filing with the wrong jurisdiction near city boundaries
- Skipping the department's after-the-fact checklist
- Ignoring concealed work that an inspector may want to verify
- Assuming a filed application means the work is legal
- Trusting a quote that promises a guaranteed fee, timeline, or approval
Remember, a reputable Florida permitting service should never promise approval or a specific fee or timeline, because requirements and outcomes depend on the jurisdiction and project. What we can promise is clear communication, accurate drawings, and steady follow-through. Curious how that plays out on real jobs? Visit us on Google and see what our 1 Contractor Solutions customers say on Google.
Wrapping It Up: You've Got a Path Forward
Unpermitted work feels heavy, but after the fact permit drawings in Florida are simply a structured way to document reality, satisfy your local building department, and get the project properly closed. Know your jurisdiction, document what exists, bring in engineering where it is needed, and respond to review comments with patience. That is the whole recipe.
At 1 Contractor Solutions, we act as Florida's outsourced permitting department. We prepare the drawings, coordinate engineering with our in-house sealed work, file the application, track it, work every reviewer comment, and carry it through closeout across all 67 counties. If your situation is urgent, our urgent permit rescue team is ready.
Ready to turn a permit headache into a finished file? Get a free quote and we will tell you which jurisdiction controls your project and what it will take. You can also follow us on LinkedIn or follow us on Facebook for more practical Florida permitting tips.
FAQs
What are after-the-fact permit drawings in Florida?
They are measured plans that document construction completed before the required permit was obtained. The drawings show the work as it actually exists, and your local building department decides exactly what the submittal must include.
Do after-the-fact permit drawings need to be signed and sealed in Florida?
It depends on the work and the local review. Structural or otherwise complex projects may require calculations or documents sealed by a Florida-licensed architect or engineer, while simpler jobs may not, so confirm with your building department.
What should as-built drawings include for a Florida permit?
Depending on scope, they often include measured floor plans, elevations, a site plan, structural details, and relevant electrical, plumbing, or mechanical information. The goal is to show the work exactly as it was built.
Can a Florida building department require me to open walls for inspection?
Yes, it can. Because a permit application does not automatically legalize completed work, the authority may require exposure of concealed work, engineering evaluation, or corrective construction before approving and closing the permit.
What fees apply for unpermitted construction in Florida?
Florida Building Code §109.4 allows an additional fee when work begins before required approval or permits, but the amount is set locally. There is no single statewide multiplier, so check the current fee schedule with your city or county.
We do this work every day across all 67 Florida counties. Call (866) 314-6931 and we will tell you what your situation actually requires — including when you do not need us.
Related services
Permit Facilitation & Filing
You have a crew scheduled, a client asking for dates, and a permit sitting somewhere in a queue you cannot see. We file it, w…
See the servicePlan Review Coordination
A permit in plan review is not one queue. On a commercial project it can be six queues, each with its own reviewer, its own c…
See the serviceReady to get your permit moving?
One call tells you which jurisdiction controls your project, what it will take, and what it will cost. Most of the time we can scope it on the phone.