
Blog
14 Things to Know About Architectural Plans After the Fact Florida (2026)
Learn what architectural plans after the fact in Florida involve, from as-built drawings and sealed plans to inspections, costs, and permit closeout.
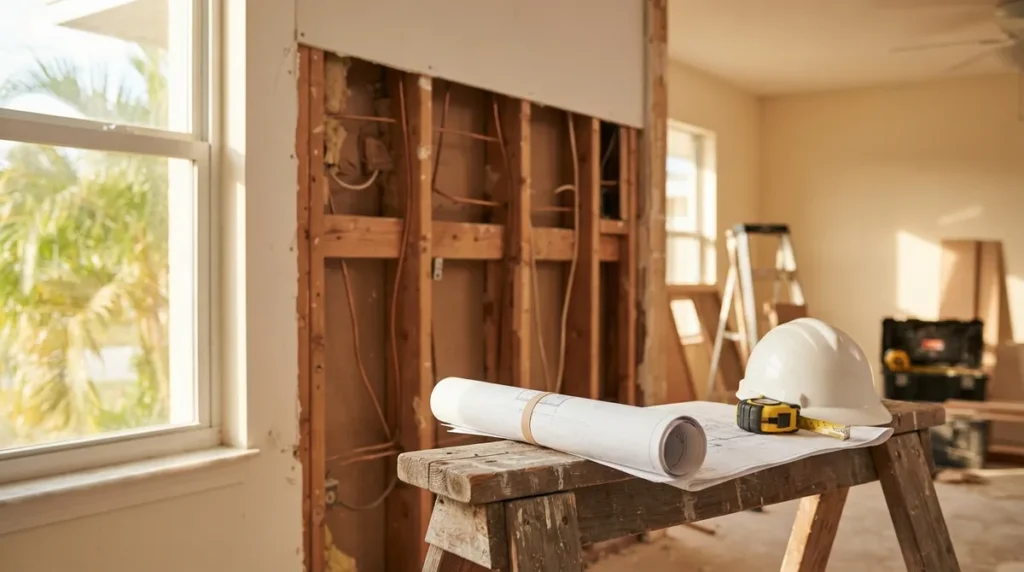
Key Takeaways
-
Architectural plans after the fact in Florida are usually as-built drawings showing what was actually constructed, so reviewers can compare real conditions against the Florida Building Code.
-
There is no single statewide after-the-fact form; each city or county sets its own forms, review steps, fees, and violation handling, so request the local checklist and fee schedule first.
-
Before drawing anything, confirm which jurisdiction controls the property and check the address for open or expired permits, which may be easier to close than starting a new application.
-
Submitted plans do not automatically legalize work: the department still reviews code compliance, may request revisions, and typically requires inspections before closeout.
-
Concealed framing, wiring, or plumbing may need to be exposed for inspection, and thorough as-built documentation with photos helps limit how much must be opened.
-
Plans must be sealed by a Florida-licensed architect or engineer only when law and code require it, so confirm with the local department rather than assuming a seal is needed.
So the work is already done. Maybe you bought a home with a finished lanai nobody permitted. Maybe a crew built an addition and then vanished. Or maybe your own project got a little ahead of the paperwork. First, take a breath. You are far from the first Florida property owner to land here, and there is a real, well-worn path forward.
That path usually starts with architectural plans after the fact in Florida: drawings that document what was actually built so your local building department can review it. In this friendly guide, we walk through 14 things worth knowing, from who has jurisdiction to what reviewers look for, what plans cost, and how to avoid common mistakes. Whether you are a contractor, a solar company, a realtor, a designer, or a homeowner, you will find something useful here.
One quick note before we dive in: the process is handled locally, so every city and county does it a little differently. We will point out where that matters.
What "Architectural Plans After the Fact" Really Means
1. They Are Usually As-Built Drawings
When people say architectural plans after the fact in Florida, they almost always mean as-built drawings. These show what was actually constructed, not what someone once hoped to build. Think of them as a true snapshot of the structure as it stands today.
Reviewers use these drawings to compare your real-world conditions against the Florida Building Code. That is why accuracy matters more than pretty graphics.
2. Florida Law Requires Permits Before Work Begins
Florida Statutes §553.79 generally says that covered construction, alteration, repair, or demolition must not start until the local enforcing agency issues a permit. When that step gets skipped, the after-the-fact route is how owners bring the work back into the system.
3. There Is No Single Statewide After-the-Fact Application
Here is the part that surprises people. "After-the-fact permit" is a practical term, not one uniform state form. Your city or county decides the forms, the review steps, the fees, and how violations are handled. A process that is simple in one jurisdiction may look quite different a county over.
If you want a deeper walkthrough of the overall process, our guide on how to get an after-the-fact permit in Florida is a great companion read.
4. Plans Alone Do Not Legalize the Work
This is worth saying gently but clearly: a permit application and a set of plans do not automatically make the work legal. The building department still reviews code compliance, may request revisions, and typically requires inspections before closeout. Plans are the key that opens the door, not the finish line.
Before You Draw Anything
5. Confirm Which Jurisdiction Controls Your Property
Start by figuring out who actually has authority. Some addresses sit inside a city, while others fall in unincorporated county territory, and the line is not always obvious near city borders. Using a building department lookup can save you from filing with the wrong office.
Not sure which office reviews your project? Our article on which Florida jurisdiction reviews my project breaks it down.
6. Check Permit History First
Before you commit to a brand-new application, look up the address. You may discover an open or expired permit that simply needs to be completed, which is a different (and often easier) path. Try an open permit search to see what is on record.
If you do find an old permit, read up on how to close an expired permit in Florida before spending money on new drawings.
7. Ask for the Local After-the-Fact Checklist
Call or visit the building department and request its current checklist and fee schedule. Requirements change, and the department's own list beats any general advice (including ours). Having it in hand makes your plan set far more likely to get accepted on the first submittal.
What Goes Into a Good After-the-Fact Plan Set
8. Typical Documents Reviewers May Request
Every department is a little different, but plan sets for existing unpermitted work commonly include some mix of the following:
- A site plan showing setbacks and the location of the structure
- Floor plans with accurate dimensions
- Elevations and building sections
- Construction details such as wall assemblies, framing, and connections
- Photographs of existing conditions
- Structural information, when the scope calls for it
- Electrical, plumbing, or mechanical documentation, when systems were involved
For site-specific drawings, our site plans and architectural drafting teams prepare these as part of the same coordinated package.
9. A Quick Reference Table
| Type of Unpermitted Work | Plans Often Needed | Extra Support Possible |
|---|---|---|
| Room addition or enclosed patio | Site plan, floor plan, elevations, details | Structural engineering letter or sealed drawings |
| Garage conversion | Floor plan, sections, egress and use details | MEP documentation |
| Reroof or truss changes | Roof plan, framing details | Engineer letter, truss verification |
| Kitchen or bath remodel | Floor plan, systems layout | Electrical and plumbing documentation |
| Pool cage or screen enclosure | Site plan, elevations, anchorage details | Structural calculations |
Treat this as a starting point only. Your local reviewer decides what is actually required.
10. Sealed Drawings Are Not Required for Every Project
Plans must be prepared, signed, or sealed by a Florida-licensed architect or engineer when Florida law and the applicable code require it. Whether your project needs that depends on its scope, so confirm with the local department rather than assuming. When a seal is needed, having in-house engineering keeps things moving, because comments get answered without waiting on an outside consultant.
Curious how this plays out? See our post on whether a sealed drawing is required for after-the-fact permits.
The Review, Inspection, and Closeout Stage
11. Expect Inspections and Possible Exposure of Concealed Work
Inspectors have to verify what they can actually see. If framing, wiring, or plumbing is hidden behind finished walls or ceilings, the department may require some areas to be opened or otherwise evaluated. It is not fun, but it is a normal part of the process, and good as-built documentation helps narrow what needs to be exposed.
Wondering what inspectors look for? Read what happens during a Florida ATF site inspection.
12. Costs and Timelines Vary by Location
Many owners ask for a statewide average price or turnaround time. Honestly, there is no reliable one, because fees and timelines are set locally and depend on the project. What we can say is that preparing clean, code-oriented documents up front tends to reduce back-and-forth. For budgeting help, see our guide to after-the-fact permit costs in Florida.
13. A Simple Step-by-Step Workflow
Here is the path we recommend most owners follow:
- Verify jurisdiction and review the permit history for the address.
- Document the existing conditions with measurements and photos.
- Ask the building department for its current after-the-fact checklist and fee schedule.
- Prepare code-oriented as-built plans, sealed by a Florida-licensed design professional when required.
- Submit the application and respond promptly to review comments.
- Coordinate the required inspections.
- Obtain final permit closure so the record is clean.
Each step builds on the one before it, so skipping ahead usually costs time later.
14. Know the Difference Between Permit Rules and Contractor Rules
One more thing to keep straight. Florida Statutes §489.13 allows administrative fines of up to $10,000 for an unlicensed person guilty of unlicensed contracting, plus investigative and legal costs. That rule concerns unlicensed contracting. It is not a standard penalty automatically attached to every unpermitted project, and it is not a universal after-the-fact permit fee. Still, if an unlicensed contractor did your work, mention it to a professional early. For more on consequences, see penalties for building without a permit in Florida.
Who Benefits Most From Professional Support
Different readers feel this pain in different ways, so here is a quick look at who we hear from most often:
- General contractors who inherit incomplete jobs or need clean documentation to close out a project. See our page for general contractors.
- Solar companies that need accurate structural and electrical documentation for existing installations. Visit our solar contractors page.
- Realtors and investors who discover unpermitted work in the middle of a deal and need a fast, realistic plan. Learn about realtor closing support.
- Homeowners who just want the house to be legal, insurable, and sellable. Our homeowner resources are a good starting point.
- Architects, designers, and trades who prefer to outsource drafting. Our drafting-only service lets you keep your own seal and your own client.
How 1 Contractor Solutions Helps
At 1 Contractor Solutions, we act as Florida's outsourced permitting department. Our drafting and engineering are in house, so when a reviewer raises a comment, we fix it directly rather than chasing an outside consultant. We work across all 67 Florida counties and handle after-the-fact and expired permits, filing, tracking, revisions, and closeout. If you want to see how other clients feel about working with us, Visit us on Google — 1 Contractor Solutions and read the reviews.
Need extra context on related problems? These articles are helpful: unpermitted work in Florida and how to legalize it and 14 steps to get as-built drawings for Florida permits. You can also find official state information on the Florida Statutes unlicensed contracting provisions, the Florida Statutes §553.79 permit requirements, and our social pages if you want to follow us on LinkedIn for more Florida permitting tips.
Final Thoughts
Unpermitted work feels stressful, but it is very often fixable. The big ideas to remember: confirm jurisdiction, check permit history, get the local checklist, document what exists, use sealed drawings when required, and see the process through to final closure. Do those things in order and you will avoid most of the headaches.
Ready to get your property back on solid, legal footing? Our team is here to help, with same-day response and a friendly voice on the other end of the line. Go ahead and get a free quote today, and let us turn your unpermitted project into a closed, approved one.
FAQs
How do I get an after-the-fact building permit in Florida?
Start by confirming which city or county has jurisdiction and checking the address for open or expired permits. Then ask that building department for its current after-the-fact checklist, prepare as-built plans, submit them, answer review comments, and complete the required inspections. Every jurisdiction runs the process a little differently, so the local checklist is your best guide.
Do after-the-fact plans in Florida need an architect's or engineer's seal?
Sometimes, yes. Plans must be prepared, signed, or sealed by a Florida-licensed architect or engineer when Florida law and the applicable code require it. Whether your project needs a seal depends on its scope, so confirm with your local building department rather than assuming.
Can a Florida building department require walls or ceilings to be opened for inspection?
It can. If inspectors cannot verify concealed work like framing, wiring, or plumbing, they may ask for certain areas to be exposed or otherwise evaluated. Clear as-built documentation and photos often help limit how much needs to be opened.
How much does an after-the-fact permit cost in Florida?
There is no reliable statewide average, because fees and timelines are set locally and vary by jurisdiction and project. The best move is to request the fee schedule from your building department and then budget for plan preparation, any engineering, and inspections.
What happens if unpermitted work does not meet the Florida Building Code?
The building department may ask for revisions, additional documentation, or corrective work before it will approve and close the permit. A design professional can often propose a fix, such as an engineer letter or added structural support, so you do not have to start over.
We do this work every day across all 67 Florida counties. Call (866) 314-6931 and we will tell you what your situation actually requires — including when you do not need us.
Related services
Permit Facilitation & Filing
You have a crew scheduled, a client asking for dates, and a permit sitting somewhere in a queue you cannot see. We file it, w…
See the servicePlan Review Coordination
A permit in plan review is not one queue. On a commercial project it can be six queues, each with its own reviewer, its own c…
See the serviceReady to get your permit moving?
One call tells you which jurisdiction controls your project, what it will take, and what it will cost. Most of the time we can scope it on the phone.