
Blog
14 Garage Conversion Permit Cape Coral Facts (2026)
Planning a garage conversion in Cape Coral? Learn the permit steps, flood rules, documents, and inspections you need before you build in 2026.
Key Takeaways
-
Converting a Cape Coral garage into living space requires a permit, typically filed as an Addition/Remodel through the city's online EnerGov portal, which is required for licensed contractors and owner-builders starting July 1, 2026.
-
Check flood zone status first: if the property is in a Special Flood Hazard Area, improvements require floodplain review and may trigger substantial improvement rules that could mandate elevation or flood-resistant construction.
-
Verify zoning, setbacks, and use rules before designing, since a bedroom differs from a separate rental unit or ADU, which may face different zoning requirements.
-
Do not start demolition or occupy the space before permit issuance and final approval, and schedule stage inspections (framing, electrical, mechanical, insulation, final) before covering any work.
So you're staring at your Cape Coral garage and dreaming bigger. Maybe it's a home office, a guest suite, or a bedroom for the family member who just moved in. We love that idea! A garage conversion is one of the smartest ways to add living space without buying a new home.
But here's the friendly reality check: a garage conversion permit in Cape Coral isn't a quick form you fill out over coffee. The city treats a garage turned into living space as a change in how the building is used, which means structural, energy, electrical, flood, and zoning rules all come into play. Skip the permit, and you could be opening finished walls for inspectors later.
Good news, though. Once you know the steps, the process gets a lot less scary. Below are 14 facts that will help homeowners, contractors, designers, and real estate pros get a Cape Coral garage conversion approved with fewer surprises in 2026.
1. Yes, You Need a Permit for This
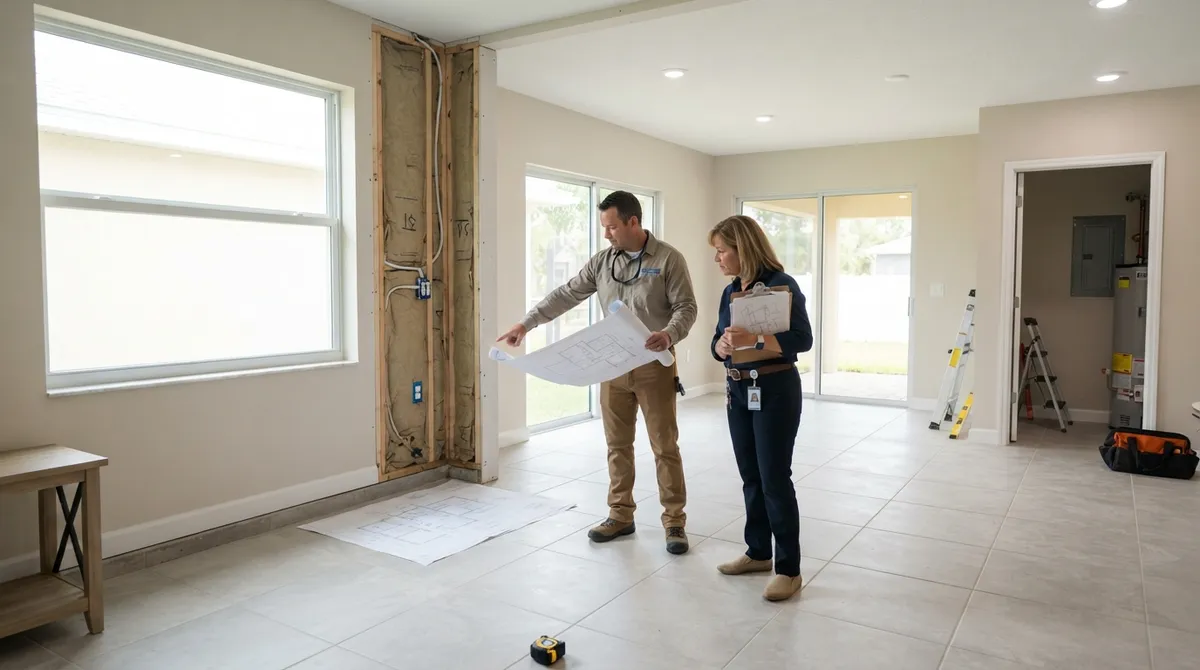
If the converted space will be habitable or add living area, you need a permit. In Cape Coral, that work is generally handled as a residential addition or remodel, not as a simple garage project. The city's permit document center lists an Addition/Remodel application, and it applies to projects valued at $2,500 or more. Always confirm the current valuation rules and application type with the city for your exact scope.
2. It Is Treated Like an Addition or Remodel
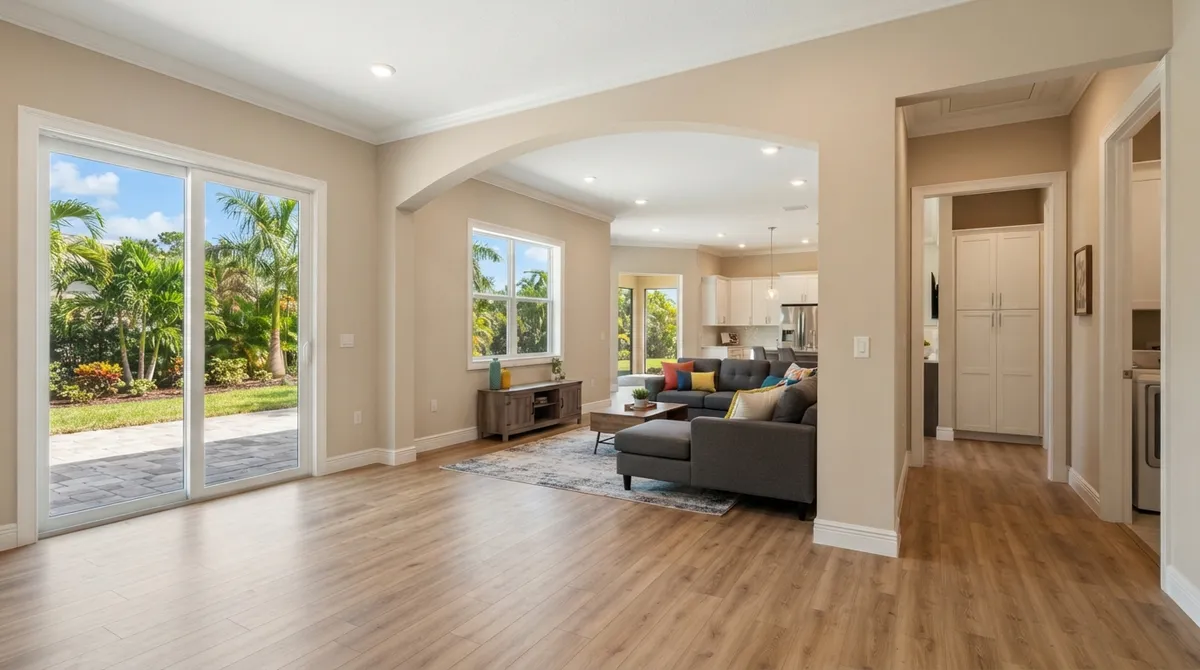
This surprises a lot of people. A garage is built to protect cars, not people. When you convert it, the space must meet the building code for habitable rooms. That means the city will review your project more like a room addition than a minor repair.
Here is what typically changes when a garage becomes living space:
- The slab and walls may need upgrades for moisture and insulation.
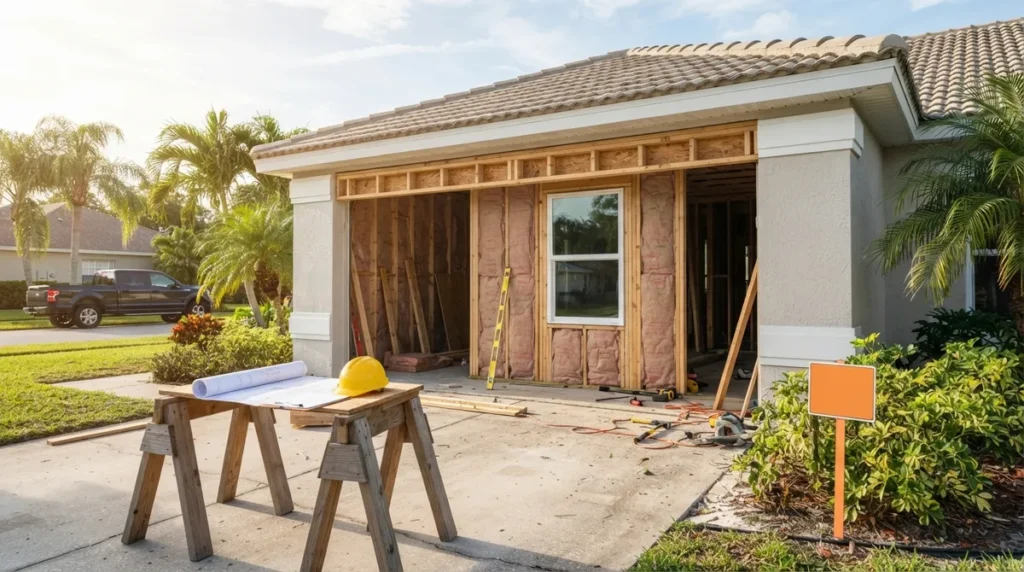
- The garage door opening must be framed and closed in properly.
- Electrical, mechanical, and lighting systems must meet habitable-room standards.
- Energy code compliance becomes part of the review.
3. Applications Go Through the Online Portal
Cape Coral uses its EnerGov Self-Service Portal for permit applications. Licensed contractors must apply online, and owner-builders are expected to use the portal as the standard process beginning July 1, 2026. New applications are not accepted at the permit counter.
If portals make your eyes glaze over, you're not alone. Many homeowners hand this step off so the application is complete the first time.
4. Check Zoning and Setbacks First
Before you spend a dime on drawings, verify your parcel's zoning, setbacks, and lot coverage. Cape Coral's GIS tools and Land Development Code are the places to look. Turning a garage into living space doesn't usually change the footprint, but it can affect parking requirements, impervious-surface calculations, and how the property is classified.
5. Flood Zone Status Can Make or Break the Plan
This is the big one in Southwest Florida. Cape Coral says improvements and repairs in a Special Flood Hazard Area require permits and a Substantial Improvement/Substantial Damage application. Garages are often built at lower elevations than living areas, so a conversion may run into flood elevation and flood-resistant construction requirements.
Do not assume your garage can become a bedroom at its current floor height. Get property-specific direction from Floodplain staff, listed at 239-574-0611, before you finalize a design.
6. The 25 Percent Substantial Improvement Question
The city's plan-review guidance describes a review trigger when project value plus other repairs, renovations, or additions over a five-year period exceeds 25% of the structure's pre-construction market value. The flood-protection page separately says a Substantial Improvement/Substantial Damage application is required for work in a Special Flood Hazard Area. Because the calculation can be tricky, confirm the threshold directly with the city before relying on any number.
| Question to Ask | Why It Matters | Who to Confirm With |
|---|---|---|
| Is the parcel in a Special Flood Hazard Area? | Triggers floodplain review and possible elevation rules | Cape Coral Floodplain staff |
| Does the project value trigger substantial improvement? | Could require the whole structure to meet flood standards | Permitting and Floodplain staff |
| Do prior renovations count? | Work over a five-year period may be added together | Permitting staff |
7. Know the Documents You'll Need
Cape Coral's residential addition guideline lists the typical submittal items. Requirements vary by property and scope, so confirm the current checklist, but plan on gathering these:
- A site plan or survey
- Architectural and structural plans
- Florida product approvals or Notices of Acceptance where applicable
- An impervious-surface calculation worksheet
- A burrowing owl/gopher tortoise affidavit
- FEMA/flood documents, energy calculations, truss documents, and subcontractor forms, depending on the project
8. Plans Need to Show the Real Work
Reviewers want to see how the old garage becomes a code-compliant room. Good plans typically show the new wall framing at the former overhead door, insulation details, egress and window sizing, electrical and HVAC layouts, and how the floor will be treated. Clear drawings are the single best way to avoid a rejection letter. If you need help, our plans and engineering team prepares sealed drawings in house.
9. Multiple Reviewers May Look at Your Project
Plan review in Cape Coral can involve Building, Zoning, Planning, Stormwater, Environmental, and Floodplain review, depending on the parcel and work. Each reviewer may leave comments, so a project can bounce back more than once. Tracking those comments and responding quickly keeps the clock moving.
10. Habitable Rooms Have Specific Requirements
A garage conversion changes the use of the space, so it has to meet the code for habitable rooms. Depending on the existing construction and proposed use, that includes:
- Structural provisions for any new openings or altered framing
- Egress, especially if the space will be a bedroom
- Natural light and ventilation
- Insulation and energy code compliance
- Electrical and mechanical systems suited to living space
The exact design depends on what is already there, which is why a field check early on saves headaches.
11. Bedroom, Rental, or ADU? Ask Before You Design
Using the converted space as a bedroom is one thing. Turning it into a separate rental unit or accessory dwelling unit is another, and it may involve different zoning and use rules. Verify what is allowed on your parcel before you design a kitchen or separate entrance. Real estate investors especially should confirm this up front, since it affects value and financing.
12. Do Not Start Early or Move In Early
Hold off on demolition and finish work until your permit is issued. And don't occupy the converted area until required inspections and approvals are complete. Unpermitted work can require opening finished walls for inspection, corrective work, or extra documentation. If you are already in that spot, our guide on 7 steps to legalize unpermitted work in Florida walks through the fix, and a similar local walkthrough is available in how to get a garage conversion permit in Bradenton.
13. Plan for Inspections at Each Stage
Permitted work is inspected as it goes. Expect stage inspections for framing, electrical, mechanical, insulation, and a final approval. Confirm the exact sequence with the city, and schedule each one before you cover the work. Missing an inspection is a classic way to turn a simple project into a headache, and we cover what to do in how to handle covered work that missed inspection in FL.
14. Know Who to Call When You Get Stuck
Cape Coral's Permitting Help Desk is at 239-574-0546, and Contractor Registration is at 239-574-0870. For anything involving flood review, the Floodplain staff line is 239-574-0611. Contractors working in a new city should also handle registration first, and we explain that in how to register your contractor license in Naples, FL, which follows a similar process.
Quick Reference: Cape Coral Garage Conversion Checklist
| Step | What to Do | Notes |
|---|---|---|
| 1 | Check zoning, setbacks, and flood zone | Use Cape Coral GIS and the Land Development Code |
| 2 | Confirm the correct application type | Typically Addition/Remodel |
| 3 | Prepare plans and supporting documents | Site plan, structural, energy, affidavits |
| 4 | Submit through the online portal | Required for licensed contractors |
| 5 | Respond to reviewer comments | Building, Zoning, Floodplain, others |
| 6 | Complete stage inspections | Framing, electrical, mechanical, final |
| 7 | Receive final approval before occupying | Do not use the space early |
How This Helps Different Readers
If you're a homeowner, the biggest win is catching flood and zoning questions before you pay for drawings. If you're a general contractor or designer, a complete first submittal means fewer resubmittals and a happier client. And if you're a realtor or investor, knowing a conversion was permitted protects your closing. For help with that side of things, see how to sell a Florida house with unpermitted additions.
Many of our clients also like seeing how others have fared. You can see what our 1 Contractor Solutions customers say on Google and follow our updates on LinkedIn and Facebook. Our marketing partners at Brain Buzz Marketing help us share new guides as they publish.
Ready to Turn That Garage Into Living Space?
A Cape Coral garage conversion permit takes planning, but it is absolutely doable. The key is checking flood and zoning rules first, preparing complete plans, and staying on top of reviewer comments and inspections. At 1 Contractor Solutions, we act as your outsourced permitting department, handling plans, filing, tracking, and revisions so your project keeps moving.
Whether you are a homeowner, contractor, or property pro, we would love to help. Reach out today and get a free quote for your Cape Coral garage conversion.
FAQs
Do I need a permit to convert a garage into living space in Cape Coral?
Yes, converting a garage into habitable or additional living area generally requires a permit, and it is typically handled as a residential addition or remodel. Confirm the correct application type with the city for your specific scope.
Can I convert my garage if my Cape Coral home is in a flood zone?
Possibly, but floodplain rules can affect your design. Cape Coral requires permits for improvements in a Special Flood Hazard Area, and flood elevation requirements may apply, so check with Floodplain staff before you assume a conversion will work.
Can a homeowner apply for a garage conversion permit in Cape Coral?
Yes, but the process runs through the city's online EnerGov portal. Licensed contractors already must apply online, and owner-builders are expected to use the portal as the standard process beginning July 1, 2026.
What documents do I need for a Cape Coral garage conversion permit?
Typical items include a site plan or survey, architectural and structural plans, product approvals, an impervious-surface worksheet, and a burrowing owl/gopher tortoise affidavit. Flood, energy, and truss documents may also be required depending on the project.
Can a garage conversion be used as a bedroom or rental unit?
A bedroom is common, but it must meet habitable-room requirements like egress, light, and ventilation. A separate rental unit or ADU involves different zoning and use rules, so verify what is allowed on your parcel first.
We do this work every day across all 67 Florida counties. Call (866) 314-6931 and we will tell you what your situation actually requires — including when you do not need us.
Related services
Permit Facilitation & Filing
You have a crew scheduled, a client asking for dates, and a permit sitting somewhere in a queue you cannot see. We file it, w…
See the servicePlan Review Coordination
A permit in plan review is not one queue. On a commercial project it can be six queues, each with its own reviewer, its own c…
See the serviceReady to get your permit moving?
One call tells you which jurisdiction controls your project, what it will take, and what it will cost. Most of the time we can scope it on the phone.