
Blog
Why Is Your Florida Patio Enclosure Still Unpermitted?
Learn how Florida homeowners legalize unpermitted patios and enclosures through after-the-fact permitting, engineering, and inspections.
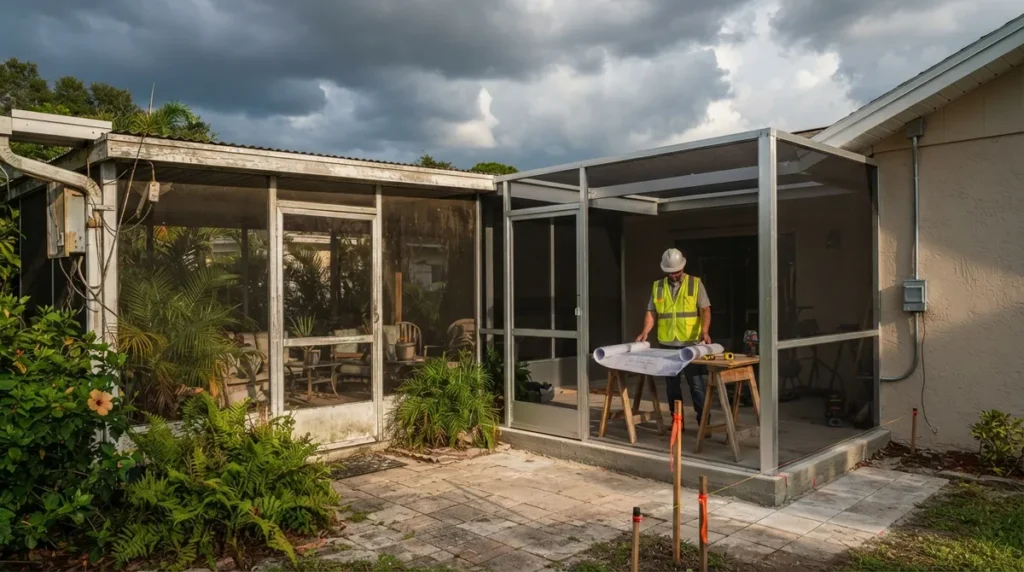
Key Takeaways
-
After-the-fact patio permitting in Florida is fixable and well-established; unpermitted structures affect insurance, resale value, and family safety during storms, making legalization essential.
-
Permit requirements vary by jurisdiction, flood zone, and structure type; even simple patios need permits once they include roofs, screens, glass panels, or structural attachment to the home.
-
Expect total legalization costs of $2,000–$15,000 including engineering, permit fees, and corrections, with timelines of 2–8 weeks depending on documentation completeness and jurisdiction.
-
Building departments require as-built drawings, surveys, sealed engineer plans, and trade permits for electrical, plumbing, HVAC, and gas systems; missing documentation restarts the review clock.
-
Wind-load and flood-zone compliance are critical in Florida; South Florida counties impose especially rigorous engineering requirements, and zoning setback violations may require structural modification or removal.
-
Unpermitted enclosures can fail inspection even if already built, requiring destructive investigation, code corrections, or upgrades; a licensed engineer should evaluate the structure to develop a workable correction plan.
So you built that gorgeous screened-in patio or covered enclosure a while back, and now something has come up — maybe a home sale, a refinance, or a curious code inspector — and suddenly you're staring down the words "unpermitted structure." Take a breath. You're definitely not alone, and this is fixable. If you're looking for after the fact patio and enclosure permitting Florida homeowners can actually rely on, you've landed in exactly the right spot to understand what's ahead of you.
Florida is famous for its outdoor living spaces, but it's equally serious about wind loads, flood zones, and structural safety. That means an enclosure built without the proper approval isn't just a paperwork problem — it can affect insurance, resale, and even your family's safety during storm season. The good news? Legalizing an existing patio or enclosure is a well-worn path, and with the right guidance, it doesn't have to be painful. Let's walk through exactly what's involved, county by county, so you know what to expect before you start.
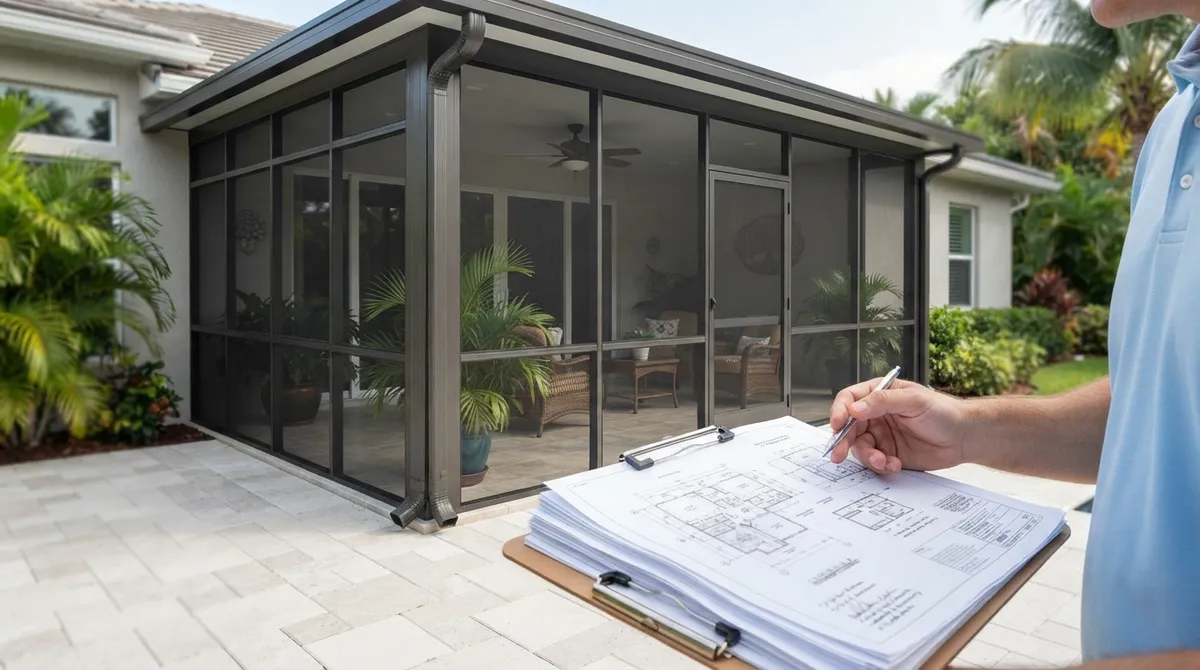
What Does 'After the Fact' Permitting Actually Mean?
An after-the-fact permit — sometimes called a retroactive or legalization permit — is what you apply for when patio or enclosure work was completed before anyone pulled the required permit. Instead of applying before construction like normal, you're applying after the structure already exists, which means the local building department reviews it as-built rather than as-proposed.
These applications go to your local city or county building department, not to the state of Florida directly. That distinction matters because Florida doesn't have one single statewide patio-permit rule. Requirements shift based on your building department lookup results, your zoning district, your flood zone designation, and whether the structure is attached to your home.
Is Every Patio Structure Required to Have a Permit?
Not necessarily — and this is where a lot of confusion starts. A simple, open, ground-level patio made of concrete or pavers may be exempt in some Florida jurisdictions, but only when it has no roof, no enclosure, no footing, no utilities, and no structural connection to the home.
Once you add a roof, screen walls, glass panels, vinyl windows, or any structural attachment, you're almost always in permit territory. Here's a quick breakdown of common patio-related structures and their typical permit status across Florida jurisdictions:
| Structure Type | Typical Permit Requirement | Key Concern |
|---|---|---|
| Open ground-level paver patio | Often exempt (verify locally) | No roof, footing, or utilities |
| Covered patio or patio roof | Permit required | Wind load, structural connection |
| Screen enclosure | Permit required | Foundation, wind resistance, product approval |
| Glass or vinyl sunroom | Permit required | Structural engineering, egress, energy code |
| Attached patio room addition | Permit required | Zoning setbacks, flood elevation, MEP systems |
A published jurisdiction comparison reviewed 20 Florida jurisdictions and found that 6 required a permit outright for these patio categories, while 14 based the requirement on project size or scope. That's a strong reminder that your exact address and jurisdiction determine the real answer, not general assumptions.

What Documents Will the Building Department Ask For?
When you're pursuing a retroactive enclosure permit, the local authority typically wants to see the full picture — both what exists now and how it got there. Expect requests for the following:
- As-built or existing-condition drawings showing the current structure
- A site plan or survey with dimensions and setback measurements
- Construction details, including slab, footing, and reinforcement information
- Ownership and contractor information
- Signed and sealed plans from a Florida-licensed architect or engineer, when structural elements are involved
For example, a Lake County patio-enclosure application specifically requests existing and proposed square footage, slab and footing details, a plot plan or survey showing setbacks, sealed original plans, a subcontractor list, and a recorded Notice of Commencement for work valued at $5,000 or more. Palm Coast's building department guidance follows a similar pattern, asking for sealed drawings and a site plan showing the patio's dimensions relative to existing structures.
This is exactly the kind of documentation package where in-house as-built drawings and engineer letters save serious time. When the drafting and engineering happen under one roof, revisions get handled quickly instead of bouncing between multiple outside consultants.
Why Wind Load and Flood Zones Are Central to Your Application
Florida's building code takes wind resistance seriously, and screen enclosures are no exception. Every component — roof panels, screen framing, windows, doors, connections, and foundations — has to be evaluated against the applicable design wind speed and exposure category for your specific location. South Florida counties, including Miami-Dade County and Broward County, often impose some of the most demanding engineering requirements in the state.
Flood-zone review adds another layer, particularly if your enclosure creates conditioned or habitable space. Building departments may request finished-floor elevation data, compliance with base-flood-elevation rules, or drainage documentation. If you're unsure how flood rules apply to your renovation, our article on the FEMA 50 percent rule Florida homeowners need to understand is a good next read.
Setbacks, Zoning, and HOA Rules Still Apply
Here's something a lot of homeowners don't expect: even if your enclosure meets every structural code requirement, it might still violate a zoning setback or lot-coverage limit. An after-the-fact application doesn't erase zoning rules — it has to satisfy them just like a new project would. In some cases, a structure that encroaches on a required setback simply can't be legalized as-is, and modification or partial removal becomes necessary.
What Will This Cost, and How Long Will It Take?
Costs vary widely depending on your jurisdiction, the scope of corrections needed, and whether engineering is required. Published industry guidance commonly cites residential screen-enclosure or covered-patio permit fees in the $100–$350 range in some Florida locations — but that's before factoring in after-the-fact penalties, plan-review charges, engineering fees, and any corrections.
One published legalization estimate places total costs for a typical unpermitted screened enclosure or room addition at approximately $2,000–$15,000 once engineering, permit fees, and corrections are included. This is an industry estimate, not a guaranteed price, so always confirm actual fees with your specific building department.
| Cost/Time Factor | Typical Range | Notes |
|---|---|---|
| Base permit fee | $100–$350 | Varies by jurisdiction and project type |
| Total legalization cost | $2,000–$15,000 | Includes engineering, fees, and corrections |
| Typical timeline | 2–8 weeks | South Florida examples run 4–8 weeks |
Timelines depend heavily on how complete your submission is the first time. Missing documentation or unclear plans generate review comments, which restart the clock. If you want a sense of general processing expectations before you apply, our guide on how long a building permit takes in Florida is worth a look.
What Happens If the Enclosure Fails Inspection?
Building an enclosure without a permit doesn't guarantee it will pass inspection just because it's already standing. Building departments can require destructive investigation — meaning opening up walls or slabs to verify hidden construction — along with engineering certifications, code corrections, structural upgrades, or removal of noncompliant work before final approval is granted.
This is often where homeowners feel the most stress, and understandably so. Nobody wants to hear that their patio addition needs to be partially rebuilt. But addressing it methodically, with a Florida-licensed engineer evaluating the existing structure, usually leads to a workable correction plan rather than a full teardown.
Don't Forget the Trade Permits
If your patio project included electrical outlets, ceiling fans, lighting, plumbing, HVAC, or gas lines, those systems typically need their own trade permits and inspections separate from the building permit. Skipping this step is one of the most common reasons after-the-fact applications stall during review.
A Step-by-Step Path Toward Legalization
If you're ready to move forward, here's the general sequence that tends to work best:
- Stop any additional construction on the structure immediately.
- Identify your exact permitting jurisdiction — city or county — since boundaries aren't always obvious.
- Gather ownership records, prior permits, and any existing construction documentation.
- Document the current structure thoroughly, including photos and measurements.
- Obtain a survey and engineering evaluation where structural elements are involved.
- Submit the after-the-fact application with all required plans and forms.
- Respond promptly to plan-review comments to avoid delays.
- Complete any required corrections identified by the reviewer.
- Schedule and pass all required inspections, including trade-specific ones.
Note that a recorded Notice of Commencement may be required once project value crosses a local threshold — one county example sets that at $5,000 — so confirm the current rule and process with your specific building department. Our breakdown of the Notice of Commencement Florida requirement covers this in more depth.
Selling or Refinancing With an Unpermitted Enclosure
If you're a homeowner trying to sell, or a real estate professional evaluating a property, an unpermitted enclosure can absolutely complicate closing. Lenders, title companies, and buyers' inspectors often flag open or missing permits, and that can delay or derail a transaction. If this sounds familiar, our article on whether an open permit found at closing can hold things up walks through the realistic timeline and options.
How 1 Contractor Solutions Helps You Get It Done
This is exactly the kind of project where having one team handle everything — instead of juggling a surveyor, an engineer, a drafter, and a permit runner separately — makes life so much easier. At 1 Contractor Solutions, our in-house drafting and engineering department prepares the as-built drawings and sealed plans your jurisdiction requires, and because our own engineer signs and seals the work, corrections get handled quickly instead of waiting on outside consultants to call back.
We serve homeowners, realtors, and general contractors across all 67 Florida counties, including Pinellas County, Hillsborough County, and Manatee County. Whether you're dealing with a screened patio in Clearwater or a sunroom addition near Tampa, our after-the-fact and expired permits team specializes in exactly this kind of legalization work — the files that other providers sometimes decline.
You can also explore our broader permitting services or check out our open permit search tool to see if there are existing records tied to your address. And if you want to hear directly from folks who've been through this process, visit us on Google — 1 Contractor Solutions to see real reviews from Florida homeowners and contractors.
Ready to Legalize Your Patio or Enclosure?
Here's the encouraging truth: thousands of Florida homeowners have walked this exact path before you, and most come out the other side with a fully permitted, insurable, sellable property. The key is having someone in your corner who knows exactly what your local building department expects, and who can produce sealed drawings and engineering fast enough to keep the process moving. If you're ready to stop worrying and start solving this, get a free quote from our team today, and let's get your patio or enclosure squared away for good. You can also follow us on LinkedIn or follow us on Facebook for more Florida permitting tips, and take a look at the Florida Building Commission's official resources for additional background on statewide code requirements.
FAQs
Do I need an after-the-fact permit for an unpermitted patio enclosure in Florida?
In most cases, yes — if your enclosure has a roof, screen walls, or structural attachment to your home, it almost certainly needed a permit, and an after-the-fact application is how you make it right now. The good news is that this process is common in Florida, and building departments have clear pathways for it, so you're not navigating uncharted territory.
Can I legalize a screened-in patio that was built without a permit?
Absolutely, and many homeowners do this successfully every year. You'll typically need as-built drawings, a survey showing setbacks, and possibly sealed engineering plans, but with the right documentation in hand, legalization is very achievable.
How much does an after-the-fact patio or enclosure permit cost in Florida?
Base permit fees often fall between $100 and $350, but once you add engineering, penalties, and corrections, total costs commonly range from $2,000 to $15,000 depending on your project's complexity. Your exact number will depend on your jurisdiction, so it's always worth confirming with a local expert before you budget.
Will Florida require an engineer or architect for my existing patio enclosure?
If your enclosure involves structural elements like roof framing, footings, or wind-load-rated components, yes — a Florida-licensed engineer or architect will likely need to review and seal the plans. This is especially true in high-wind regions like South Florida, where engineering scrutiny tends to be more rigorous.
Can a permitting service handle the application, plans, inspections, and code corrections for me?
Yes, and honestly, this is where having one team manage everything makes the whole experience so much smoother. A good Florida permitting service can prepare your as-built drawings, coordinate with the building department, work through review comments, and schedule your inspections, so you're not left juggling multiple contacts on your own.
We do this work every day across all 67 Florida counties. Call (866) 314-6931 and we will tell you what your situation actually requires — including when you do not need us.
Related services
Permit Facilitation & Filing
You have a crew scheduled, a client asking for dates, and a permit sitting somewhere in a queue you cannot see. We file it, w…
See the servicePlan Review Coordination
A permit in plan review is not one queue. On a commercial project it can be six queues, each with its own reviewer, its own c…
See the serviceReady to get your permit moving?
One call tells you which jurisdiction controls your project, what it will take, and what it will cost. Most of the time we can scope it on the phone.