
Blog
How to Know If Your Florida Permit Needs Sealed Plans
Learn when Florida after-the-fact permits require sealed engineering drawings, plus how local rules and building codes shape the answer.
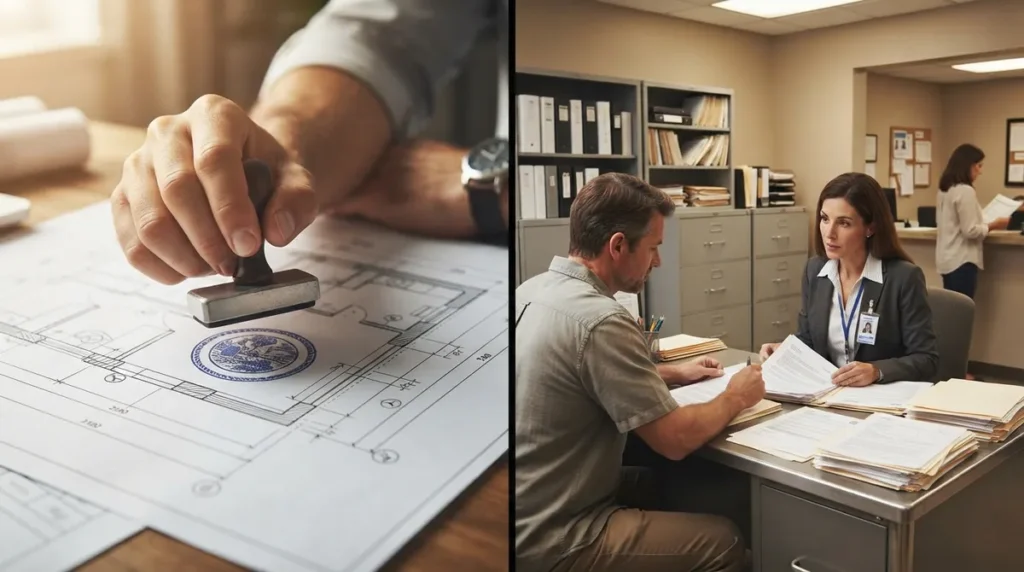
Key Takeaways
-
Contact your local building department first to confirm sealed drawing requirements before commissioning any plans, as requirements vary significantly across Florida's 67 counties and hundreds of municipalities.
-
Sealed drawings are generally required for structural work, additions creating new habitable space, and concealed work that can't be visually inspected, but not universally required for minor cosmetic repairs.
-
Florida Statutes §553.79 does not mandate sealed drawings for all after-the-fact permits; the requirement depends on work scope, complexity, and local jurisdiction amendments.
-
Contractor certifications under §553.79(18) can replace sealed plans only for wind-resistance review on one- and two-family homes, not as a blanket substitute for entire projects.
-
Beyond sealed drawings, expect additional documentation requirements such as as-built drawings, inspection reports, material testing, and contractor certifications depending on your jurisdiction.
-
Submitting incomplete applications or generic plans instead of true as-built documentation showing actual construction is a common mistake that delays approvals and requires resubmission.
If you're staring down an after-the-fact permit application and wondering whether you need to spend money on a Florida-licensed architect or engineer, you're definitely not alone. This is one of the most common questions we hear at 1 Contractor Solutions, and honestly, we get why it's confusing. The short answer? It depends. The longer, more helpful answer is exactly what we're going to walk through together in this article, step by step, so you can figure out exactly where your project falls and stop guessing.
Whether you're a general contractor trying to legalize a client's garage conversion, a homeowner who just found out grandma's old lanai was never permitted, or a realtor trying to clear a closing hold, this guide is for you. We'll cover the actual Florida law, when sealed drawings become mandatory, when they don't, and how local jurisdictions can throw their own curveballs into the mix. Let's get you some clarity.

Is a Sealed Drawing Required for After-the-Fact Permits in Florida?
Here's the good news: there's no single statewide rule saying every after-the-fact permit in Florida needs sealed drawings. Florida Statutes §553.79 requires a permit for covered construction work and requires the enforcing agency to review whatever plans and specifications are required under the Florida Building Code or local amendments. But that statute doesn't slap an architect's or engineer's seal requirement on every single drawing for every single project. It really comes down to three things: what the work is, how complex it is, and what your specific local building department wants to see.
That last part matters more than most people expect. Two homeowners with nearly identical unpermitted additions in two different Florida counties could face completely different documentation requirements. That's exactly why we always tell people to check with the local building department before assuming anything.
The Baseline: What Florida Statute 553.79 Actually Says
Florida Statutes §553.79(1)(a) is pretty straightforward. It says you generally need a permit before you can build, alter, repair, or demolish covered structures. It also requires the enforcing agency, meaning your local building department, to review the plans and specs required by code before they issue that permit. Notice what it doesn't say: it doesn't say "all drawings must be sealed." The sealing requirement comes from a different place, which is where design professional licensing law and the Florida Building Code intersect with the specific scope of your project.
When Sealed Drawings Become Necessary
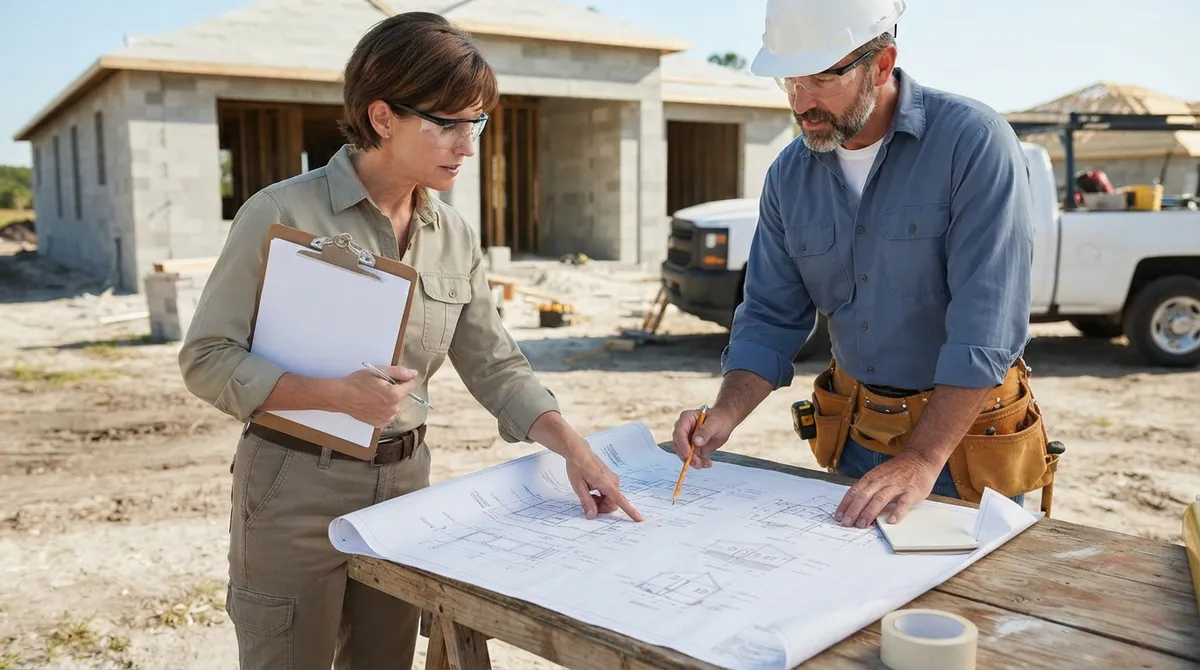
So when does a Florida-licensed architect or engineer actually need to sign and seal your after-the-fact plans? Generally speaking, it's tied to structural involvement or anything that can't be safely evaluated without professional judgment. Let's break down the categories.
1. Structural Work and Load-Bearing Changes
If your unpermitted project touched anything structural, think additions, removed load-bearing walls, altered roof framing, or modified the foundation, you should expect a sealed drawing requirement. This is the category where local building officials get the most cautious, and for good reason. Structural mistakes aren't just code violations; they're safety hazards.
2. Concealed or Completed Work That Can't Be Inspected
Here's a tricky situation that comes up constantly in after-the-fact cases: the work is already done, drywall is up, tile is laid, and there's no way for an inspector to visually verify what's behind the walls. When that happens, many jurisdictions will require a licensed design professional to evaluate the concealed work and certify it, often through a sealed compliance letter or destructive/non-destructive testing. If you're in this boat, our engineer letters service exists specifically for this scenario.
3. Additions or New Habitable Space
Adding square footage, whether it's a bedroom, a bathroom, or a converted garage, almost always triggers a need for engineering documentation. Local officials want to see that the new space meets current structural, electrical, and life-safety standards.
When You Might NOT Need a Sealed Drawing
Not every after-the-fact scenario requires a stamp. There are situations where the work is minor enough, or well-documented enough, that a building official can waive the sealed drawing requirement.
- Simple cosmetic work that never involved structural, electrical, plumbing, or mechanical systems
- Minor repairs that don't rise to the level of "alteration" under your local code
- Projects where the building official determines construction documents aren't necessary for code review, per their discretion under the Florida Building Code
- Certain one- and two-family dwelling wind-resistance items, where a qualifying contractor certification can serve as an equivalent to sealed plans under Florida Statutes §553.79(18)
That last point is worth pausing on because people often misunderstand it. Florida Statutes §553.79(18) allows specific contractor certifications to stand in for sealed plans, but only for wind-resistance plan review purposes on one- and two-family homes. It is not a blanket substitute for sealed plans across your entire project. If your roof, windows, and structural walls were all touched, don't assume this exception covers everything.
How Local Jurisdictions Can Change the Rules
This is honestly the part that trips people up the most. Florida's 67 counties, plus hundreds of individual municipalities, each have their own after-the-fact permitting procedures, and those procedures can be considerably more specific than the statewide baseline.
| Jurisdiction Example | Sealed Drawing Requirement | Additional Documentation |
|---|---|---|
| Indian River County / City of Vero Beach | Required for certain completed structural alterations or additions | Signed and sealed compliance letter plus sealed construction documents |
| Miami Beach | Required for projects within the as-built checklist scope | Digitally signed and sealed drawings, design professional and contractor certifications |
| General Statewide Baseline (§553.79) | Depends on scope of work and local amendments | Varies; confirm with local building department |
Take Indian River County and the City of Vero Beach, for example. Their after-the-fact procedures require a Florida-licensed design professional to physically inspect and certify certain completed, unpermitted structural alterations or additions. That professional then has to provide a signed and sealed compliance letter along with sealed construction documents showing exactly what was built. Compare that to Miami Beach, which has its own as-built plan review checklist calling for digitally signed and sealed drawings, plus certifications from both the design professional and the contractor, for projects that fall under that checklist's scope.
Neither of those requirements comes from a statewide mandate. They're local procedures layered on top of the general framework. This is exactly why we always recommend pulling the current checklist from your specific building department, whether you're working in Hillsborough County, Pinellas County, Manatee County, or anywhere else across the state, before you commission any plans.
Steps to Figure Out Your Sealed Drawing Requirement
- Identify the exact scope of the unpermitted work. Was it structural, electrical, plumbing, mechanical, or purely cosmetic? This determines everything downstream.
- Contact the authority having jurisdiction. Ask specifically for their after-the-fact permit checklist, not just their general permit checklist. They're often different documents.
- Determine if the work is concealed or fully completed. If inspectors can't visually verify the work, expect a request for professional certification or testing.
- Check for local sealed-plan requirements. Some counties and cities, like the examples above, have specific rules beyond the statewide baseline.
- Engage a licensed professional early if structural work is involved. Waiting until after a denial costs more time and money than starting with the right documentation.
- Prepare as-built documentation if requested. This may include construction documents, inspection reports, material testing, or contractor certifications.
What Documents Might Be Required Beyond Sealed Plans
Sealed drawings are just one piece of the puzzle for many after-the-fact applications. Depending on your jurisdiction, you might also need:
- As-built drawings documenting exactly what was constructed, not just what was originally planned
- Inspection reports from a licensed professional confirming the work meets current code
- Material or structural testing details, especially for concealed elements
- Contractor certifications confirming installation methods
- Corrective work plans if the completed work doesn't meet code and needs modification
Because these requirements stack up differently depending on where you're located, having a team that understands the nuances across all 67 Florida counties makes a real difference in how smoothly this process goes.
Why This Matters for Different Florida Property Owners and Professionals
For General Contractors
You're juggling multiple projects and jurisdictions at once, and every day a permit sits in limbo is a day your crew isn't working. Knowing upfront whether sealed drawings are needed saves you from submitting incomplete applications and getting bounced back to square one. Our general contractor services are built around exactly this kind of proactive planning.
For Solar Companies
Distributed energy projects often involve structural attachment points and electrical documentation that absolutely require sealed engineering. If you're scaling installations across multiple counties, standardizing your after-the-fact documentation process with a solar contractor permitting partner can prevent costly delays.
For Real Estate Professionals
Unpermitted work discovered during a closing can derail a sale fast. Understanding whether sealed drawings will be required helps you set realistic timelines with buyers and sellers. Our realtor closing support team helps agents navigate exactly this kind of situation without losing the deal.
For Homeowners
If you inherited unpermitted work from a previous owner or a contractor who cut corners, this process can feel overwhelming. That's completely normal! The good news is you don't have to figure it out alone, and getting the right documentation the first time saves you from repeated rejections. Check out our resources for homeowners dealing with unpermitted work.
Common Mistakes That Delay After-the-Fact Approvals
- Assuming a contractor certification covers everything when it only applies narrowly to wind-resistance review under §553.79(18)
- Submitting generic plans instead of true as-built documentation showing what was actually constructed
- Skipping the step of confirming which specific jurisdiction has authority over the property
- Hiring a design professional without confirming they're licensed in Florida and familiar with local after-the-fact procedures
- Waiting until after a denial to seek professional help, which often costs more time than starting correctly
This is exactly the kind of situation where working with a team that handles permitting across the entire state pays off. At 1 Contractor Solutions, our in-house drafting and engineering team, along with our own licensed engineer who signs and seals our work, means we're not waiting on outside consultants when a reviewer flags something. We can adjust and resubmit quickly, which matters enormously when you're trying to close a real estate deal or get a crew back on-site.
A Quick Comparison: Statewide Baseline vs. Local Requirements
| Factor | Statewide Baseline (§553.79) | Local Jurisdiction Addition |
|---|---|---|
| Permit requirement | Required for covered construction | Same, plus local application forms |
| Sealed drawing mandate | Not universal; depends on work scope | Can be mandatory for structural or completed work |
| Contractor certification equivalency | Allowed for wind-resistance, 1-2 family homes only | May not be recognized locally for other elements |
| As-built documentation | Not explicitly required statewide | Often required by specific checklists (e.g., Miami Beach) |
If you'd like to see how we've helped other Florida property owners work through these exact scenarios, take a moment to visit us on Google — 1 Contractor Solutions and read through real client experiences. We also share regular updates and permitting insights if you follow us on LinkedIn or follow us on Facebook.
Bringing It All Together
Figuring out whether your after-the-fact permit needs a sealed drawing isn't about memorizing one statewide rule. It's about understanding your specific scope of work, checking your local building department's current procedures, and knowing when professional certification genuinely protects you and your property. For structural work, additions, or anything concealed, expect to need a Florida-licensed architect or engineer's seal. For minor or cosmetic work, you might catch a break. Either way, confirming with your local authority having jurisdiction before you spend money on plans is always the smartest first move.
We know this process can feel like navigating a maze blindfolded, especially when you're also managing tenants, buyers, or your own family's timeline. That's genuinely what we're here for. Our after-the-fact and expired permits team has spent over 15 years handling exactly these cases across every corner of Florida, from Miami-Dade to Duval County and everywhere in between. If you're ready to stop guessing and get real answers about your property, request your free quote today, and let's get your permit moving in the right direction.
FAQs
Do I need an architect or engineer for an after-the-fact permit in Florida?
It really depends on what the work involved. If it touched structural elements, added square footage, or can't be visually inspected because it's already concealed, you'll likely need a Florida-licensed architect or engineer to seal your plans. For minor cosmetic work, your local building department might not require it at all, so it's always worth asking first.
What documents are required for an after-the-fact building permit in Florida?
This varies by jurisdiction, but commonly you'll need as-built drawings showing what was actually constructed, possibly sealed plans, inspection reports, and sometimes contractor certifications. Some counties, like Miami Beach, have detailed checklists spelling out exactly what's needed, so checking with your local office first saves a lot of back-and-forth.
Can a contractor certification replace sealed plans for after-the-fact permits?
In limited cases, yes! Florida Statutes §553.79(18) allows certain contractor certifications to serve as an equivalent to sealed plans, but only for wind-resistance plan review on one- and two-family dwellings. It's not a catch-all substitute, so don't assume it covers every aspect of your project.
What happens if unpermitted work is concealed and can't be inspected?
When work is hidden behind walls or finishes, building officials often ask a licensed design professional to evaluate and certify it, sometimes with testing involved. This usually means a sealed compliance letter or as-built documentation showing the work meets current code, which our engineer letters team handles regularly.
Do Florida counties and cities have different after-the-fact permit requirements?
Absolutely, and this trips up a lot of people! While Florida Statutes §553.79 sets a general framework, individual counties and municipalities can add their own specific procedures, like requiring sealed as-built drawings or professional certifications. Always check with your specific local building department before assuming statewide rules are the whole story.
We do this work every day across all 67 Florida counties. Call (866) 314-6931 and we will tell you what your situation actually requires — including when you do not need us.
Related services
Permit Facilitation & Filing
You have a crew scheduled, a client asking for dates, and a permit sitting somewhere in a queue you cannot see. We file it, w…
See the servicePlan Review Coordination
A permit in plan review is not one queue. On a commercial project it can be six queues, each with its own reviewer, its own c…
See the serviceReady to get your permit moving?
One call tells you which jurisdiction controls your project, what it will take, and what it will cost. Most of the time we can scope it on the phone.