
Blog
How to Get a Garage Conversion Permit in Tampa, FL
Learn how to get a garage conversion permit in Tampa, from plans and ADU rules to fees and review steps, with friendly, practical guidance.
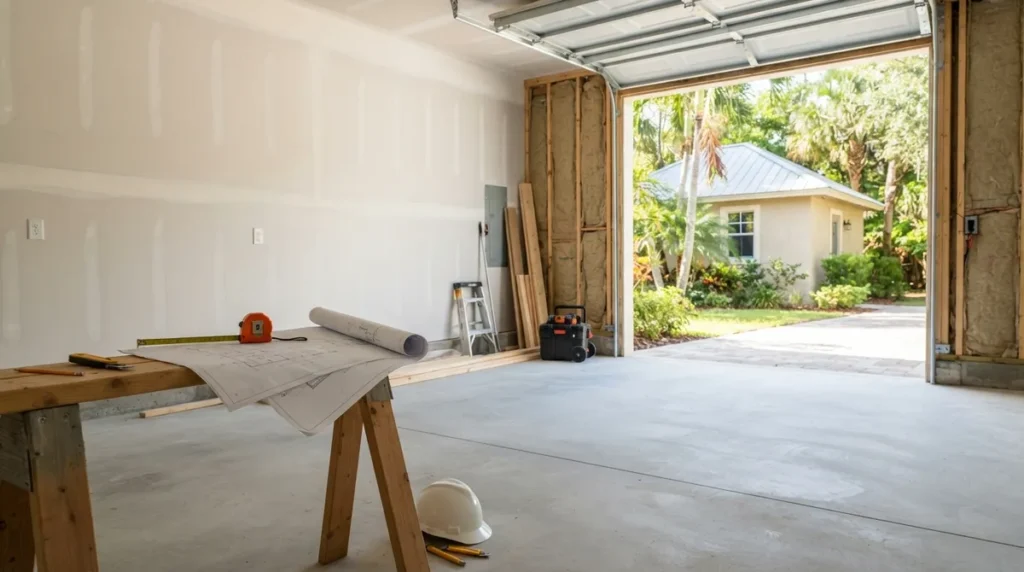
Key Takeaways
-
A permit is generally required in Tampa whenever a garage becomes conditioned (air-conditioned) living space, for both attached and detached garages.
-
Decide early whether the space is interior living space or a separate ADU, since a separate dwelling unit may need zoning eligibility approval on top of the building permit.
-
Verify your parcel's ADU rules before designing; general standards cite up to 950 sq ft and one parking space, but these vary by location and overlay district.
-
A complete first submission with scaled plans, structural and foundation details, energy documentation, and a thorough site plan is the biggest factor in a shorter timeline.
-
Check the garage slab early for moisture, elevation, and drainage issues, since garage floors are sloped and lower than living-space floors.
-
Starting construction before permit approval is the costliest mistake, risking stop-work orders, fines, and resale or insurance problems.
Picture this: you walk into your garage, look past the bikes and holiday bins, and see a bedroom, a home office, or a cozy in-law suite waiting to happen. It is a great idea, and a lot of Tampa homeowners are having the same thought in 2026. But before anyone swings a hammer, there is one question that decides whether the project goes smoothly or turns into a headache: do you have the right permit?
A garage conversion permit in Tampa is generally required any time you turn a garage into conditioned (air-conditioned) living space. The City of Tampa's residential addition guide, updated in 2026, specifically lists attached and detached garages in that category. The good news is that the process is very doable once you know the steps, the paperwork, and the common snags.
In this friendly walkthrough, we will cover when you need a permit, what plans the city expects, how an accessory dwelling unit (ADU) changes the picture, and how to keep your application moving. Whether you are a homeowner, a general contractor, a designer, or a real estate investor, you will leave with a clear game plan.
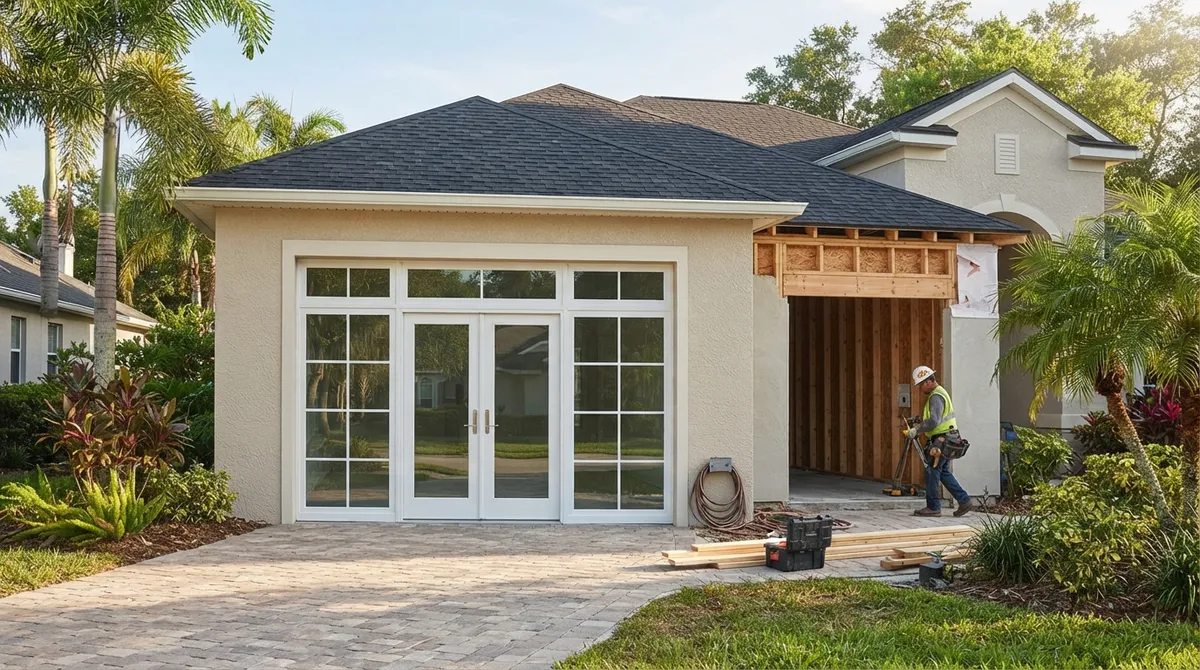
Do You Need a Permit to Convert a Garage in Tampa?
In most cases, yes. If the work changes a garage or other non-air-conditioned space into conditioned living space, Tampa generally requires a building permit. That holds true for attached garages and detached garages alike.
It helps to think about why. A garage is built to a different standard than a bedroom. Garage walls, floors, and openings were designed for cars and storage, not for sleeping, insulation, or safe exits. A permit makes sure the finished space is safe, structurally sound, and energy efficient.
Here are a few signs your project needs permitting:
- You are closing in or replacing the garage door with a wall and window.
- You are adding air conditioning, heating, or new ductwork.
- You are adding or moving electrical circuits, outlets, or lighting.
- You are adding plumbing for a bathroom, wet bar, or kitchenette.
- You are changing the structure, framing, or foundation details.
Even a "simple" conversion usually touches several of these at once. If you are unsure, the safest move is to check with the City of Tampa before you start, since parcel-specific rules can apply.
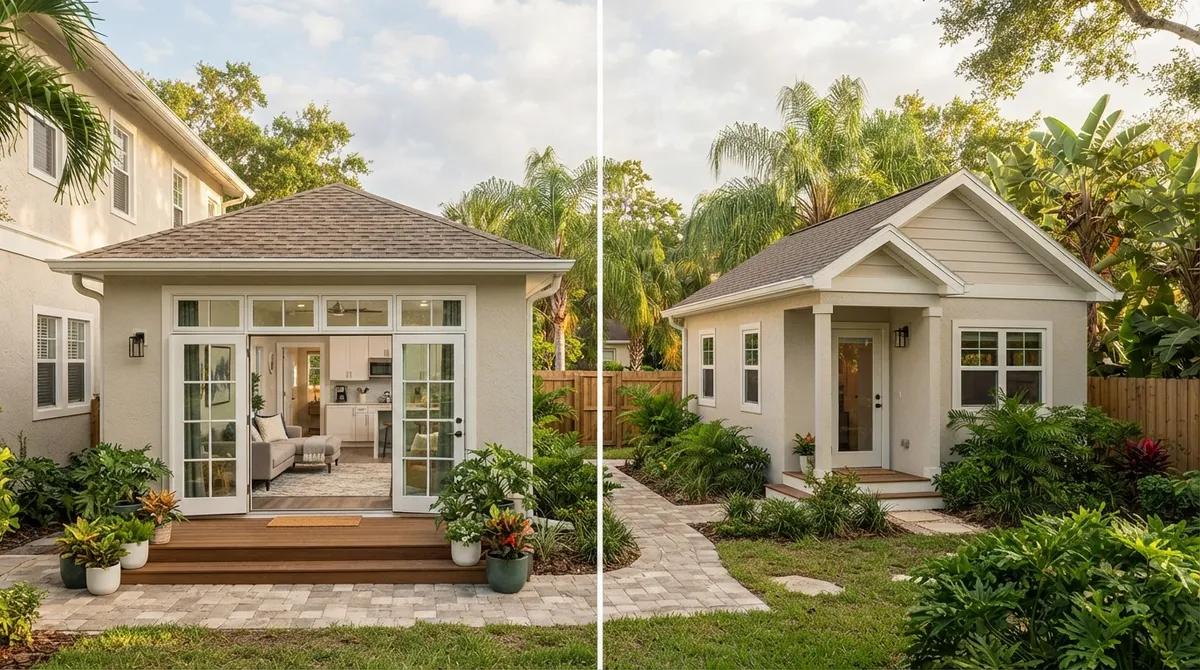
Garage Conversion vs. ADU: Know Your Path First
This is the single most important fork in the road. What you plan to use the space for changes the permit route.
| Project Type | What It Means | Likely Approvals |
|---|---|---|
| Living space inside the main home | Bedroom, office, den, or family room connected to the house | Building permit with Florida Building Code review |
| Separate dwelling unit (ADU) | Independent living space with its own kitchen, bath, and living area | Zoning or special-use eligibility plus building permit |
| Rental-style unit | Space intended for a tenant or long-term guest | Likely treated as an ADU; verify with the city |
If your conversion creates a separate dwelling unit, zoning and ADU eligibility may add a separate approval step. City materials and recent local reporting describe general ADU standards of up to 950 square feet and one parking space. However, those figures can vary by location and overlay district, so please verify the current rule for your specific parcel before you design anything.
That last point saves people real money. Many homeowners design a lovely suite first and discover afterward that the lot or zoning does not allow it. Checking eligibility up front is the cheapest step in the whole process.
What the City Typically Wants in Your Application
Tampa's residential addition permit guide spells out what a complete application looks like. While you should always confirm the project-specific checklist with the city, here is what is generally expected.
Project and Site Information
You will provide basic project details, the property address, and a description of the work. The site information is where many applications stumble, so it is worth getting right.
Scaled Floor Plans
Plans should be drawn to scale with room labels and dimensions. Reviewers want to see how the former garage will be arranged, where doors and windows land, and how the new space connects to the rest of the home.
Elevations, Structural, and Foundation Details
Elevations show what the exterior will look like after the garage door comes out. Structural and foundation details show how the floor, walls, and any new openings will be supported. Depending on the design, plans may need to be signed and sealed by a Florida-licensed architect or engineer.
Energy Documentation
Because you are creating conditioned space, applicable energy documentation is part of the picture. This confirms the insulation, windows, and cooling system meet energy requirements.
Site Plan Details
The city's guide identifies a long list of site-plan elements that can apply to conversions:
- Property lines, existing conditions, and proposed conditions
- Setbacks and easements
- Flood-zone information
- Trees near the work area
- Utilities and drainage
- Elevations and grade information
Survey and site-plan requirements vary with the project and property, so a well-prepared site plan can head off a lot of reviewer comments. If you want to avoid the most common stumbling blocks, our guide on 15 site plan mistakes that stall Florida permits in 2026 is a handy read.
Florida Building Code Basics for Garage Conversions
Every conversion must meet the applicable Florida Building Code. The exact requirements depend on your design and the existing conditions, but plan review commonly looks at these areas:
- Structural support: Does the existing slab, framing, and any new wall opening carry loads properly?
- Weather protection: Are the new walls, windows, and roofing tied in to keep water and wind out?
- Safe egress: Bedrooms generally need compliant ways to exit in an emergency.
- Electrical and plumbing: Are new circuits and fixtures designed and installed to code?
- Heating, ventilation, and air conditioning: Is the new space properly conditioned and ventilated?
One detail homeowners often overlook is the floor. Garage slabs are usually lower and sloped toward the door so water drains out. Turning that slab into a living floor can mean addressing moisture, elevation, and finishes. A structural review early on prevents surprises later.
If your project needs sealed drawings, it helps to know who can provide them. Our explainer on who seals structural drawings for Florida permits breaks it down in plain language, and our structural engineer for permit in Tampa guide covers what to expect locally.
Step-by-Step: How to Get Your Tampa Garage Conversion Permit
Here is a simple roadmap you can follow from idea to approved permit.
- Decide how the space will be used. Living space inside the home and a separate rental-style unit follow different paths, so settle this first.
- Check zoning and eligibility. If there is any chance this becomes an ADU, confirm your parcel's zoning, size limits, parking, and overlay rules with the City of Tampa.
- Gather your property information. Pull your survey, note the flood zone, and mark trees, utilities, easements, and setbacks.
- Prepare scaled plans. Create floor plans, elevations, structural and foundation details, and site plan elements that match the city's guide.
- Add engineering and energy documents. Include sealed drawings if required and the applicable energy documentation.
- Estimate fees. Use the City of Tampa's published fee schedule and estimator so there are no budget surprises.
- Submit the application. File the complete package with the city and watch for acknowledgment.
- Respond to review comments. Reviewers may ask for clarifications or corrections. Answer thoroughly and resubmit promptly.
- Build and schedule inspections. Once approved, construct to the approved plans and call for each required inspection.
- Close out the permit. Finish final inspections so the permit is properly closed and the space is legally recognized.
Notice how much of the work happens before you ever submit. A clean, complete first submission is the biggest factor in keeping your timeline short.
What Does a Tampa Garage Conversion Permit Cost?
Costs depend on the permit type and the valuation of your project, so there is no single flat number. Tampa publishes current construction permit fee schedules and an online estimator, which is the best place to get a figure that fits your job.
| Cost Item | What to Know |
|---|---|
| Building permit fee | Based on permit type and project valuation per the city's fee schedule |
| Florida Building Permit Surcharge | 2.5% of permit value or a $4 minimum, in addition to applicable fees |
| Plans and drafting | Varies by scope and complexity |
| Engineering or sealed drawings | Varies by design and whether structural changes are involved |
| Possible zoning review | May apply if the project is an ADU |
Remember that permit fees are only one slice of the budget. Plans, engineering, and any corrections can add up, which is why a thorough first submission pays for itself.
How Long Does It Take?
Timelines vary based on how complete your package is, how busy the review queue is, and whether comments come back. A tidy, well-organized submission with complete site plans and engineering tends to move faster than one that needs several rounds of fixes.
Instead of guessing, plan for a review period, a possible resubmittal, and time for inspections once construction begins. If you want a feel for how timelines work across Florida, our piece on how to estimate your building permit timeline offers a useful framework you can adapt.
Common Mistakes That Slow Down Garage Conversions
A little foresight goes a long way. Here are the pitfalls we see most often:
- Skipping the ADU check. Designing a rental-style suite before confirming zoning eligibility.
- Incomplete site plans. Missing setbacks, easements, flood-zone info, or tree locations.
- No plan for the slab. Ignoring floor height, moisture, and drainage in the old garage floor.
- Weak egress planning. Bedrooms without compliant ways out.
- Mismatched trades. Electrical, plumbing, and HVAC drawings that do not agree with the architectural plans.
- Starting work before approval. This is the costliest mistake of all.
That last one deserves a gentle but firm word. Converting a garage without a permit can lead to stop-work orders, fines, trouble at resale, and problems with insurance or financing. If that has already happened to you, take a deep breath. It is fixable. Our guide on the after-the-fact garage conversion in Tampa shows how to legalize one, and 7 steps to legalize unpermitted work in Florida lays out the broader process.
Tips for Contractors, Designers, and Investors
Different readers come to this topic with different goals, so here are a few targeted pointers.
General Contractors and Design Trade Professionals
Coordinate your architectural, structural, and MEP drawings before submittal so reviewers do not find conflicts. Confirm who is signing and sealing what, and make sure revisions are tracked in one place. Outsourcing drafting and engineering can keep your crews scheduled instead of waiting on paperwork.
Real Estate Professionals and Investors
Before you buy, check whether an existing garage conversion was permitted. An unpermitted conversion can complicate closing, appraisals, and insurance. Our resources on how to sell a Florida house with unpermitted additions and how to do permit due diligence in Tampa before you buy are great starting points.
Homeowners and Residential Property Owners
Start with your goal and your parcel, not your finishes. Pin down use, zoning, and budget first, then design. You will make faster decisions and avoid redoing plans.
How a Florida Permitting Service Can Help
You do not have to tackle all of this alone. A permitting service can help you identify the correct permit route, assemble application materials, coordinate qualified design professionals, and track review comments and inspections. To be clear, the City of Tampa remains the authority that decides zoning, application requirements, fees, approvals, and inspection outcomes. A good partner simply makes the journey smoother.
That is where 1 Contractor Solutions comes in. We act as an outsourced permitting department across all 67 Florida counties, with in-house drafting and engineering and sealed drawings from our own team. We handle permit facilitation and filing, plans, drafting, and engineering, and revisions and resubmittals, so when a reviewer has a question, we can fix it quickly. You can also learn more about our Tampa permitting services.
We would love to hear how your project goes, and you can Visit us on Google — 1 Contractor Solutions to see what our customers say. We are also happy to connect on social, so feel free to follow us on LinkedIn or follow us on Facebook.
Quick Checklist Before You Submit
Run through this list one last time before you file:
- Intended use confirmed (living space vs. ADU)
- Zoning and ADU eligibility verified for your parcel
- Scaled floor plans with room labels and dimensions
- Elevations and structural and foundation details
- Site plan with property lines, setbacks, easements, flood zone, trees, utilities, and drainage
- Energy documentation prepared
- Sealed drawings if required by the project
- Fee estimate reviewed using the city's estimator
If every box is checked, you are in great shape for a smooth review.
Ready to Turn Your Garage Into Great Living Space?
Converting a garage can add comfort, flexibility, and value to your home, and the permit is simply the bridge that makes it official and safe. With the right plans, a clear use plan, and a complete submission, a garage conversion permit in Tampa becomes a manageable checklist instead of a mystery.
If you would like a hand, we are here for it. Our team responds quickly, drafts and engineers in house, and carries your application from filing all the way through closeout. Whenever you are ready, get a free quote and let us help you get your garage conversion permitted and moving. And if you are curious about marketing support for your own business, you can also check out Brain Buzz Marketing.
FAQs
Do I need a permit to convert my garage into living space in Tampa?
Generally, yes. If the work turns a garage into air-conditioned living space, Tampa's residential addition guide covers it, including both attached and detached garages. It is always smart to confirm the details for your specific property with the City of Tampa before you start.
Does converting a garage into a rental unit require ADU approval in Tampa?
If the conversion creates a separate dwelling unit, it may be treated as an accessory dwelling unit, which can add a zoning or special-use approval step on top of the building permit. General ADU standards describe up to 950 square feet and one parking space, but rules vary by location and overlay district, so verify your parcel first.
What plans do I need for a Tampa garage conversion permit?
You will typically need scaled floor plans with room labels and dimensions, elevations, structural and foundation details, a site plan, and applicable energy documentation. Plans may need to be signed and sealed by a Florida-licensed architect or engineer, so confirm the project-specific checklist with the city.
How much does a garage conversion permit cost in Tampa?
Fees depend on the permit type and your project's valuation, and Tampa publishes a fee schedule and an estimator to help you budget. The city also notes a Florida Building Permit Surcharge of 2.5% of permit value or a $4 minimum, in addition to the applicable fees.
Can a Florida permitting service handle my Tampa garage conversion application?
Absolutely. A permitting service can help you choose the right permit route, prepare plans, coordinate design professionals, file the application, and track review comments and inspections. The City of Tampa still makes the final calls on zoning, approvals, fees, and inspections.
We do this work every day across all 67 Florida counties. Call (866) 314-6931 and we will tell you what your situation actually requires — including when you do not need us.
Related services
Permit Facilitation & Filing
You have a crew scheduled, a client asking for dates, and a permit sitting somewhere in a queue you cannot see. We file it, w…
See the servicePlan Review Coordination
A permit in plan review is not one queue. On a commercial project it can be six queues, each with its own reviewer, its own c…
See the serviceReady to get your permit moving?
One call tells you which jurisdiction controls your project, what it will take, and what it will cost. Most of the time we can scope it on the phone.