
Blog
15 Site Plan Mistakes That Stall Florida Permits in 2026
Learn what a site plan is for a Florida building permit and the 15 common mistakes that cause delays, corrections, and denials in 2026.
Key Takeaways
-
Florida has no single statewide site plan checklist; the issuing city or county sets its own requirements, so get its current checklist before drawing anything.
-
Confirm whether your jurisdiction wants a site plan, a boundary survey, or both, and ask about scale, survey age, format, and required seals.
-
Florida Statutes 553.794(7) requires signed and sealed copies only for certain site-specific applications, so verify with your building department whether your project needs a seal.
-
Mark all easements from your plat, title work, or survey on the plan, since building into a utility or drainage easement can stop a permit outright.
-
Dimension every setback from structures to property lines, including roof overhangs, porches, and mechanical equipment, rather than estimating distances by eye.
-
Clearly distinguish existing from proposed work with labels, line weights, or hatching, and include a scale and north arrow so reviewers can verify the drawing.
You have your project in mind, your crew is ready, and the permit application is open on your screen. Then you hit the line that says "site plan required," and suddenly things feel a little less simple. Don't worry. You are in good company, and this is one of the most common stumbling blocks in Florida permitting.
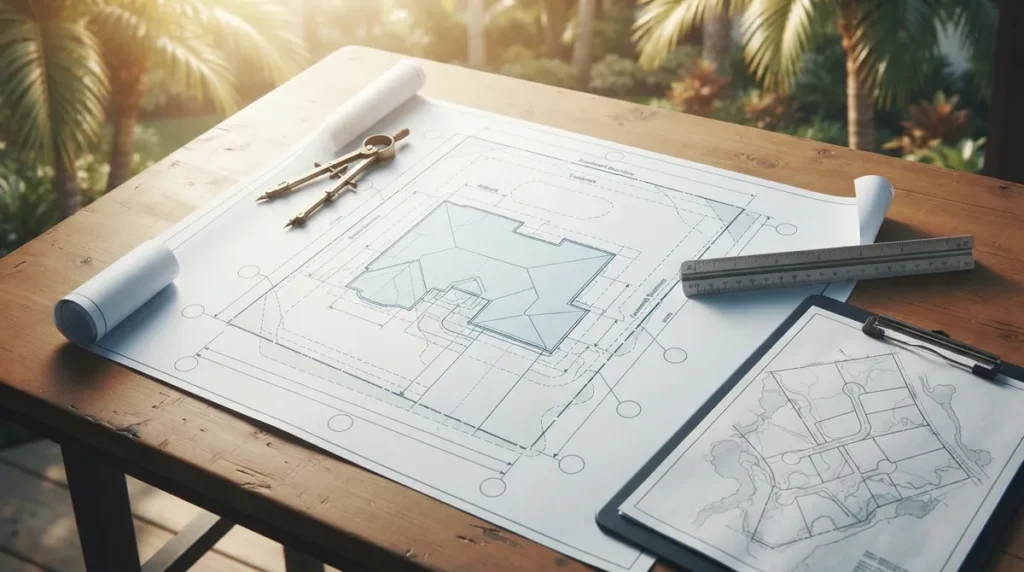
So, what is a site plan for a building permit? In Florida, it is a scaled drawing that places your proposed project on its parcel. It shows the property lines, existing structures, setbacks, access, and other details a reviewer needs to judge whether your work fits local rules. Think of it as a bird's-eye map of your lot with your project drawn in.
Here is the friendly truth: most site plan delays are not caused by big problems. They come from small, avoidable mistakes. This guide walks through 15 of them so you can sidestep the rework, the correction notices, and the lost weeks. Whether you are a contractor, homeowner, solar installer, or real estate pro, you will find something useful below.
What Is a Site Plan for a Building Permit, Really?
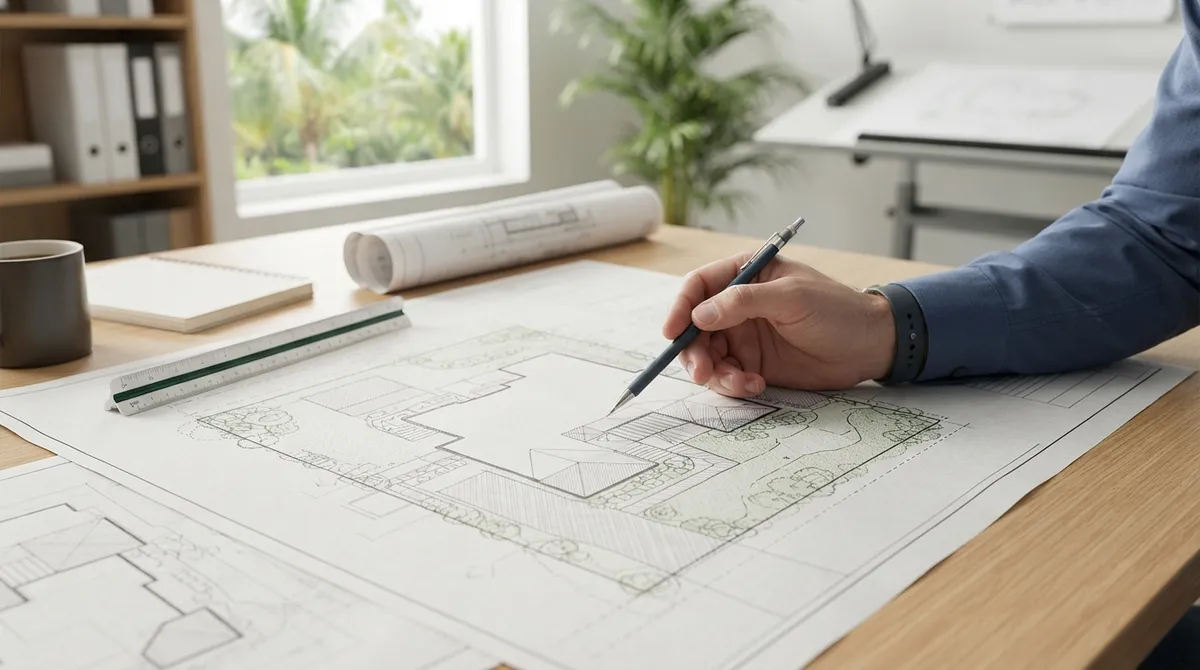
A site plan is a scaled drawing that locates a proposed building project on its parcel. It also shows relevant existing features, boundaries, setbacks, access, and the other information a reviewer needs.
Reviewers use it to check zoning, setbacks, access, drainage, flood-related information, and the exact location of construction. It answers one big question: does this project belong where you are putting it?
Here is the part that surprises people. There is no single statewide checklist for every project in Florida. Local building, planning, zoning, and environmental requirements vary by city and county. The jurisdiction that issues your permit decides what its site plan must contain.
That is why the smartest first step is always the same. Get the current checklist from the city or county that will issue your permit, and build from that rather than from memory or an old project.
What a Florida Site Plan Commonly Includes
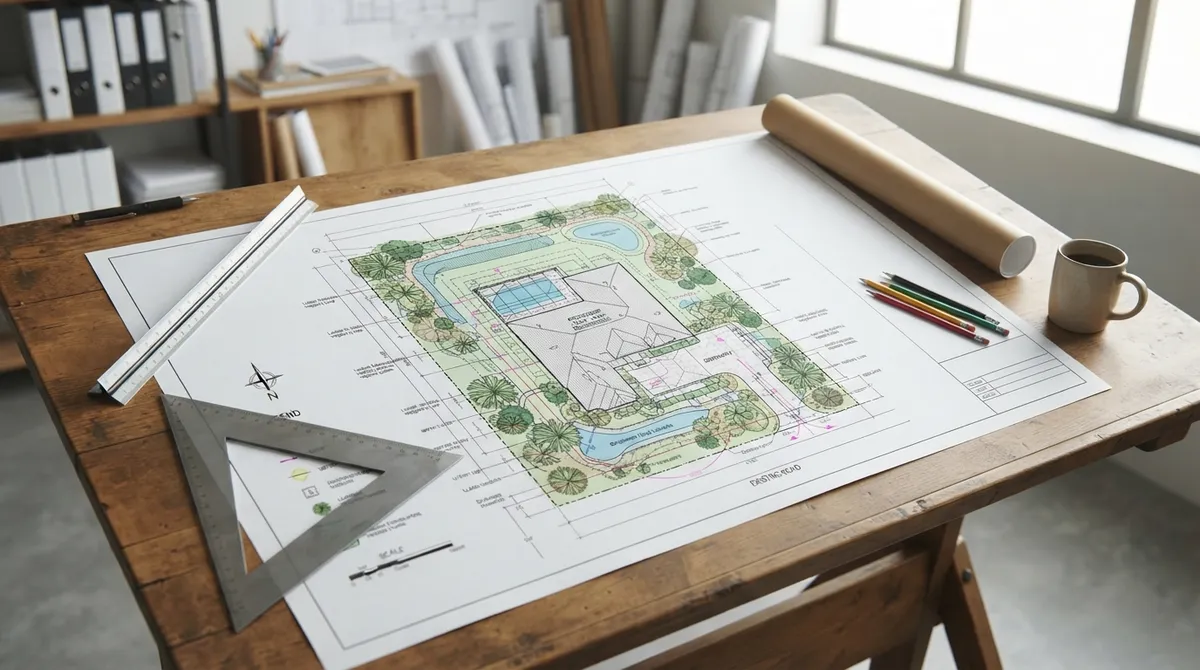
While every jurisdiction sets its own list, many local checklists share familiar elements. Here is a quick reference.
| Site Plan Element | Why Reviewers Want It |
|---|---|
| Parcel boundaries and dimensions | Confirms the lot size and shape |
| Street names and adjacent rights-of-way | Shows access and frontage |
| North arrow and scale | Lets reviewers orient and measure the drawing |
| Easements | Prevents building over utility or access rights |
| Existing and proposed buildings | Shows what is there and what is changing |
| Distances to property lines | Proves setback compliance |
| Driveways, sidewalks, patios, porches | Accounts for all site improvements |
| Mechanical equipment and trees | Flags clearances and protected features |
| Impervious-surface calculations | Required by some jurisdictions |
For example, Orlando's residential checklist also calls for lot-area and impervious-surface calculations. Miami-Dade County's general permit guidance lists a site plan among the minimum plan components, with other plans and details required as applicable.
Mistake 1: Assuming One Florida Checklist Fits Every Project
This is the big one. A site plan that sailed through in one county can bounce in the next.
Requirements shift by jurisdiction and by project type. A pool, an addition, a solar array, and a new home may each trigger different site plan content.
Always confirm the current checklist with the issuing city or county before you draw anything. If you work across several counties, a partner who files in many jurisdictions can save you real headaches. 1 Contractor Solutions works across all 67 Florida counties, so the local quirks are already on their radar.
Mistake 2: Confusing a Site Plan With a Boundary Survey
Many folks use these terms interchangeably. They are not the same thing.
A site plan shows your proposed project in relation to the parcel. A boundary survey is a licensed surveyor's measurement of the property lines themselves. A jurisdiction may accept a site plan for some applications but require a current survey, or a signed-and-sealed document, for others.
Before you prepare anything, ask the permitting authority what document it wants. Ask about the scale, the age of the survey, the format, and the professional credentials required. One quick question can save a full resubmittal.
Mistake 3: Skipping the Signature and Seal Question
Does your site plan need to be signed and sealed? Sometimes yes, sometimes no.
Florida Statutes section 553.794(7) addresses specified site-specific applications that follow an approved master permit. For those, it calls for three signed and sealed copies of a lot or parcel survey or site plan, as applicable. That is a limited statutory provision, not a universal rule for every permit.
Do not guess. Ask your building department whether a professional signature or seal is required for your project. For a deeper look at who handles this, see who seals structural drawings for Florida permits.
Mistake 4: Forgetting the Scale and the North Arrow
It sounds basic, yet it trips people up constantly. A site plan without a clear scale and north arrow is hard for a reviewer to verify.
Use a recognized architectural or engineering scale and label it clearly. Add a north arrow so the sheet orients properly. If your jurisdiction names a required scale, match it exactly.
Mistake 5: Leaving Out Easements
Easements are easy to overlook because you cannot see them standing on the lot. But they matter. Building into a utility or drainage easement can stop a permit cold.
Pull your plat, title work, or survey and mark every easement on the plan. This is especially important for additions, pools, and accessory structures near the property edge.
Mistake 6: Not Labeling Existing vs. Proposed Work
Reviewers need to tell at a glance what is already on the lot and what you are adding. When both look identical, confusion follows.
Use clear labels and different line weights or hatching. Add a legend if it helps. This simple habit cuts down on correction notices more than almost any other tip.
Mistake 7: Guessing at Setback Distances
Setbacks are the heart of most site plan reviews. Eyeballing them is a recipe for denial.
Dimension the distance from every structure to each property line. Also show distances between improvements where your checklist asks for them. Roof projections, overhangs, porches, and mechanical equipment can all count, so include them.
If you built something already and need to document it, an as-built approach may apply. Our guide on what an as-built drawing is and when you need one explains the difference.
Mistake 8: Ignoring Drainage and Grading
Depending on your project, plans may need to show grading or site elevations and the direction of drainage. Florida's flat terrain and heavy rain make this a real concern for reviewers.
Show how water will flow and that you are not sending it onto a neighbor's lot. When in doubt, ask whether your project triggers drainage documentation. Some projects require separate drainage or flood documentation beyond the site plan itself.
Mistake 9: Overlooking Flood Zone Information
For applicable projects, a site plan may need to show the flood zone, base flood elevation, and proposed finished-floor elevation. In coastal and low-lying areas, this is rarely optional.
Florida Statutes section 553.794(7) specifically references flood-zone, base-flood-elevation, and minimum-finished-floor-elevation information for the applications it covers. Check your property's flood designation early so it does not surprise you mid-review. Our resource on flood zone permitting steps in Florida is a helpful companion read.
Mistake 10: Using Outdated Surveys or Old Plans
A survey from years ago may no longer reflect what is on the ground. Fences, sheds, additions, and pools may have changed the lot since.
Many jurisdictions have age limits on surveys. Ask what is acceptable before you reuse an older document. A quick update now beats a rejection later.
Mistake 11: Treating the Site Plan as the Whole Permit Package
A site plan is only one piece. Depending on the work and location, you may also need architectural or engineering drawings, elevations, drainage or flood documentation, and separate planning, zoning, driveway, septic, or environmental approvals.
Here is a simple way to see how the pieces fit together.
| Document | Main Purpose | Typically Needed When |
|---|---|---|
| Site plan | Locates the project on the parcel | New builds, additions, pools, accessory structures |
| Boundary survey | Verifies exact property lines | Some applications; varies by jurisdiction |
| Architectural drawings | Shows layout and design | Most building projects |
| Structural drawings | Shows how the building resists loads | Additions, structural changes, many roofs |
| MEP drawings | Shows mechanical, electrical, plumbing | Commercial and many larger residential jobs |
Putting the whole package together at once keeps reviewers from sending you back for missing pieces. If you want help building a complete set, our site plans service and our overview of permit-ready plans Florida officials approve are good places to start.
Mistake 12: Drawing It Yourself Without Checking If That Is Allowed
Can you draw your own site plan? In some jurisdictions and for some simple projects, homeowners may prepare one. In others, a licensed professional must.
Even where self-prepared plans are allowed, accuracy still matters. A hand sketch with guessed dimensions often leads to corrections. Ask the building department whether a homeowner-drawn plan is acceptable for your scope before you invest the time.
Mistake 13: Submitting to the Wrong Office
Parcels near city lines can confuse even seasoned pros. Which jurisdiction actually controls your lot is not always obvious, and filing with the wrong one wastes days.
Verify the correct permitting authority before you submit. Our building department lookup tool can point you in the right direction. If you work near boundaries often, you may also enjoy our piece on how city and county permit jurisdictions differ.
Mistake 14: Ignoring Reviewer Comments or Answering Them Halfway
When a correction notice arrives, it is tempting to fix the easy items and hope the rest slide. They rarely do.
Respond to every comment, point to where the revision appears, and resubmit a clean, updated sheet. If you are staring at a denial right now, take a breath. Our guide on how to fix and resubmit a denied permit walks through the process, and the broader story of who can rescue a denied building permit in Florida may help too.
Mistake 15: Waiting Until the Last Minute
Site plan problems rarely announce themselves early. They show up after you have scheduled crews, ordered materials, and promised a start date.
Build the site plan first, not last. Confirm the checklist, gather the survey and easement information, and draft with plenty of runway. A few extra days up front can save weeks of review loops.
A Simple Checklist to Get It Right the First Time
Here is a short, repeatable process you can follow on any Florida project.
- Identify the correct city or county that will issue your permit.
- Download its current site plan or permit checklist.
- Confirm whether a survey, signature, or seal is required.
- Gather your survey, plat, easement, and flood zone information.
- Draw the plan to scale with a north arrow, labels, and dimensions.
- Clearly mark existing versus proposed work and all setbacks.
- Add drainage, grading, and elevation details where required.
- Review the full package against the checklist before you submit.
Who Benefits From Getting This Right
A solid site plan helps nearly everyone in the building process.
- General contractors: Fewer correction cycles mean crews stay on schedule.
- Solar companies: Clean site documentation speeds approvals for distributed energy projects.
- Real estate professionals: Accurate plans help evaluate, renovate, or legalize properties efficiently.
- Homeowners and property owners: You avoid surprise delays on additions and remodels.
- Architects, designers, and trades: Outsourced drafting keeps projects moving without extra in-house staff.
If you work with a trusted partner, the process gets easier. 1 Contractor Solutions provides plan drafting, sealed engineering, permit filing, and tracking, with drafting and engineering handled in house. Curious what reviewers and neighbors say? You can visit us on Google — 1 Contractor Solutions to read reviews.
Wrapping It Up
So, what is a site plan for a building permit? It is your project's map on its parcel, and it is one of the most important pages in your submittal. Get it right, and reviews move smoothly. Get it wrong, and you are looking at corrections, resubmittals, and lost time.
The good news is that every mistake above is avoidable. Confirm the local checklist, know whether you need a survey or seal, label everything clearly, and treat the site plan as one part of a full permit package. If you would like a hand, we would love to help. Reach out and get a free quote, and let us help you turn a stack of requirements into an approved permit. You can also follow us on LinkedIn or follow us on Facebook for more Florida permitting tips.
FAQs
What should a site plan include for a building permit in Florida?
Most Florida site plans show parcel boundaries and dimensions, street names, a north arrow, easements, and the locations and dimensions of existing and proposed structures. Many also require setback distances and clear labels separating existing from proposed work. Since requirements vary by city and county, always check the issuing jurisdiction's current checklist.
Do I need a survey or a site plan for a Florida building permit?
It depends on your jurisdiction and project. A site plan shows your proposed work on the lot, while a survey measures the property lines, and some applications accept one while others require both. Ask your permitting authority which document, age, and format it needs before you start.
Does a Florida site plan need to be signed and sealed?
Sometimes. Florida Statutes section 553.794(7) calls for signed and sealed copies of a survey or site plan for certain site-specific applications, but that is a limited provision rather than a universal rule. Confirm with your local building department whether your project needs a professional signature or seal.
Can I draw my own site plan for a building permit?
In some jurisdictions and for simpler projects, a homeowner may be allowed to prepare one. Even then, accurate dimensions and complete labeling are essential to avoid correction notices. Check with your building department first, or lean on a drafting professional to keep things smooth.
Does a Florida site plan need to show drainage, grading, or flood elevations?
For applicable projects, yes. Plans may need to show grading or site elevations, drainage direction, flood zone, base flood elevation, and finished-floor elevation. Your local checklist will tell you whether your specific project triggers these requirements.
We do this work every day across all 67 Florida counties. Call (866) 314-6931 and we will tell you what your situation actually requires — including when you do not need us.
Related services
Permit Facilitation & Filing
You have a crew scheduled, a client asking for dates, and a permit sitting somewhere in a queue you cannot see. We file it, w…
See the servicePlan Review Coordination
A permit in plan review is not one queue. On a commercial project it can be six queues, each with its own reviewer, its own c…
See the serviceReady to get your permit moving?
One call tells you which jurisdiction controls your project, what it will take, and what it will cost. Most of the time we can scope it on the phone.