
Blog
8 Best Design Plans for After-the-Fact Permitting in Florida
Learn the 8 plan documents that make after-the-fact permitting in Florida smoother, from as-built floor plans to sealed engineer letters.
Key Takeaways
-
Submit accurate as-built floor plans showing work exactly as it exists today, not as originally planned, with clear labels distinguishing existing versus unpermitted work to pass building department review.
-
Each Florida jurisdiction has its own ATF checklist and requirements—verify your specific city or county's current rules before finalizing your package, as requirements vary significantly across the state.
-
Include a site plan or survey showing property lines, setbacks, and finished-floor elevation to catch zoning violations early; many ATF rejections occur due to undiscovered setback violations.
-
Provide signed and sealed letters from Florida-licensed engineers or architects certifying structural compliance when work is concealed or structural, as many jurisdictions require this documentation.
-
Budget time and money for potential corrections, as approvals are not automatic and inspectors may require concealed construction exposure or request code compliance fixes before final approval.
-
Avoid common mistakes like submitting original proposed drawings instead of true as-builts, skipping setback checks, or using the wrong jurisdiction's checklist to prevent costly resubmittals and delays.
Picture this: you're closing on a house you love, or finally finishing a renovation, and someone mentions the words nobody wants to hear. "That addition was never permitted." Take a breath. It happens in Florida every single day, and it is usually fixable.
The secret to a smooth fix is the paperwork you hand the building department. When it comes to the best design plans for after the fact permitting Florida reviewers will actually approve, the winning formula is accurate, project-specific as-built documents that show the work exactly as it exists today. Not what someone once planned. Not what you wish you had built. What is really there.
In this guide, we'll walk through eight plan components that make an after-the-fact (ATF) application stronger, plus a few smart habits that keep reviewers happy. Whether you're a general contractor, solar installer, realtor, or homeowner, you'll find practical steps you can use right away.
First, a Quick Reality Check on How ATF Permits Work
An after-the-fact permit is the local process for documenting and reviewing work that was finished without a required permit. Here's the part that surprises people: Florida has no single statewide ATF application or checklist. Your city or county sets the rules, the fees, and the document list.
Under Florida Statutes §553.79, the building official generally reviews plans and specifications for Florida Building Code compliance before issuing a permit. An ATF application doesn't automatically legalize anything. You may need to correct problems, open up concealed construction for inspection, or even remove work that can't be verified.
That is exactly why the quality of your plan set matters so much. For a deeper walkthrough of the process, see our guide on how to get an after-the-fact permit in Florida.

The 8 Best Design Plans and Documents for ATF Permitting
1. An Accurate As-Built Floor Plan
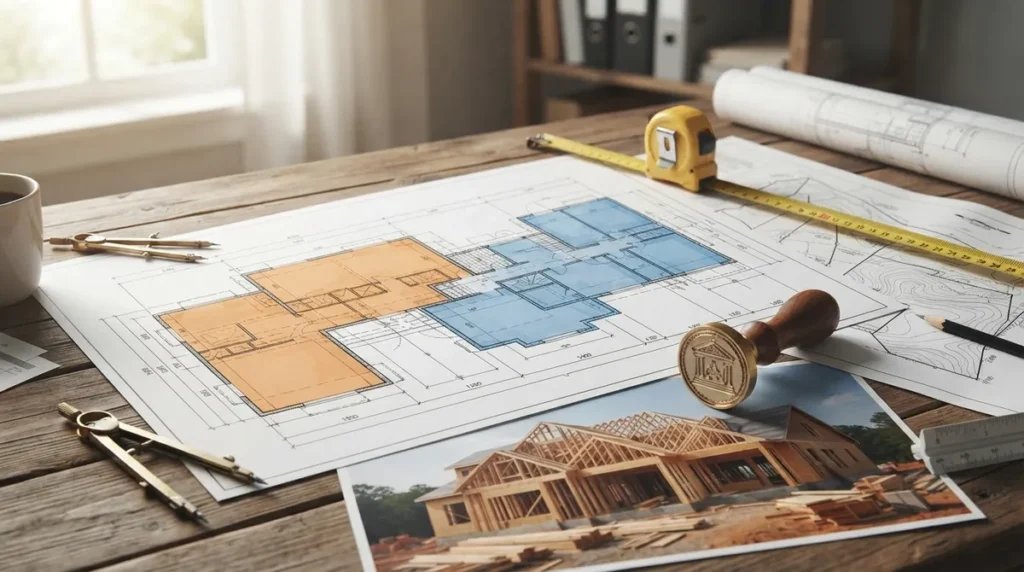
The floor plan is the backbone of almost every ATF package. It should show room layouts, dimensions, door and window locations, and clearly mark what is existing versus what is the unpermitted work.
Reviewers need to understand the space at a glance. Clean labels, accurate measurements, and a clear legend go a long way. Our as-built drawings service is built around exactly this kind of field-verified accuracy.
2. A Site Plan or Survey
Many Florida jurisdictions want to see where the work sits on the lot. A site plan or survey typically shows property lines, setbacks, nearby structures, easements, and finished-floor elevation.
This matters because an addition can be perfectly built and still violate a setback. Catching that early saves you a rejected submittal. Learn more about preparing these in our simple roadmap to site plans for a Florida permit, or explore our site plans service.
3. Exterior Elevations
Elevations show the building from the outside: heights, rooflines, window and door placement, and exterior materials. They help the reviewer confirm the work matches what the floor plan claims.
For additions, porch enclosures, and second-story work, elevations are often essential for height and zoning checks.
4. Structural Framing and Foundation Details
This is where many ATF projects live or die. If you added a room, enclosed a patio, replaced a roof structure, or built a wall, the reviewer wants to know it can carry its loads and resist Florida wind.
A strong package includes foundation details, wall framing, header and beam sizing, connections, and roof framing information. Because the work already exists, an engineer may need to field-inspect it and certify what's there. Read more about who seals structural drawings for Florida permits or learn about our structural engineering support.
5. Electrical, Plumbing, and Mechanical Documentation
Trade work often needs its own paperwork. Depending on the scope, this may include electrical load calculations and panel schedules, plumbing layouts and riser information, and HVAC equipment details.
Some jurisdictions also request notarized certifications from qualifying contractors for existing concealed trade work. Our MEP engineering team handles this documentation under one roof.
6. A Signed and Sealed Engineer or Architect Letter
When work is concealed or structural, many building departments want a signed and sealed letter from a Florida-licensed professional. The letter typically states what was inspected, what was found, and whether the work complies with the Florida Building Code.
Indian River County and Vero Beach, for example, publish an ATF procedure that calls for a sealed compliance letter and report for concealed structural work. That's a local example, not a statewide rule, but it shows what reviewers may expect. Our engineer letters service covers this, and you can read whether a sealed drawing is required for after-the-fact permits.
7. Energy Code and Product Approval Information
New windows, doors, roofing, and conditioned space often trigger energy-code forms and product approval documentation. Florida's wind and energy requirements are strict, so missing these is a common reason for comment letters.
Gathering product approvals, window schedules, and insulation or energy data up front keeps the review moving.
8. A Clear Scope Narrative and Cover Sheet
This one is easy to overlook, and it's powerful. A cover sheet should identify the property, the parcel or folio number, the jurisdiction, and a plain-language description of the work. Add an index of sheets so the reviewer can find things fast.
Think of it as a friendly handshake. When a reviewer instantly understands what you're asking for, the rest of the review tends to go smoother.
Quick Reference: Which Plans Fit Which Project?
| Project Type | Core Plans Typically Needed | Often Added |
|---|---|---|
| Room addition | Floor plan, site plan, elevations, structural framing | Sealed engineer letter, energy forms |
| Patio or porch enclosure | Floor plan, elevations, structural details | Product approvals, wind-load calculations |
| Garage conversion | Floor plan, elevations, site plan | Electrical and HVAC documentation, energy forms |
| Roof replacement or repair | Roof plan, product approvals | Engineer letter, truss verification |
| Interior remodel | Floor plan, trade documentation | Notarized contractor certifications |
| Solar installation | Site plan, structural and electrical documentation | Roof load analysis, equipment specs |
Note: This table is a general guide. Your local building department's current checklist always controls.
Build the Package in the Right Order
Great plans start with great preparation. Here is a simple sequence we recommend:
- Confirm the correct jurisdiction. Near city lines, it isn't always obvious. Our building department lookup tool helps.
- Check permit history and violation status. Use the open permit search to spot open or expired permits.
- Download the jurisdiction's current ATF checklist. Don't assume it matches a neighboring county.
- Field-verify and document existing conditions. Measure, photograph, and note anything concealed.
- Prepare the as-built set and any engineering. Keep existing and unpermitted work clearly distinguished.
- File, track, and answer reviewer comments. Respond quickly and completely.
Plan Requirements Vary by Location
Because every jurisdiction writes its own rules, requirements can look very different from place to place. Here are a few illustrative examples drawn from published local procedures.
| Jurisdiction Example | What It Publishes or Requires |
|---|---|
| Indian River County / Vero Beach | Sealed construction documents, a site plan or survey with setbacks and finished-floor elevation, a sealed compliance letter for concealed structural work, and a Notice of Commencement before first inspection when job value exceeds $2,500 |
| Pembroke Pines | ATF permits require a licensed contractor and cannot be submitted as owner-builder permits |
| Statewide (Fla. Stat. §553.79) | Building official generally reviews required plans and specifications for Florida Building Code compliance before permit issuance |
These examples are local, not universal. Always verify current instructions directly with your building department before you finalize your package.
Be Honest About Existing Conditions
Here's a friendly piece of advice from folks who've seen thousands of files: honesty is your best strategy. Plans that show the work exactly as built, flaws included, earn trust with reviewers and inspectors.
Trying to "clean up" drawings to look better than reality tends to backfire. If an inspector finds something different on site, you're back to square one and possibly facing extra scrutiny.
Budget for Possible Corrections
Good plans don't guarantee that the work passes as-is. If concealed construction can't be verified, the building department may ask you to expose it. If something doesn't meet code, it may need to be corrected or removed.
Build a little cushion into your timeline and budget. For cost context, check our article on after-the-fact permit costs in Florida. And if you're wondering about what inspectors do on site, see what happens during a Florida ATF site inspection.
Who Benefits Most From Strong ATF Plans?
- Homeowners and residential property owners: You get a clear path to legalize an addition, remodel, or repair without guesswork.
- General contractors: Reliable plan sets and filing support keep crews on schedule and protect your license.
- Solar companies: Code-compliant structural and electrical documentation speeds approvals for installs that skipped a step. See our page for solar contractors.
- Realtors and investors: Clean permit records prevent surprise closing delays. Explore realtor and closing support.
- Architects, designers, and trades: Outsourced drafting and engineering means you never need to build in-house capacity. Our drafting-only option lets you keep your own seal and client relationship.
Where 1 Contractor Solutions Fits In
We're Florida's outsourced permitting department. Our drafting and engineering are in house, and our own engineer signs and seals the work. That means when a reviewer flags a comment, we fix it quickly instead of waiting on an outside consultant to call someone back.
We work in all 67 Florida counties and have filed in more than 400 municipalities, so we know how local ATF expectations differ. If you want to see how clients describe working with us, visit us on Google — 1 Contractor Solutions. You can also follow us on LinkedIn or follow us on Facebook for Florida permitting tips.
For the official statutory language behind plan review, you can read Florida Statutes Section 553.79 directly.
Common Mistakes That Weaken an ATF Package
- Submitting original proposed drawings instead of true as-built conditions.
- Skipping the setback check and discovering a violation mid-review.
- Leaving out sealed documentation when the work requires a design professional.
- Using another county's checklist instead of the one that applies to your address.
- Ignoring concealed work that an inspector will inevitably ask about.
Avoid these and you're already ahead of most applicants. For the next level of detail, our after-the-fact and expired permits page explains how we handle files other firms decline.
Ready to Legalize Your Work With Confidence?
The best design plans for after the fact permitting in Florida are honest, accurate, and tailored to your jurisdiction's checklist. With the right as-built set, sealed documentation, and a team that can answer reviewer comments fast, even a stressful situation can end with a clean, closed permit.
If you're staring at an unpermitted addition, a stalled closing, or a violation notice, don't carry it alone. Get a free quote today and let our team build the plans, file the application, and carry it through approval. Permits approved. Projects moving.
FAQs
What plans are required for an after-the-fact permit in Florida?
There is no single statewide list, since each city or county sets its own checklist. Most packages include an accurate as-built floor plan, a site plan or survey, elevations, and structural details, plus electrical, plumbing, or mechanical documentation when those trades are involved. Always confirm the current checklist with your local building department.
Do after-the-fact permit plans need to be signed and sealed in Florida?
Often, yes, especially when the work is structural, concealed, or otherwise requires a design professional under applicable law. Some jurisdictions ask for a signed and sealed letter or report from a Florida-licensed engineer or architect. Your building department will tell you what applies to your project.
Can I get a permit for work that has already been completed in Florida?
Yes, many Florida jurisdictions offer an after-the-fact permit process. Approval isn't automatic, though. You may need to correct deficiencies, expose concealed work for inspection, or remove anything that can't meet the Florida Building Code.
What should an as-built plan show for an unpermitted addition or remodel?
It should show the work exactly as it exists, with dimensions, room layouts, and clear labels separating existing conditions from the unpermitted work. For additions, it usually includes framing, foundation details, elevations, and a site plan showing setbacks. Accuracy matters more than polish.
Will Florida inspectors require me to open walls to inspect concealed work?
Sometimes. If an inspector can't verify framing, wiring, plumbing, or other hidden work, the department may ask you to expose it or provide engineer certification. Budgeting for that possibility up front helps avoid surprises.
We do this work every day across all 67 Florida counties. Call (866) 314-6931 and we will tell you what your situation actually requires — including when you do not need us.
Related services
Permit Facilitation & Filing
You have a crew scheduled, a client asking for dates, and a permit sitting somewhere in a queue you cannot see. We file it, w…
See the servicePlan Review Coordination
A permit in plan review is not one queue. On a commercial project it can be six queues, each with its own reviewer, its own c…
See the serviceReady to get your permit moving?
One call tells you which jurisdiction controls your project, what it will take, and what it will cost. Most of the time we can scope it on the phone.