
Blog
5 Steps to Legalize an Existing Addition Florida-Wide
Learn the 5 practical steps to legalize an existing addition in Florida, from jurisdiction research to permit closeout, with expert guidance.
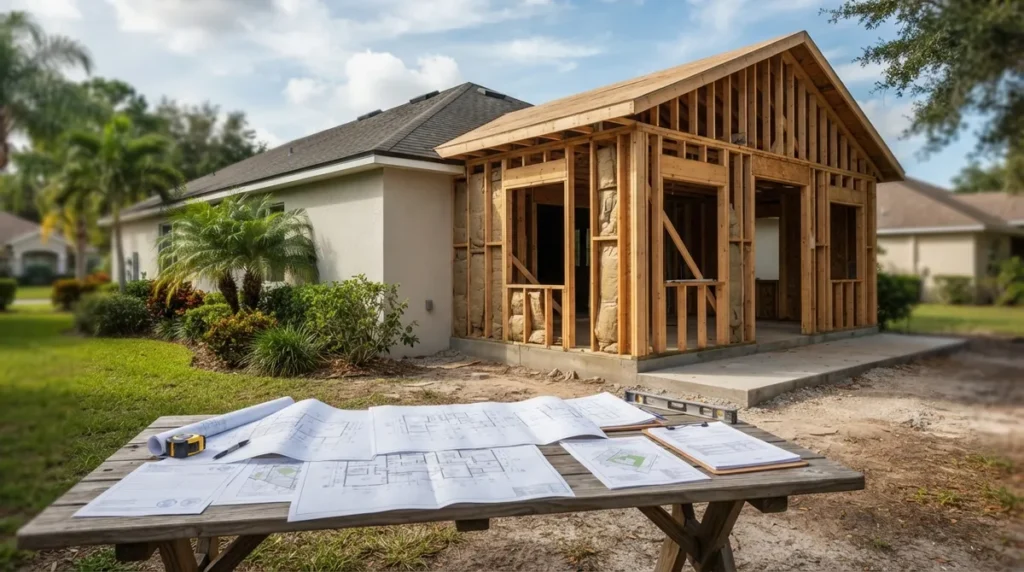
Key Takeaways
-
Unpermitted additions can cause serious problems during sale, refinance, or insurance claims—appraisers may refuse to count square footage, lenders may flag issues, and closings can stall, making early legalization cheaper and easier than dealing with problems later.
-
Florida's after-the-fact permit process requires confirming local jurisdiction first, as requirements vary significantly across 67 counties and hundreds of municipalities—use Building Department Lookup tools and check for existing code violations before proceeding.
-
Document the addition's current as-built condition with architectural plans, structural details, and MEP systems documentation; building departments may require wall openings for inspection to verify framing, electrical, and plumbing behind finished surfaces.
-
After-the-fact permit fees typically run two to three times standard permit fees in some jurisdictions, plus potential costs for surveys, engineering reports, and corrective construction—confirm exact local costs upfront to avoid surprises.
-
Licensed architects or structural engineers are often required to inspect and seal drawings, especially for additions with structural modifications, flood-zone impacts, or concealed work—this professional certification speeds plan review and closeout.
-
Legalizing an addition resolves building-code issues but may not address zoning nonconformities, HOA restrictions, easements, or property tax records separately, and flood-zone additions may trigger additional FEMA 50 percent rule compliance requirements.
So your home has an extra room, a sunroom, or a garage conversion that nobody ever pulled a permit for. Maybe you inherited the house that way. Maybe a past contractor said "don't worry about it." Whatever the story, take a deep breath — you are far from alone, and this is completely fixable. Every week, our team at 1 Contractor Solutions helps homeowners, real estate professionals, and general contractors across Florida work through exactly this situation, and it almost always ends with a happy, permitted outcome.
To legalize an existing addition in Florida, you generally need what's called an after-the-fact, retroactive, or corrective building permit from the city or county that has jurisdiction over your property. Under Florida Statutes §553.79, any construction, enlargement, or alteration that requires a permit is supposed to get one before work begins — but life doesn't always follow the rulebook, and local building departments have processes to help you catch up. Let's walk through the five friendly, practical steps that get you from "uh-oh" to "approved."
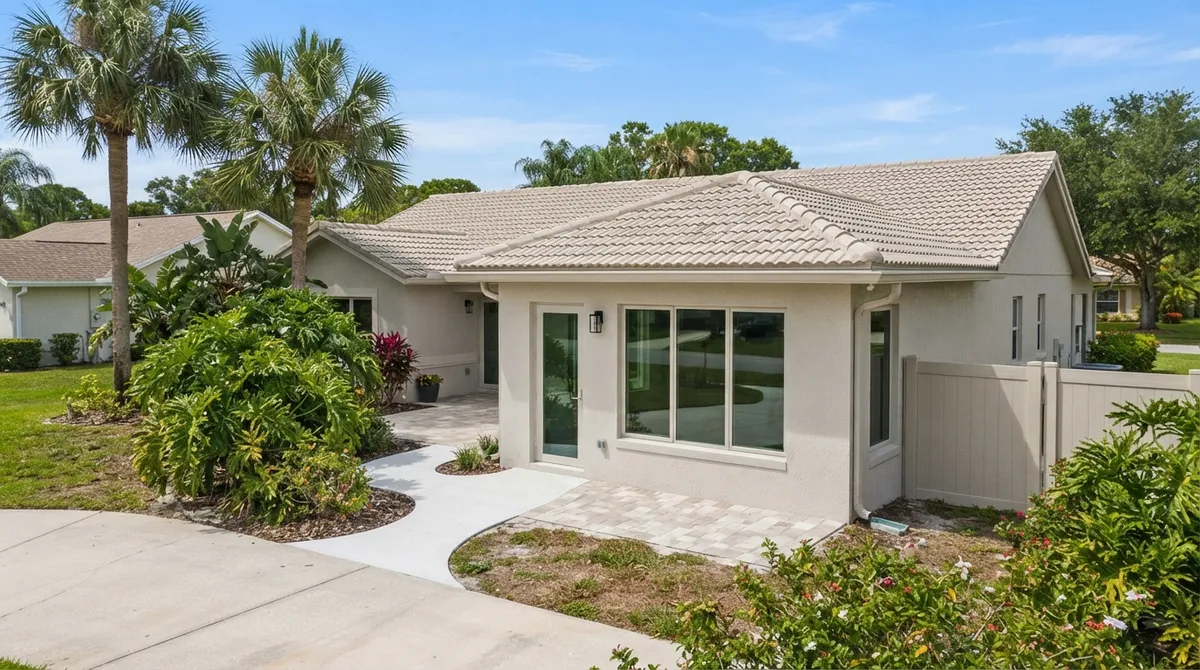
Why Legalizing Your Addition Matters More Than You Think
An unpermitted addition might feel harmless if the room looks solid and nobody has complained. But here's the thing: it can quietly cause big headaches down the road. Appraisers may refuse to count the square footage. Insurance companies may deny claims tied to that space. Buyers' lenders may flag it during underwriting, and closings can stall for weeks while everyone scrambles for answers.
The good news? Legalizing the space now, on your own timeline, is almost always easier and cheaper than dealing with it during a stressful sale or after storm damage. Let's get you ahead of the curve.

Step 1: Confirm Jurisdiction and Pull Your Permit History
Florida has 67 counties and hundreds of municipalities, and requirements are not uniform statewide. The city that surrounds your neighborhood might have completely different after-the-fact procedures than the county next door. Before anything else, you need to know exactly which building department has authority over your address.
Our Building Department Lookup tool and Open Permit Search tool are great starting points for this. You'll also want to check for any existing code-enforcement cases or open permits tied to the property — these can change your strategy significantly.
- Verify whether the property falls under city or county jurisdiction
- Search for prior permits, including expired or closed ones
- Check for active code violations or complaints
- Review flood zone and setback maps for the parcel
Step 2: Document the Addition As-Built
Once you know who you're dealing with, it's time to document what actually exists. Most jurisdictions will want plans showing the addition's current condition — not what it was supposed to look like, but what's actually there today.
This typically includes:
- Architectural layout of the addition
- Structural details (foundation, framing, roof connections)
- Electrical, plumbing, and mechanical systems if applicable
- Energy code compliance information
- Site plan showing setbacks, drainage, and flood-zone data
Because finished walls and ceilings hide a lot, the building department may require sections to be opened up so an inspector can verify what's behind the drywall. Photos and old contractor invoices can help support your case, but they typically don't replace a physical inspection. Our team frequently prepares as-built drawings for exactly this purpose, translating what's actually built into the documentation reviewers need to see.
Common Documentation Requirements by Jurisdiction Type
| Document Type | When Typically Required | Who Prepares It |
|---|---|---|
| As-built architectural plans | Almost always | Draftsperson or architect |
| Structural evaluation/certification | Additions affecting load-bearing elements | Licensed engineer |
| Current property survey | Many municipalities (some require survey within 3 years) | Licensed surveyor |
| Energy code compliance forms | Additions with conditioned space | Design professional |
| MEP compliance documentation | Electrical, plumbing, or HVAC scope | Licensed MEP engineer or contractor |
Step 3: Bring In the Right Design Professionals
Depending on the scope of your addition, you may need a Florida-licensed architect or structural engineer to inspect the space and prepare signed and sealed drawings. This isn't bureaucratic busywork — it's how the building department gets assurance that the addition is actually safe, especially for anything involving structural connections, wind resistance, or concealed framing.
This is where having in-house drafting and engineering under one roof becomes a real advantage. When 1 Contractor Solutions handles your file, our own licensed engineers seal the structural work, and our architectural drafting team produces the plan sets — so there's no waiting on a third-party consultant to return a phone call. If reviewer comments come back, we can turn revisions around quickly because it's all internal.
For projects that already have an outside engineer of record, we also offer drafting-only services, drawing the permit set to your engineer's specifications and stopping there.
When You'll Likely Need a Licensed Professional
- The addition includes structural modifications like new load-bearing walls or roof framing changes
- The building department's after-the-fact program specifically requires professional certification
- Concealed work (wiring, plumbing, insulation) needs documentation without full demolition
- The addition sits in a flood zone or coastal high-hazard area
- Zoning or setback issues require a variance application alongside the permit
Step 4: Submit the Application, Pay Fees, and Work Through Plan Review
With your plans and reports in hand, it's time to file. After-the-fact permit fees are set locally, not statewide, and industry guidance commonly cites fees running roughly two to three times the standard permit fee in some jurisdictions — though you'll want to confirm exact numbers with your specific building department, since this varies widely.
Miami Gardens, for example, publishes a legalization package that can include signed and sealed architectural plans, a work-without-permit certificate of compliance, a current survey (no more than three years old for that program), impact-fee documentation, and special-inspector reports. Other cities structure their after-the-fact process differently, which is exactly why local knowledge matters so much here.
| Process Stage | What Happens | Typical Owner Action |
|---|---|---|
| Application submittal | Plans and fees submitted to building department | Provide complete package to avoid rejection |
| Plan review | Reviewer checks for code, structural, zoning compliance | Respond promptly to comments |
| Inspections | Field verification of as-built conditions | Grant access, open walls if requested |
| Corrections | Deficiencies identified must be fixed | Hire licensed trades as needed |
| Closeout | Permit finalized and recorded | Keep documentation for future sale/refinance |
This is often the most time-consuming part of the process, and it's where a lot of homeowners get stuck bouncing between departments. Services like permit facilitation and filing and plan review coordination exist specifically to keep your file moving instead of sitting in a queue. As a licensed private provider, our team can also perform certain plan reviews directly rather than waiting behind everyone else in the county system — see our private provider inspections service for details.
Step 5: Correct Deficiencies and Close the Permit
If the addition doesn't fully meet current code — maybe it's too close to the property line, sits in a flood zone without proper elevation, or has electrical work that doesn't meet standards — you'll need to make corrections before the permit can close. This might mean minor fixes or, in tougher cases, more significant structural or systems work.
Keep in mind that legalizing an addition for building-code purposes doesn't automatically resolve everything. Zoning nonconformities, HOA restrictions, easements, impact fees, and property tax records may all need separate attention. If your addition sits in certain flood zones, you may also want to review the FEMA 50 percent rule in Florida, which can affect what improvements trigger additional flood-compliance requirements.
Once corrections are complete and final inspections pass, the building department closes the permit record. That's the finish line — your addition is now officially legal, and your property records reflect the truth.
What This Means for Different Florida Property Owners
For Homeowners
If you're planning to sell, refinance, or simply want peace of mind, don't wait until a lender or buyer's inspector finds the issue. Our homeowner permitting services are built to guide you through this without the overwhelm.
For Realtors and Investors
An open permit found at closing can derail a deal fast. Our realtor closing support service helps agents resolve these issues before they become deal-breakers.
For General Contractors
If you've taken over a project with unpermitted prior work, our general contractor services and after-the-fact and expired permits team can help you get the file clean before you build further.
Where Local Expertise Makes All the Difference
Because requirements shift from jurisdiction to jurisdiction, working with a team that understands local nuance in places like Hillsborough County, Pinellas County, and Manatee County saves enormous time. We've filed in more than 400 Florida municipalities, so we usually already know the after-the-fact checklist before we even open your file. You can browse our full Florida service area to see if we're already active in your county.
Curious what other owners have experienced working through similar situations? You can visit us on Google — 1 Contractor Solutions to read real reviews, and feel free to follow us on LinkedIn or follow us on Facebook for regular updates on Florida permitting changes, including recent shifts under Florida HB 803, which is reshaping certain construction permit exceptions for 2026.
Bringing It All Together
Legalizing an existing addition in Florida isn't a punishment — it's a path forward. Yes, it takes some paperwork, maybe a professional inspection, and a little patience with your local building department. But at the end of it, you get something valuable: an addition that's documented, safe, and fully yours on paper as much as it already is in real life.
If the idea of jurisdiction research, plan drafting, engineer coordination, and permit tracking feels like a lot to juggle alone, that's exactly why our team exists. We handle the research, prepare the sealed drawings in-house, file the application, track every step, and carry it through to closeout — so you can get back to enjoying that extra room instead of worrying about it. Ready to get started? Request your free quote today, and let's get your addition legally squared away.
FAQs
How do I legalize an existing unpermitted addition in Florida?
You'll want to start by confirming which city or county building department has jurisdiction over your property, then document the addition's current condition with plans and, often, professional certifications. From there, it's a matter of submitting an after-the-fact permit application, working through plan review and inspections, and correcting any deficiencies before the permit closes. It sounds like a lot, but our team walks clients through this every single week, so you're never doing it alone.
Can I get an after-the-fact permit for a room addition in Florida?
In most cases, yes! Florida building departments generally offer some version of an after-the-fact, retroactive, or corrective permit process for existing additions. The exact steps and fees vary by jurisdiction, so it really helps to know your local department's specific requirements before you start.
How much does it cost to legalize an unpermitted addition in Florida?
Costs vary quite a bit by city and county, but industry guidance often points to after-the-fact fees running roughly two to three times a standard permit fee in some areas. There may also be costs for surveys, engineering reports, or corrective construction, so it's smart to get a full picture upfront rather than being surprised later.
Will I have to remove drywall or open walls for an after-the-fact inspection?
It's possible, especially if the inspector needs to verify framing, connections, or wiring that's currently hidden behind finished surfaces. Photos and old records can sometimes help support your case, but they typically don't replace a physical inspection entirely. Try not to stress about this part — it's a normal step in the process, not a sign something is wrong.
Do I need a Florida architect or structural engineer to legalize an addition?
Many jurisdictions do require a licensed architect or engineer to inspect the addition and prepare signed and sealed drawings, especially when structural elements are involved. Having that professional documentation actually speeds things up because reviewers trust sealed, certified work. Our in-house engineering team handles this directly, which keeps everything moving without outside delays.
We do this work every day across all 67 Florida counties. Call (866) 314-6931 and we will tell you what your situation actually requires — including when you do not need us.
Related services
Permit Facilitation & Filing
You have a crew scheduled, a client asking for dates, and a permit sitting somewhere in a queue you cannot see. We file it, w…
See the servicePlan Review Coordination
A permit in plan review is not one queue. On a commercial project it can be six queues, each with its own reviewer, its own c…
See the serviceReady to get your permit moving?
One call tells you which jurisdiction controls your project, what it will take, and what it will cost. Most of the time we can scope it on the phone.