
Blog
What Do Permit Drawings in Venice, FL Really Require?
Learn what permit drawings in Venice, FL require, who must seal them, how to submit online, and how long plan review takes in 2026.
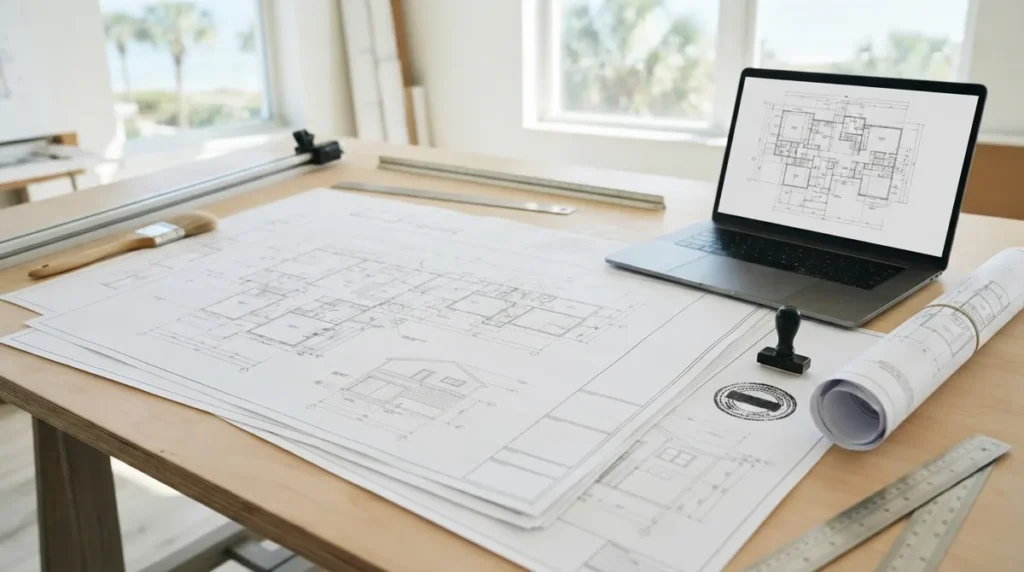
Key Takeaways
-
Venice, FL requires electronic permit applications; the City stopped accepting paper applications on October 1, 2021, so drawings must be clean, legible digital files with consistent sheet numbers.
-
Most permit delays stem from incomplete or inconsistent drawings, so ensure every sheet matches on dimensions, room names, and notes, and clearly shows existing versus proposed conditions.
-
Commercial and multifamily plans generally must be signed and sealed, and owner-occupied detached one- and two-family homes need a licensed professional to sign wind-load calculations.
-
Typical plan review estimates are 1-2 days for minor reviews, 10-15 days for single-family residences, and about 30 days for commercial projects, with complete drawings landing at the shorter end.
-
Always verify the current code edition and submittal checklist with the Venice Building Department before finalizing drawings, since code references and thresholds can change.
-
Respond to every reviewer comment in full, ideally with revised sheets and a short explanation, because partial responses typically trigger another round of comments.
Picture this: your crew is scheduled, the materials are ordered, and then the permit office sends your submittal back with a list of comments. Sound familiar? If you are planning work in Venice, you are not alone. Most delays trace back to one thing: the drawings. Clear, complete permit drawings in Venice, FL keep a project moving, while vague or incomplete ones can stall it for weeks.
The good news is that the process is very manageable once you know what the City looks for. In this friendly guide, we will walk through what permit drawings are, which projects need them, when a design professional's seal comes into play, and how to keep review times short. Whether you are a general contractor, a solar installer, a real estate pro, a design trade professional, or a homeowner planning a remodel, you will find practical tips here. One important note up front: code editions and checklists change, so always confirm the current requirements with the City of Venice Building Department before you finalize anything.
What Are Permit Drawings in Venice, FL?
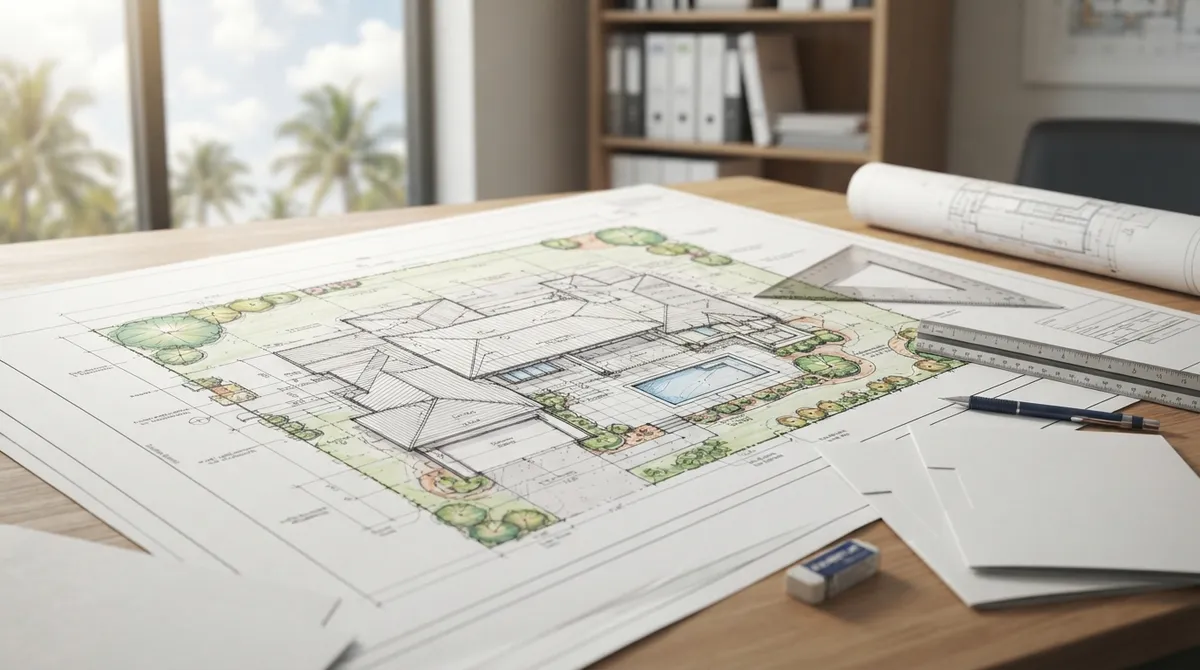
In plain terms, permit drawings are the plans and supporting construction documents you submit to the City so plan examiners can confirm your proposed work meets the applicable building codes and local requirements. The City says its examiners review structural, architectural, and fire-safety matters, so your drawings need to speak clearly to all three.
Think of permit drawings as the project's story told in lines and notes. They show what you are building, how it is supported, what materials you are using, and how it connects to existing conditions. A reviewer who can follow that story quickly is a reviewer who can approve it quickly.
What a typical drawing set may include
The exact contents depend on the project type and scope, but a residential set commonly includes:
- Site plan: property lines, setbacks, existing and proposed structures
- Floor plans: existing conditions and proposed changes, with dimensions
- Elevations and sections: exterior views and cut-through details
- Structural details: framing, foundations, connections, and wind-load information
- Electrical, mechanical, and plumbing plans: when the scope touches those systems
- Notes and specifications: product approvals, code references, and material callouts
Larger or more complex jobs add engineering plans, site-plan approvals, and applicable state or federal permits. If you want a deeper look at what a quality set contains, our guide on what drafting services for Florida permits include breaks it down nicely.

Which Projects Need a Permit in Venice?
A permit is generally required for constructing, enlarging, altering, repairing, moving, or demolishing a building, changing a building's occupancy, or installing or modifying electrical, gas, mechanical, or plumbing systems. In other words, if you are changing the structure or the systems inside it, plan on a permit.
Of course, there are exceptions. Before you assume a project is exempt, confirm it with the City. Guessing wrong can lead to a stop-work order or a messy legalization process later.
Common questions about specific work
| Type of Work | Typically Needs a Permit? | Plan Review Notes |
|---|---|---|
| Room addition or structural change | Yes | Full drawing set, often with sealed structural details |
| Interior remodel with systems changes | Yes | Floor plans plus MEP detail where systems change |
| New construction (single-family) | Yes | Complete architectural, structural, and site documents |
| Replacement of existing mechanical unit or water heater | Permit generally yes | City FAQ says plan review is generally not required |
| Reroof | Permit generally yes | Plan review generally not required, with a noted exception for residential properties valued at $300,000 or more |
| Minor electrical, plumbing, or mechanical repairs | Varies | Plan review generally not required; confirm with the City |
Because the thresholds and exceptions can shift, treat this table as a starting point and verify the details for your specific property and scope.
How Do You Submit Permit Drawings to the City of Venice?
Here is where many first-timers get surprised: the City of Venice requires electronic permit applications. According to the Building Department, it stopped accepting paper applications on October 1, 2021. Applications, permit status, payments, and inspection scheduling are all handled through the City's online permitting service.
That means your drawings should be prepared as clean, legible digital files. Blurry scans, missing sheets, and mismatched sheet numbers are classic causes of avoidable comments.
A simple submittal roadmap
- Confirm the scope. Decide exactly what work you are doing and whether it needs a permit.
- Check the current checklist. Call or visit the Building Department to confirm the code edition and submittal requirements.
- Prepare the drawings. Make sure every sheet is complete, consistent, and readable.
- Get required signatures and seals. Confirm who must sign or seal the plans for your project type.
- Submit online. Upload the application and documents through the City's electronic permitting portal.
- Track and respond. Watch for reviewer comments and answer them quickly and completely.
- Schedule inspections. Once issued, book inspections through the same online system.
The permit center is located at 401 West Venice Avenue, Venice, FL 34285, and the Building Department main phone listed by the City is (941) 882-7547. A quick call before you submit can save you a lot of back-and-forth.
Do Permit Drawings in Venice Need to Be Signed and Sealed?
This is one of the most common questions we hear, and the honest answer is: it depends on the project. The City's published FAQ says commercial and multifamily plans generally must be signed and sealed. It also describes limited exceptions for certain mechanical, electrical, and plumbing plans based on system value, capacity, and other thresholds.
For detached one- and two-family residential construction, the City FAQ says owner-occupied structures need a licensed design professional or contractor to sign plans for wind-load calculations. Whether other residential plans require a design professional depends on the project and applicable law.
The MEP exception thresholds, in plain English
The City FAQ describes thresholds for certain MEP plans, including:
- System value below $125,000
- HVAC capacity no greater than 15 tons per system, or designed for 100 or fewer people
- Electrical service capacity thresholds
- Plumbing systems with fewer than 250 fixtures
Please do not rely on these numbers alone. Verify current code and applicability with the City before skipping a sealed set. If you are curious how sealing works across the state, our article on who seals structural drawings for Florida permits explains the roles involved, and our overview of sealed drawings and Florida building departments goes a step further.
How Long Does Plan Review Take in Venice?
Timing is the question everyone asks, and the City has been helpful by publishing typical estimates. Keep in mind these are estimates, and the City notes that scope and the clarity and accuracy of your documents affect processing time.
| Project Type | Typical Plan Review Estimate |
|---|---|
| Minor reviews | 1 to 2 days |
| Single-family residences | 10 to 15 days |
| Commercial projects | About 30 days |
Notice the pattern: the more complete your drawings are, the more likely you are to land at the short end of those ranges. A tidy set that anticipates reviewer questions is the best schedule insurance you can buy.
If you want to explore options that can shorten the timeline, take a look at 8 things to know about private provider inspections in Venice, FL. Private provider review is a path some projects use to avoid waiting in the standard queue.
What About Engineering and Site Plans?
Building permits are only part of the picture for some projects. The City's Engineering Department separately requires construction permits for certain improvements, including streets, utilities, common-use access driveways, and some multifamily, commercial, and industrial development.
Those construction plans are submitted online after Planning and Zoning technical review approval, and they need to align with approved site-plan and water-management documents where applicable. If your project includes site work, build that sequencing into your schedule from day one so nothing is submitted out of order.
For more on how site documents fit in, see our walkthrough of site plan mistakes that stall Florida permits in 2026.
Can a Homeowner Submit Drawings or Pull an Owner-Builder Permit?
Many Venice homeowners wonder whether they can handle the paperwork themselves. In some cases, yes, but there are important rules around who may apply and who must sign plans. As noted above, wind-load calculations on owner-occupied detached one- and two-family structures need a licensed design professional or contractor to sign. So even an enthusiastic DIYer usually needs professional support on the technical sheets.
If you are weighing that path, our owner-builder permit guide for Venice in 2026 is a good companion read. And if you would rather skip the learning curve entirely, a permit service can handle the filing, tracking, and responses for you. See our overview of what a building permit service in Venice does for the full picture.
Seven Tips for Cleaner Permit Drawings
After years of working with Florida building departments, a few habits consistently separate smooth approvals from frustrating ones. Here are our favorites:
- Start with the right code edition. The City's online pages reference older code editions in places, so confirm what is currently enforced.
- Keep sheets consistent. Dimensions, room names, and notes should match across every sheet.
- Show existing conditions clearly. Reviewers need to see what is staying and what is changing.
- Include product approvals. For roofing, windows, and doors, list the Florida product approval numbers.
- Label structural elements. Connections, uplift resistance, and load paths should be easy to find.
- Match the application to the drawings. Scope, valuation, and contractor details should line up.
- Respond to comments in full. Answer every reviewer note, ideally with a revised sheet and a short explanation.
That last one matters more than people realize. A partial response just earns another round of comments. If you do run into trouble, our article on who can rescue a denied building permit in Florida shows what recovery looks like, and our guide to getting permit-ready plans Florida officials approve can help you avoid the problem in the first place.
What If Work Was Already Done Without Permits?
It happens more often than you would think, especially with inherited properties and older renovations. If you are buying, selling, or living in a home with work that was never permitted, the solution usually involves as-built drawings, possible engineering verification, and an after-the-fact permit. Our resource on 7 steps to legalize unpermitted work in Florida lays out the typical path, and if a sale is on the line, how to handle an open permit before closing in Venice is well worth a read.
How 1 Contractor Solutions Helps With Venice Permit Drawings
At 1 Contractor Solutions, we act as Florida's outsourced permitting department. Our drafting and engineering teams are in house, and our own engineer signs and seals the work, so when a reviewer has a question, we answer it directly instead of waiting on an outside consultant. We prepare the drawings, file the application, track it, work every reviewer comment, and carry it through approval and closeout. We serve all 67 Florida counties, respond within 30 minutes, and speak Spanish as well as English.
Curious how others have found us? You can see what our customers say when you visit us on Google — 1 Contractor Solutions. And if you like staying in the loop on Florida permitting news, you can follow us on LinkedIn or follow us on Facebook. For readers interested in the marketing side of contracting businesses, Brain Buzz Marketing is another helpful resource.
Ready to Get Your Venice Plans Approved?
Strong permit drawings are the quickest route from idea to inspection. When you know which documents the City expects, who needs to sign and seal them, and how to submit them electronically, the whole process feels much less intimidating. Remember to verify the current code edition and checklist with the Venice Building Department, keep your drawings consistent, and answer every comment completely.
If you would rather hand the details to a team that does this every day, we would love to help. Reach out and get a free quote for your Venice project, and let us turn your plans into an approved permit.
FAQs
What drawings are required for a building permit in Venice, Florida?
It depends on your project type and scope, but a typical set includes a site plan, floor plans, elevations, structural details, and MEP plans when those systems change. Larger or commercial jobs may also need engineering plans and site-plan approvals, so check the current submittal checklist with the Building Department first.
Do permit drawings in Venice, Florida need to be signed and sealed?
Commercial and multifamily plans generally must be signed and sealed, with limited exceptions for certain MEP plans based on thresholds. For owner-occupied detached one- and two-family homes, a licensed design professional or contractor must sign for wind-load calculations. Always confirm current applicability with the City and Florida law.
How do I submit permit drawings to the City of Venice, FL?
The City requires electronic applications and stopped accepting paper ones on October 1, 2021. You will upload your application and drawings through the City's online permitting service, where you can also track status, pay fees, and schedule inspections.
How long does plan review take in Venice, Florida?
The City's typical estimates are 1 to 2 days for minor reviews, 10 to 15 days for many single-family residences, and about 30 days for many commercial projects. Clear, accurate, complete drawings help keep your review on the shorter end of those ranges.
Do I need a permit for a roof, window, or HVAC replacement in Venice?
Most of these jobs involve a permit, though the City FAQ says plan review is generally not required for replacing existing mechanical units or water heaters and for reroofs, with a noted exception for residential properties valued at $300,000 or more. Confirm the requirements for your specific property before work begins.
We do this work every day across all 67 Florida counties. Call (866) 314-6931 and we will tell you what your situation actually requires — including when you do not need us.
Related services
Permit Facilitation & Filing
You have a crew scheduled, a client asking for dates, and a permit sitting somewhere in a queue you cannot see. We file it, w…
See the servicePlan Review Coordination
A permit in plan review is not one queue. On a commercial project it can be six queues, each with its own reviewer, its own c…
See the serviceReady to get your permit moving?
One call tells you which jurisdiction controls your project, what it will take, and what it will cost. Most of the time we can scope it on the phone.