
Blog
What Do Drafting Services for Florida Permits Include?
Learn what drafting services for Florida permits include, when a seal is required, and how to choose a provider for faster, smoother approvals.

Key Takeaways
-
Confirm early whether your project requires a Florida-licensed architect or engineer's seal, since drafting alone does not satisfy seal requirements and exemptions under Florida Statutes have limits.
-
Verify your specific local building department's checklist, sheet sizes, and electronic portal rules, because Florida has no single statewide submission format.
-
Use the Florida Building Code edition and local amendments that apply to your permit, such as the 8th Edition (2023) effective December 31, 2023, rather than a generic template.
-
Provide accurate existing measurements, surveys, and photos up front, since incomplete starting information is a major driver of drafting delays and resubmittals.
-
Ask any drafting provider for a written scope that states whether filing, tracking, revisions, and sealed engineering letters are included or excluded.
-
Respond completely to every reviewer comment, since partial responses and missing setback, lot-coverage, or product-approval documents are common causes of rejection.
You have a project, a crew ready to roll, and a permit application that wants drawings you do not have yet. Sound familiar? Whether you are a general contractor with a tight schedule, a homeowner dreaming of a new lanai, or a solar company trying to keep installs moving, the missing piece is usually the same: a clean, code-oriented set of plans that a Florida building department will actually accept.
That is exactly where drafting services for Florida permits come in. They turn your project idea into the drawings and supporting documents a local reviewer needs to see. Done well, drafting saves you from rejection letters, resubmittals, and weeks of lost time. Done poorly, it can stall a job before it starts.
In this friendly guide, we will walk through what drafting services include, when a licensed professional's seal is required, how local rules change the game, and what to look for in a provider. Grab a coffee, and let's make permitting feel a whole lot less intimidating.

What Are Drafting Services for Florida Permits?
Drafting services for Florida permits prepare or coordinate the drawings and supporting documents that go into a building-permit application. Think of it as translating your project into the language building departments speak. The exact package depends on the work and on the jurisdiction reviewing it.
A typical drafting package may include:
- Existing-condition plans showing what is on the property today
- Proposed floor plans showing the new layout or addition
- Elevations showing the exterior look and heights
- Building sections showing how the structure goes together
- Project-specific details such as wall assemblies, stairs, or connection details
- Site plans showing setbacks, lot coverage, and placement on the property
Drafting is the visual backbone of your submittal. It is what reviewers read first, so clarity matters. If you want to see how this fits into a bigger plan set, take a look at our architectural drafting and plans and engineering services.
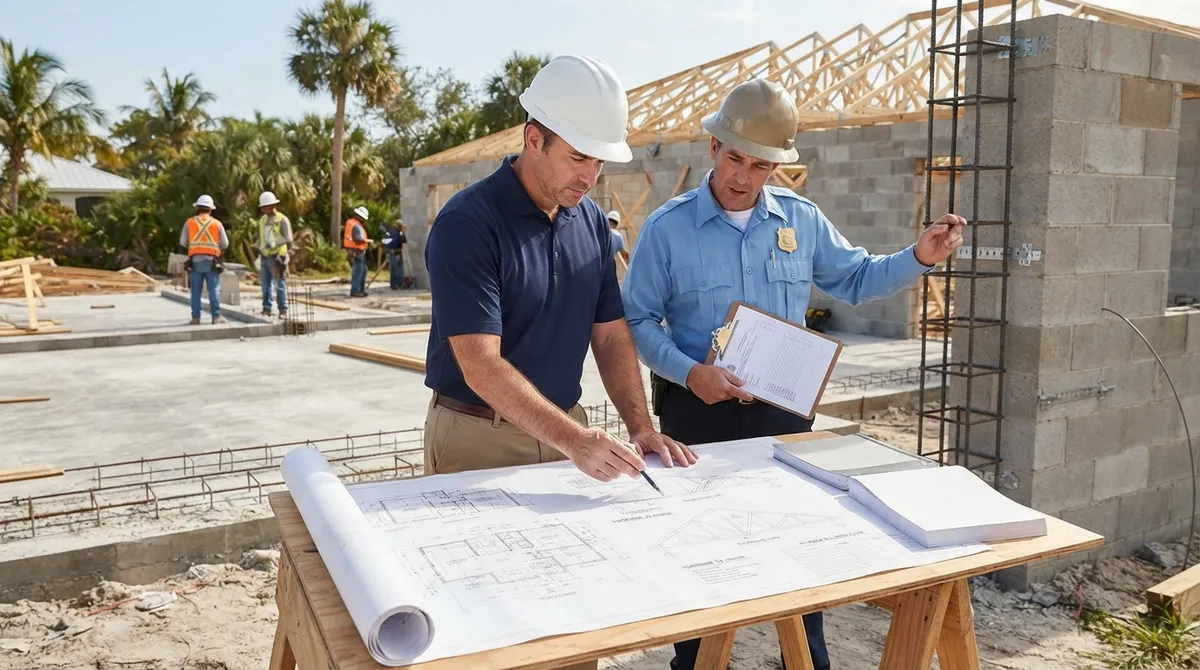
Why Florida Requires Permit Drawings in the First Place
Florida law generally requires a building permit before you construct, alter, repair, or demolish a structure. Under Florida Statutes §553.79, the enforcing agency reviews required plans to confirm they comply with the Florida Building Code and any local amendments.
The current code cycle matters, too. The Florida Building Code, 8th Edition (2023), took effect on December 31, 2023, and it is the edition most projects in 2026 are measured against. Good drafting uses the code edition and local requirements that apply to your specific permit application, not a generic template.
In plain English: the building department is not trying to make your life hard. It is checking that what you plan to build is safe, wind-resistant, and compliant with the rules. Your drawings are how you show them that it is.
Drafting vs. Licensed Design: Know the Line
Here is one of the most important things to understand, and it trips up a lot of people. Drafting is not the same as licensed architectural or engineering design. A drafter prepares drawings, but certain documents must be prepared, reviewed, or sealed by a Florida-licensed architect or engineer depending on the project and applicable law.
Florida does provide some exemptions. For example, Florida Statutes §481.229 includes an architect-licensure exemption for certain building types, including specified residential buildings and some buildings costing less than $25,000, with exceptions for schools, auditoriums, and other buildings intended for public use. But exemptions have limits, and engineering requirements or other laws may still apply.
Likewise, Florida Statutes §489.113 allows licensed contractors to submit certain plans, specifications, or drawings for specified work, such as single- and two-family dwellings, pools, spas, screened enclosures, and certain small structures. That comes with conditions. It is not a blanket pass on code compliance or other professional-licensing rules.
Quick Comparison: Who Does What?
| Role | What They Typically Do | Seal Required? |
|---|---|---|
| Permit Drafter | Prepares floor plans, elevations, sections, details, and site plans | No seal on their own work |
| Licensed Architect | Designs and seals architectural documents where required | Yes, when required |
| Licensed Engineer | Designs and seals structural, mechanical, electrical, and plumbing work where required | Yes, when required |
| Licensed Contractor | May submit certain plans for specific work under §489.113 | Depends on the project and statute |
The takeaway? Always confirm whether your project needs a licensed professional's involvement before you assume drafting alone is enough. If you already have your own engineer, our drafting-only service lets us draw the permit set while you keep your seal, your project, and your client.
What Drawings Does a Residential Permit Usually Need?
This is one of the most common questions we hear, and the honest answer is: it depends on your jurisdiction and your scope. That said, most residential permit packages are built from a familiar set of pieces.
- Site plan showing the lot, setbacks, existing structures, and the proposed work
- Floor plans for existing and proposed conditions
- Exterior elevations showing finished heights and materials
- Wall sections and details showing construction methods
- Structural information such as framing, foundations, and wind-load connections
- Mechanical, electrical, and plumbing information where the scope calls for it
- Energy compliance forms and product approvals when applicable
Smaller jobs may need only a handful of these. Additions, structural changes, and new construction usually need more. For homeowners planning an addition or remodel, our residential plans page explains how a typical package comes together.
Every Florida Jurisdiction Has Its Own Playbook
Here is something that surprises many first-time applicants: there is no single statewide submission format. Local building departments administer permits, and they may have different application forms, plan formats, review procedures, and supplemental requirements.
A package that sails through in one county might get kicked back in the next city over. A good drafting provider verifies the project's jurisdiction and pulls the current checklist rather than assuming one format fits everywhere. That is especially important near city lines, where the controlling jurisdiction is not always obvious. If you are unsure who reviews your property, our building department lookup tool is a handy place to start.
Local Details That Commonly Vary
- Required sheet sizes, scales, and drawing formats
- Electronic portal rules, file formats, and naming conventions
- Signature and seal requirements for digital submittals
- Supplemental forms such as zoning, flood, or product-approval documents
- Special wind-borne debris or high-velocity hurricane zone requirements
Florida's private-provider statute recognizes electronic transmission, and many local agencies run electronic registration and submission systems. Before you upload anything, check the jurisdiction's portal rules so your files are not rejected for a simple formatting issue.
How Drafting Fits With Plan Review and Engineering
Drafting rarely lives alone. It usually sits alongside engineering, permit filing, and plan review. Understanding how these services connect helps you avoid gaps.
| Service | What It Does | How It Relates to Drafting |
|---|---|---|
| Drafting | Produces the drawings for the permit set | The foundation of the submittal |
| Engineering | Provides sealed structural, MEP, or letter documentation | Adds sealed content where required |
| Permit filing | Submits, tracks, and manages the application | Gets the drawings in front of reviewers |
| Plan review | Checks plans for code compliance | Reviews what drafting produces |
| Revisions and resubmittals | Answers reviewer comments | Updates the drawings as needed |
It is also worth knowing that a private provider can perform plan review when selected under Florida Statutes §553.791. That is a separate service from drafting. The statute requires the private provider to review plans for compliance with applicable codes and establishes notice and registration provisions. In other words, drafting creates the plans, and plan review checks them. If you want the details, our private provider services page covers how that option works.
Who Benefits Most From Permit Drafting Services?
Good drafting helps nearly everyone who touches a Florida permit, but the benefits look a little different depending on who you are.
- General contractors keep schedules intact by getting accurate, reviewer-ready plans on day one instead of burning time on resubmittals.
- Solar companies need code-compliant structural and electrical documentation to move installs through approval faster.
- Real estate professionals and investors need plans to evaluate, renovate, or legalize properties before a closing deadline hits.
- Homeowners gain a guide through the process, with drawings prepared for additions, remodels, and repairs.
- Architects, designers, and specialty trades can outsource drafting and permit administration without hiring more in-house staff.
Each of these groups shares one goal: fewer surprises. If you are a contractor, our general contractor support page shows how we keep permits from becoming the bottleneck. Solar teams can see how we help on our solar contractor page.
How Long Does Drafting and Permitting Take?
The honest answer is that timelines vary. Drafting time depends on the size and complexity of the project, how complete your starting information is, and whether engineering is needed. Review time depends on the jurisdiction's workload and whether comments come back.
Here are some factors that tend to move the clock:
- How accurate your existing measurements, surveys, and photos are
- Whether structural or MEP engineering must be added
- The reviewing agency's current queue and portal rules
- How quickly reviewer comments get answered
- Whether the project sits in a special flood or wind zone
Our deeper breakdown in how long a building permit takes in Florida goes into more detail. The big lesson is that complete, well-organized drawings up front are the single best way to shorten the process.
What About Cost?
Pricing for drafting services depends on project size, scope, number of sheets, and whether engineering is bundled in. A simple deck or fence package costs far less than a two-story addition with structural and MEP sheets. We always recommend asking for a clear scope in writing so you know exactly which drawings are included.
Curious about the broader picture? Our guide on how much building design plans cost for a permit can help you budget before you call anyone.
How to Choose a Drafting Provider You Can Trust
Not every provider is built the same, so a few smart questions go a long way. Use this checklist when you are comparing options.
- Ask about jurisdiction knowledge. Do they check the local checklist for your specific building department, or use one template for everything?
- Confirm code awareness. Do their drawings follow the Florida Building Code edition and local amendments that apply to your permit?
- Clarify the engineering link. Can sealed drawings or engineer letters be coordinated if your project needs them?
- Look at responsiveness. Will someone answer questions and handle reviewer comments quickly?
- Understand the full scope. Does the price include filing, tracking, and revisions, or only the drawings?
This is where 1 Contractor Solutions aims to make a real difference. We work as Florida's outsourced permitting department, with in-house drafting and engineering, sealed drawings from our own engineer, and coverage across all 67 Florida counties. When a reviewer flags something, we fix it directly rather than waiting on an outside consultant. You can read what clients say on our reviews page and see what our customers say on Google.
Common Drafting Mistakes That Cause Permit Delays
Most rejections are avoidable. Here are the missteps we see most often:
- Using the wrong code edition or ignoring local amendments
- Leaving out setbacks, dimensions, or lot-coverage information on the site plan
- Submitting files in the wrong format or with the wrong naming convention
- Assuming no engineer is needed when the scope requires one
- Skipping product approvals or energy compliance documents
- Failing to respond completely to reviewer comments
If a submittal has already bounced, do not panic. Our revisions and resubmittals service exists to work through those comments, and our guide on why a building permit gets rejected explains the usual culprits.
Drafting for Older Work, Closings, and Corrections
Drafting is not only for brand-new projects. Plenty of Florida owners need drawings for work that already exists, such as an addition that was built without a permit, an expired permit that needs closing, or a closing held up by an open item. In those cases, accurate as-built documentation is the starting point.
If that sounds like your situation, explore our as-built drawings and after-the-fact and expired permits services. We take the files other people decline, and we are happy to walk you through the options without judgment.
Ready to Get Your Plans Permit-Ready?
Drafting services for Florida permits are really about confidence. You deserve to walk into a building department with drawings that are clear, current, and built for the jurisdiction reviewing them. When you pair solid drafting with the right engineering and filing support, permits stop being a mystery and start being a checklist.
Remember the big points: confirm whether a licensed professional's seal is needed, verify your local jurisdiction's checklist, use the code edition that applies, and keep your files organized for electronic submittal. Do those things, and you will dodge most of the delays that frustrate Florida owners and contractors.
Whenever you are ready, we would love to help. Reach out and get a free quote for your project, and let our team handle the drawings, filing, and follow-through. You can also follow us on LinkedIn or follow us on Facebook for tips and updates. For official background on permitting law, the Florida Legislature publishes the statutes online at Florida Statutes §553.79.
FAQs
What do drafting services for a Florida building permit include?
They typically cover the drawings and documents your permit application needs, such as existing-condition plans, proposed floor plans, elevations, sections, site plans, and project-specific details. The exact package depends on your scope and your local building department, so it is always smart to confirm the current checklist first.
Do permit drawings in Florida need to be sealed by an architect or engineer?
Sometimes, yes, and sometimes no. Florida law offers certain exemptions for some residential and lower-cost buildings, but those exemptions have limits, and engineering rules may still apply. Check whether a Florida-licensed architect or engineer must prepare, review, or seal your particular documents before you submit.
Can a Florida contractor submit permit plans without an architect's seal?
In some cases, yes. Florida Statutes §489.113 allows licensed contractors to submit certain plans for specified work, like single- and two-family dwellings, pools, spas, and screened enclosures, under the statute's conditions. It is not a blanket exemption, so code compliance and other licensing rules still apply.
Is a private provider plan review the same as drafting?
Nope, they are two different services. Drafting creates the drawings, while a private provider selected under Florida Statutes §553.791 reviews plans for code compliance. Many projects benefit from both working together.
Do Florida permit drawings need to follow the 2023 Florida Building Code?
They should follow the code edition and local requirements that apply to your permit application. The Florida Building Code, 8th Edition (2023), took effect December 31, 2023, so it is the edition most current projects reference. Your local building department can confirm any amendments.
We do this work every day across all 67 Florida counties. Call (866) 314-6931 and we will tell you what your situation actually requires — including when you do not need us.
Related services
Permit Facilitation & Filing
You have a crew scheduled, a client asking for dates, and a permit sitting somewhere in a queue you cannot see. We file it, w…
See the servicePlan Review Coordination
A permit in plan review is not one queue. On a commercial project it can be six queues, each with its own reviewer, its own c…
See the serviceReady to get your permit moving?
One call tells you which jurisdiction controls your project, what it will take, and what it will cost. Most of the time we can scope it on the phone.