
Blog
How to Get a Garage Conversion Permit in Naples, FL
Planning a garage conversion in Naples? Learn how to confirm your jurisdiction, prepare plans, file your permit, and pass inspections the right way.
Key Takeaways
-
Confirm whether your property is in the City of Naples or unincorporated Collier County before filing, since a Naples mailing address does not determine the permitting agency.
-
A garage conversion into habitable space generally requires a building permit before work begins, plus separate electrical, plumbing, or mechanical permits when those trades are involved.
-
Check zoning, setbacks, flood zone status, and HOA or deed restrictions early, because building department approval does not override private community rules.
-
Plans should match your project scope and may include structural drawings, egress details for sleeping rooms, wind-load details for new openings, and energy and load calculations if the space will be cooled.
-
Properties on septic systems must keep the structure at least 5 feet from the septic system under the cited Florida Administrative Code provision, so confirm this with the County and septic authority.
-
Do not start construction until the permit is issued, and do not use the converted room as living space until all required inspections and final approval, such as a certificate of occupancy, are complete.
So you're staring at your Naples garage and thinking, "That's a lot of square footage for a couple of bikes and some holiday boxes." We get it! A garage conversion can turn wasted space into a guest suite, home office, or extra bedroom. But before anyone swings a hammer, there's one very important step: getting the right approvals.
A garage conversion permit in Naples is the building approval that allows you to change a garage into habitable or otherwise altered space. The tricky part? The exact reviews you need depend on the work you're doing and which agency controls your property. Skip the permit, and you could face stop-work orders, closing delays, or insurance headaches down the road.
The good news is that this process is very doable when you take it one step at a time. In this guide, we'll walk you through exactly how to approach it in 2026, from figuring out your jurisdiction to passing your final inspection. Whether you're a homeowner, a contractor, or a real estate professional evaluating a property, you'll leave with a clear roadmap.
Why a Garage Conversion Needs a Permit in Naples
Turning a garage into living space isn't just cosmetic. You're changing how the structure is used, which triggers building code requirements for safety, energy efficiency, and comfort. In general, a garage conversion in Naples requires a building permit before work begins, especially when you're creating habitable living space.
Beyond the main building permit, you may also need separate trade permits for electrical, plumbing, or mechanical work. Confirm the exact permit package with the authority having jurisdiction before you start.
Here's why that matters to different people:
- Homeowners: Unpermitted conversions can complicate insurance claims, refinancing, and resale.
- Contractors: Starting work without a permit puts your license and your client relationship at risk.
- Realtors and investors: Open or missing permits often surface at closing and can stall a deal.
If you're worried about work that's already been done, our guide on DIY vs. pro help for garage conversion permits in Florida can help you decide your next move.
Step 1: Confirm Whether You're in the City of Naples or Collier County
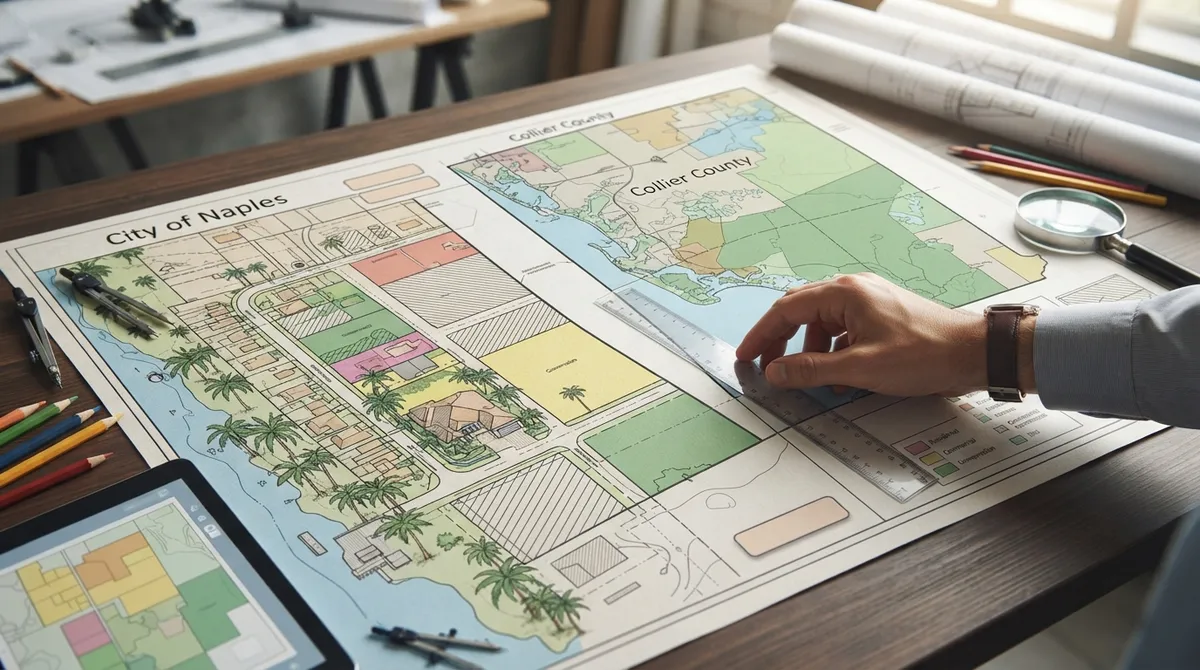
This is the step that trips up more people than any other. A Naples mailing address does not tell you which agency handles your permit. Your home could sit inside the incorporated City of Naples, or it could be in unincorporated Collier County, even if your mail says "Naples."
Why does it matter? The City and the County have separate application portals, checklists, fee schedules, and review processes. Filing with the wrong one wastes time and can reset your timeline.
How to Find Your Jurisdiction
- Pull up your property's parcel information or tax record.
- Check whether the address falls within City of Naples limits or unincorporated Collier County.
- Confirm with the building department if there's any doubt, especially near city lines.
- Use the correct portal and checklist for that agency.
Need a quick starting point? Try our building department lookup tool, and learn more about our local coverage in Naples and Collier County. For a deeper dive on this exact question, see which Florida jurisdiction reviews my project.
City of Naples vs. Collier County: What's Different?
Both agencies follow the Florida Building Code, but their submittal processes and checklists are not identical. Here's a side-by-side look at what to expect.
| Item | City of Naples | Collier County (Unincorporated) |
|---|---|---|
| Application method | Electronic permit application required | County online permitting portal |
| Checklist source | City's current checklist for your actual scope | County garage permit guidance (PRGAR) |
| Site documents | Boundary survey and site plan may be required | Certified site-planning document may be required if new impervious area exceeds 400 sq. ft. |
| Stormwater | May apply to qualifying remodeling or redevelopment | Reviewed as part of site and scope |
| Fees and timelines | Per current City fee schedule | Per current County fee schedule |
One helpful note: a garage conversion isn't automatically classified as an "accessory-building" permit in the City of Naples. Always use the current checklist that matches your actual scope, rather than assuming.
Step 2: Check Zoning, Setbacks, and Private Restrictions
Before you spend money on drawings, make sure the conversion is even allowed on your property. Zoning and site constraints can decide whether the project works at all, and whether you must keep existing parking.
Verify each of the following early:
- Zoning designation: Does it allow the type of space you want to create?
- Setbacks and easements: Will your plan conflict with any required distances or utility easements?
- Parking requirements: Does your property need to retain garage or off-street parking?
- Flood zone conditions: Flood zones can affect construction requirements and elevation.
- HOA, deed restrictions, and community rules: Many Naples communities restrict garage door removal or exterior changes.
Here's a friendly reminder: building department approval does not override private restrictions. Even with a permit in hand, your HOA can still say no, so get that approval in writing first.
If your property is in a flood-prone area, our article on the FEMA 50 percent rule in Florida explains how renovation value can trigger bigger requirements.
Step 3: Know What Plans and Documents You'll Need
Your plan package needs to match the scope of your project. A simple conversion looks different from one that adds a bathroom or air conditioning. Collier County's garage permit guidance calls for construction plans appropriate to the scope, which may include several items.
Typical Plan Components
- Architectural and structural plans showing the converted layout
- Door and window schedules, including emergency egress information
- Wind-load details for new openings or infill walls
- Mechanical, electrical, and plumbing information where applicable
- Energy and load calculations if the space will be air-conditioned
- A site plan or survey, when required by the agency
The reviewing building department decides which code provisions and documents apply to your specific existing structure and proposed work. That's why checking the current checklist for your agency is so important.
This is where professional drafting pays off. A clean, complete set of residential plans backed by structural engineering and MEP engineering can prevent the back-and-forth that slows approvals.
Step 4: Design the Space to Meet Habitable-Space Code
Once a garage becomes living space, it has to meet the Florida Building Code requirements for habitable rooms. A garage was built to be a garage, so some upgrades are almost always needed.
Common Code Items Reviewers Look For
| Requirement | What It Means for Your Conversion |
|---|---|
| Structural safety | Infilled garage door openings must be properly framed and engineered, often with wind-load considerations |
| Energy efficiency | Insulation, windows, and cooling systems must meet energy code |
| Ventilation and light | Habitable rooms need adequate natural light and ventilation |
| Emergency egress | Sleeping rooms need a code-compliant egress window or door |
| Smoke and CO alarms | Required where applicable in the converted area |
Many homeowners ask whether they have to replace the garage door with a wall, a window, or an egress door. The answer depends on your design and how the room will be used. A bedroom, for example, needs proper egress, while an office has different needs. Your plans should show exactly how each opening is handled.
Also think about the slab. Garage floors are often lower than the rest of the house and slope toward the door for drainage, so many conversions include floor leveling and moisture protection. Your designer and engineer can address this in the drawings.
Step 5: Don't Forget Trade Permits and Septic Considerations
Many garage conversions touch more than walls and windows. If you're adding outlets, a mini-split, a bathroom, or a kitchenette, you'll likely need trade permits on top of the main building permit.
- Electrical: New circuits, lighting, and panel changes
- Plumbing: Bathrooms, laundry, or wet bars
- Mechanical: New or extended HVAC to serve the converted space
If your home is on a septic system, pay extra attention. Collier County's garage guidance notes that for a proposed structure on septic, the structure must be at least 5 feet from the septic system under the cited Florida Administrative Code provision. Confirm how this applies to your conversion with the County and the septic authority, especially if you're adding a bathroom or bedroom.
Step 6: Submit Your Permit Application
With your jurisdiction confirmed, zoning checked, and plans ready, it's time to file. Here's a simple sequence to follow.
- Gather your documents: Plans, site plan or survey, calculations, and any HOA approval.
- Complete the correct application: Use the City of Naples electronic system or the Collier County portal, whichever governs your address.
- Upload a complete package: Missing items are one of the top reasons for delays.
- Pay the required fees: Fees depend on jurisdiction, project scope, valuation, and the trade permits involved.
- Track the review: Watch for comments from each reviewer and respond promptly.
- Revise and resubmit if needed: Address every comment clearly to keep things moving.
A quick honest note on cost and timing: we don't have a verified, current garage-conversion-specific fee or review-time figure to quote, and anyone promising one without seeing your project should be treated with caution. Check the current fee schedule or call the permitting office for your property.
If you'd rather not manage portals and reviewer comments yourself, our team offers permit facilitation and filing and plan review coordination. We also handle revisions and resubmittals if a reviewer sends comments back. And if you're wondering how long this might take overall, read how long a building permit takes in Florida.
Step 7: Wait for Approval Before You Build
This one deserves its own spotlight: do not begin construction until the required permit is issued. We know it's tempting to get started once the plans are submitted, especially when contractors are scheduled and you're excited. But working without an issued permit can lead to stop-work orders, fines, and costly rework.
If you're curious about the stakes, take a look at the penalty for building without a permit in Florida. A little patience up front saves a lot of stress later.
Step 8: Pass Inspections and Get Final Approval
Once you're permitted and building, inspections keep everything on track. Your inspections will vary based on the scope, but may include framing, electrical, plumbing, mechanical, insulation, and a final inspection.
Before you use the converted area as living space, make sure you've completed all required inspections and obtained any required final approval, such as a certificate of completion or occupancy. Don't move the guest in, or list the room as a bedroom, until this is wrapped up.
Helpful resources for this stage include our overview of inspections and certificate of occupancy services. Some projects may also benefit from private provider inspections to speed up scheduling.
What If Your Garage Was Already Converted Without a Permit?
Buying a home with a previously converted garage is more common than you'd think, especially in Florida. If you've discovered unpermitted work, take a deep breath. There's usually a path forward.
Typically, it involves documenting what exists, having an engineer verify it, and applying for an after-the-fact permit. Learn more about after-the-fact and expired permits and see our walkthrough on legalizing a Florida garage conversion.
Real estate professionals will also want to read about open permits found at closing, since this issue can delay a sale if it isn't handled early.
Common Mistakes to Avoid
Here are the missteps we see most often on garage conversion projects in the Naples area:
- Assuming a Naples mailing address means the City handles the permit
- Ignoring HOA or deed restrictions until after plans are drawn
- Submitting incomplete plans without egress or energy information
- Forgetting trade permits for electrical, plumbing, or HVAC
- Starting work before the permit is issued
- Using the room before final approval
Avoiding these keeps your project on schedule and your investment protected.
Who Can Help With a Naples Garage Conversion Permit?
You don't have to figure all of this out alone. At 1 Contractor Solutions, we act as an outsourced permitting department for contractors, homeowners, and real estate professionals across all 67 Florida counties. We prepare or review plans, file applications, track reviews, work every reviewer comment, and carry your project through closeout.
Because our drafting and engineering are done in house, with our own engineer signing and sealing the work, we can fix reviewer comments quickly instead of waiting on an outside consultant. If you want to see what other clients say, see what our 1 Contractor Solutions customers say on Google. You can also stay connected and follow us on LinkedIn or follow us on Facebook for Florida permitting tips.
For more on how Florida's rules work, the Florida Building Commission is a solid public resource for building code information.
Your Next Move
A garage conversion can be one of the most rewarding upgrades you make to a Naples home, and the permit is simply the doorway to doing it right. Start by confirming your jurisdiction, check zoning and HOA rules, assemble complete plans, and wait for that issued permit before building. Finish with your inspections and final approval, and you'll have a safe, legal, and valuable new space.
Ready to skip the guesswork? Reach out today and get a free quote for your garage conversion permit in Naples. We respond within 30 minutes, day or night, and se habla español. Let's turn that garage into the space you've been picturing.
FAQs
Do I need a permit to convert my garage into living space in Naples, Florida?
Yes, in general you'll need a building permit before work begins, especially when turning a garage into habitable space. You may also need separate electrical, plumbing, or mechanical permits depending on your scope, so confirm the full package with your local building department.
Is my property permitted through the City of Naples or Collier County?
It depends on where your property sits, not on your mailing address. Many homes with a Naples address are actually in unincorporated Collier County, so check your parcel information or confirm with the building department before filing.
What plans are required for a Naples garage conversion permit?
Plans should match your scope and may include architectural and structural drawings, door and window schedules with egress details, wind-load information, and MEP details. If the space will be air-conditioned, energy and load calculations are often needed too.
Can I use the converted garage before final approval?
It's best to wait! Complete all required inspections and obtain any required final approval or certificate before using the space as living area. Using it early can create code and insurance problems.
How much does a garage conversion permit cost in Naples, and how long does it take?
Fees and review times depend on your jurisdiction, project scope, valuation, and the trade permits involved. Check the current fee schedule for the City of Naples or Collier County, or ask the permitting office for an estimate based on your project.
We do this work every day across all 67 Florida counties. Call (866) 314-6931 and we will tell you what your situation actually requires — including when you do not need us.
Related services
Permit Facilitation & Filing
You have a crew scheduled, a client asking for dates, and a permit sitting somewhere in a queue you cannot see. We file it, w…
See the servicePlan Review Coordination
A permit in plan review is not one queue. On a commercial project it can be six queues, each with its own reviewer, its own c…
See the serviceReady to get your permit moving?
One call tells you which jurisdiction controls your project, what it will take, and what it will cost. Most of the time we can scope it on the phone.