
Blog
As-Built Drawings Tampa FL: Your Permit Closeout Guide
Learn what as-built drawings in Tampa, FL require, who must sign them, and how to close out your permit without delays.
Key Takeaways
-
As-built drawings document actual construction versus original plans and are critical for Tampa permit closeout; gaps between permitted and built conditions cause inspection delays that can be avoided with proper record documentation.
-
Tampa requires professional as-built drawings for commercial projects over $25,000, electrical work over $5,000, plumbing over $50,000, and site development over 10,000 sq ft; always verify specific permit closeout requirements rather than assuming drawings are unnecessary.
-
As-built drawings must be signed and sealed by licensed Florida professionals (engineers for structural/MEP work, surveyors for stormwater elevations) when required; missing signatures cause submission rejections and further delays.
-
Start documenting changes early with field redlines, dated photos of concealed work, and contractor notes before coverage; waiting until project end makes accurate reconstruction difficult and expensive.
-
Stormwater and site development as-builts must show grading, detention pond locations, elevations tied to vertical datum, and discharge structures; Florida DEP requires certified surveyed dimensions when substantial deviations occur.
-
In-house engineering and drafting teams provide faster closeout since they can immediately respond to reviewer questions rather than coordinating with external consultants, keeping projects on schedule.
If you have ever tried to close out a Tampa permit only to hit a wall because your final construction does not quite match the plans you started with, you are not alone. It happens to the best contractors, the most careful homeowners, and even seasoned solar installers who thought they had every detail nailed down. That gap between the approved permit set and what actually got built in the field is exactly what as-built drawings are meant to solve, and getting them right in Tampa, FL can be the difference between a smooth final inspection and weeks of frustrating back-and-forth with reviewers.
We know Tampa permitting has its own personality. Between the City of Tampa's building department and Hillsborough County's requirements, the rules can shift depending on your project type, your scope, and which agency ends up reviewing your file. Whether you are a general contractor closing out a commercial build, a solar company documenting a rooftop array, or a homeowner wrapping up a renovation, this guide walks you through what as-built drawings really are, when Tampa requires them, and how to get them done right the first time.
What Are As-Built Drawings in Tampa, FL?
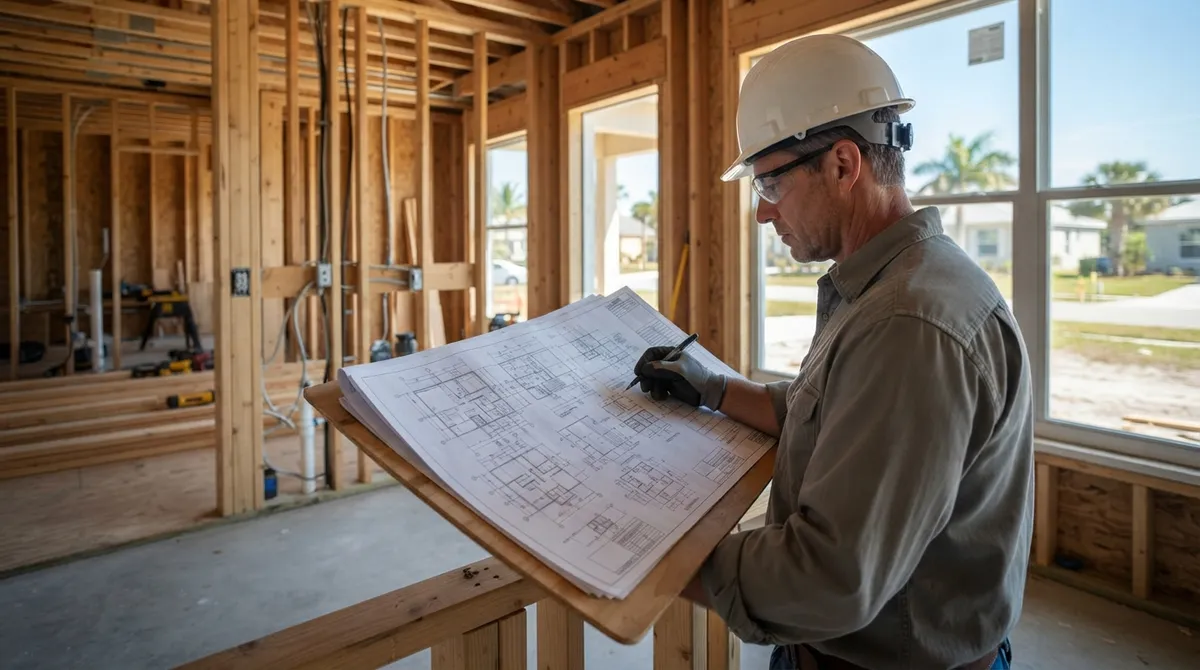
As-built drawings, sometimes called record drawings, are the final documentation of a project showing exactly how it was constructed rather than how it was originally designed. Think of them as the truth-teller of your project. While your original permit set represents the plan, the as-built set represents reality, including every approved change order, field adjustment, final dimension, elevation, and installed system.
In Tampa specifically, these drawings are commonly used to document permit compliance and support final inspections or full project closeout. They typically capture:
- Approved changes made during construction, whether from field conditions or contractor decisions
- Final locations and dimensions of structural elements, utilities, and equipment
- Site grading, drainage paths, and stormwater facility details
- Installed MEP systems including electrical, plumbing, and mechanical components
- Elevations and benchmarks tied to a recognized vertical datum
Common methods for showing these changes include revision clouds, redline markups directly on the original permitted drawings, explanatory notes, or a side-by-side depiction comparing the original permitted condition with the final constructed condition. The goal is always clarity: a reviewer or future contractor should be able to look at the as-built set and understand precisely what changed and why.
When Does Tampa Require As-Built Drawings?
Not every project in Tampa needs a full as-built package. The City of Tampa notes that plans are not required for some minor remodeling and certain minor plumbing, electrical, or mechanical repairs. That said, it is always worth confirming permit-specific closeout requirements before assuming drawings are unnecessary, because assumptions here can cost you time later.
Generally speaking, as-built documentation becomes more important as project complexity and value increase. Tampa's published construction guidance identifies several thresholds where professional design involvement is expected:
| Project Category | Tampa Threshold Requiring Professional Plans |
|---|---|
| Commercial Building | Projects valued over $25,000 |
| Electrical | Public-assembly over 5,000 sq ft, service over 400 amps, or work over $5,000 |
| Plumbing | Public-assembly over 5,000 sq ft, over 250 fixture units, or work over $50,000 |
| Mechanical | Public-assembly over 5,000 sq ft, systems over 15 tons, serving 100+ people, or work over $50,000 |
| Site Development | More than 10,000 sq ft of construction area |
If your project falls into any of these categories, there is a good chance the final closeout package will need to reflect as-built conditions with the same level of professional oversight that went into the original design. Our as-built drawings team routinely helps contractors and property owners figure out exactly where their project lands on this spectrum.
Who Signs and Seals As-Built Drawings in Florida?
Here is where things get a little technical, but stick with us because this part matters. The City of Tampa states that plans submitted for the public record by an architect or engineer must be signed and sealed by the professional who created them. Whether your specific as-built package needs a Florida professional signature and seal depends on several factors:
- The type and scope of the original project
- Which permitting authority is reviewing the closeout documents
- The engineering discipline involved, such as structural, electrical, or civil
- The extent of the changes between permitted plans and actual construction
For site and stormwater work, the Florida Department of Environmental Protection requires substantial deviations to be reflected in clearly labeled as-built or record drawings, and surveyed dimensions and elevations must be certified by an appropriately licensed Florida professional, such as a Professional Surveyor and Mapper, when required by the permit or applicable rules. You can review the FDEP's guidance directly through their official as-built certification documentation for stormwater and environmental resource permits.
This is exactly why having in-house sealed engineering matters so much during closeout. When a reviewer questions a detail, you want someone who can respond immediately rather than waiting on an outside consultant to call back. Our team's engineering department handles this in house, which keeps your project moving instead of stalled in a queue.
What Information Belongs on a Tampa As-Built Set
A thorough as-built package does more than just note a few changes here and there. Depending on the project, it should document:
- Final structural framing details and any deviations from the original design
- Discharge structures, detention or retention areas, and grading for stormwater systems
- Underdrains, exfiltration trenches, and conveyance systems where applicable
- Benchmarks and the vertical datum used for all elevation references
- Installed electrical panels, circuits, and equipment locations
- Plumbing fixture counts and final piping routes
- HVAC equipment specifications and ductwork paths as actually installed
One real example we see often in the Tampa Bay area involves stormwater management. A site plan might show a detention pond in one configuration, but grading conditions during construction require a shift in the pond's footprint or depth. Florida DEP guidance calls for these substantial deviations to be reflected clearly, with surveyed elevations certified under Chapter 472, Florida Statutes, when required. Missing this step can create real headaches during final inspection or when a future buyer's engineer reviews the property records.
Building Your As-Built Package: A Step-by-Step Approach
Getting from "we built it a little differently than planned" to a clean, accepted as-built set does not have to be complicated. Here is the process we typically follow:
- Gather the approved permit plans, along with any change orders issued during construction
- Collect field redlines, contractor notes, and daily logs documenting deviations
- Pull inspection records and correspondence with the reviewing authority
- Obtain current survey data for elevations, dimensions, and benchmark locations
- Compile photographs of concealed work, such as framing, utilities, or foundation elements, before they were covered
- Draft the record set, clearly marking every change from the original permitted design
- Route the drawings for any required Florida professional signature and seal
- Submit the completed package to the appropriate reviewing authority for closeout
This is also where working with a team that already has your original plan drafting on file saves enormous time. If we prepared your original residential plans or commercial plans, we already have the baseline documentation needed to build an accurate as-built set without starting from scratch.
As-Built Drawings vs. Record Drawings vs. Revision Plans
These terms get used interchangeably a lot, and honestly, that is understandable because they overlap significantly. Here is a quick breakdown to keep things straight:
| Document Type | Purpose | When It Is Used |
|---|---|---|
| As-Built Drawings | Show final constructed conditions after completion | Project closeout, final inspection, future reference |
| Record Drawings | Same as as-built; often the preferred term for formal submittals | Government or municipal record-keeping |
| Revision Plans | Show proposed changes before or during construction | Mid-construction permit modifications |
Some Tampa project specifications get very specific about deliverables. For example, one City of Tampa project specification example requires one complete electronic set of record drawings plus four marked hard-copy sets of as-built record drawings at project completion, though private projects may have different submission requirements entirely. Always check your specific permit conditions rather than assuming a generic format will work.
Why This Matters for Different Tampa Bay Professionals
General contractors managing multiple jobsites across Hillsborough County know that closeout delays ripple into cash flow. A properly prepared as-built package keeps your Certificate of Occupancy on schedule and your client relationships intact.
Solar companies installing rooftop systems across Pinellas County and beyond often need documentation showing final panel layout, structural attachment points, and electrical interconnection details exactly as installed, since even small deviations from the permitted design can trigger a reviewer's attention.
Real estate professionals evaluating properties in Manatee County or elsewhere frequently discover that missing as-built documentation is holding up a closing. If you are researching a property's permit history, our realtor closing support service can help untangle exactly what is missing and what it will take to fix it.
Homeowners planning renovations or additions in Tampa should know that even smaller projects can require record drawings if the scope crosses certain thresholds. Working with a team familiar with homeowner permitting needs makes this process far less intimidating.
Common Roadblocks and How to Avoid Them
We have seen a few recurring issues trip up otherwise well-run projects:
- Missing or incomplete field notes from subcontractors, making it hard to document exactly what changed
- Photographs that were never taken before concealed work was covered
- Survey data that does not match the vertical datum used in the original permit
- Assuming a signature and seal are not needed, only to have the submission rejected
- Waiting until the very end of a project to start compiling as-built information
The best fix for all of these is starting the as-built documentation process early, ideally as changes happen rather than trying to reconstruct everything after the fact. If you are already facing a closeout delay because of missing documentation, our plan review coordination team can help get things back on track quickly.
Getting Help With As-Built Drawings in Tampa
We built our process around exactly this kind of challenge. Because our drafting and engineering work happens in house, with our own engineer signing and sealing the documents, we can respond directly when a Tampa reviewer flags something instead of waiting on an outside consultant. That responsiveness matters enormously when you are trying to close out a project on schedule.
Whether you need a complete as-built package prepared from scratch, help reconciling field changes with your original permit set, or coordination with Hillsborough County or City of Tampa reviewers, our team has handled thousands of these situations across all 67 Florida counties. You can also visit us on Google — 1 Contractor Solutions to see how we have helped other Tampa Bay contractors, solar companies, and homeowners get their projects across the finish line.
For additional Tampa-area context, our page covering Tampa permitting services outlines the broader permitting landscape you will encounter, and our guide on 14 steps to get as-built drawings for Florida permits offers a deeper dive into the statewide process.
Wrapping Up: Getting Your Tampa Project to Closeout
As-built drawings are not just paperwork for the sake of paperwork. They protect you, document your work accurately, and give future contractors, inspectors, or buyers a truthful picture of what exists on a property. Whether your Tampa project is a small residential addition or a large commercial build with complex stormwater systems, taking the time to document changes properly pays off every single time.
If your project is stalled because of missing or incomplete as-built documentation, or you simply want to get ahead of the closeout process before it becomes a problem, we would love to help. Feel free to get a free quote and let our in-house drafting and engineering team put together an accurate, code-compliant as-built package for your Tampa project. You can also follow us on LinkedIn or follow us on Facebook for more Florida permitting tips and updates as regulations evolve across the state.
FAQs
What are as-built drawings, and when are they required in Tampa, Florida?
As-built drawings are record documents showing exactly how a project was constructed, including any changes from the original permitted design. Tampa typically requires them for closeout on larger commercial, structural, or site development projects, though some minor residential repairs may not need them, so it's always worth double-checking your specific permit conditions before assuming either way.
How much do as-built drawings cost in Tampa, FL?
Costs vary quite a bit depending on project size, complexity, and whether a Florida professional signature and seal is required. A small residential update will naturally cost less than a commercial project with structural or stormwater documentation, so we always recommend requesting a quote based on your specific scope rather than guessing at a flat number.
Who can prepare and sign or seal as-built drawings in Florida?
It depends on the discipline and scope of the project, but structural or MEP changes often need a licensed Florida engineer's seal, while surveyed elevations for stormwater work typically require certification from a Professional Surveyor and Mapper. Our in-house engineering team handles this directly, which means we can respond fast when a reviewer has questions instead of waiting on an outside consultant.
Can as-built drawings be prepared from contractor redlines and photographs?
Absolutely, and honestly this is one of the most common starting points we see. Field redlines, dated photographs of concealed work, and contractor notes give us the raw material we need to build an accurate record set, though we'll always cross-reference this against the original approved plans and any required survey data.
What's the difference between as-built drawings, record drawings, and permit revision plans?
As-built and record drawings are essentially the same thing, documenting what was actually built after the fact, while revision plans show proposed changes before or during construction is finished. Think of revision plans as the 'here's what we want to change' conversation, and as-built drawings as the final 'here's what actually happened' documentation.
We do this work every day across all 67 Florida counties. Call (866) 314-6931 and we will tell you what your situation actually requires — including when you do not need us.
Related services
Permit Facilitation & Filing
You have a crew scheduled, a client asking for dates, and a permit sitting somewhere in a queue you cannot see. We file it, w…
See the servicePlan Review Coordination
A permit in plan review is not one queue. On a commercial project it can be six queues, each with its own reviewer, its own c…
See the serviceReady to get your permit moving?
One call tells you which jurisdiction controls your project, what it will take, and what it will cost. Most of the time we can scope it on the phone.