
Blog
What Is a Roof Uplift Letter? A Florida Permit Guide (2026)
Learn what a roof uplift letter is, when Florida building departments require one, who can seal it, and how it differs from a product approval or NOA.

Key Takeaways
-
A roof uplift letter is informal shorthand for site-specific wind-pressure calculations proving your roof system and attachment resist the design uplift pressures at your building's location; there is no single statewide form.
-
Requirements vary by jurisdiction: some, like Pompano Beach, allow a wind-load chart for one- and two-family homes under 30 feet, while commercial, multifamily, or non-prescriptive projects need engineer-sealed calculations.
-
An uplift letter complements, but does not replace, your Florida Product Approval or Miami-Dade NOA; reviewers typically want both to confirm the assembly matches its approved configuration.
-
When a sealed calculation is required, it should be prepared by a Florida-licensed professional engineer, so confirm your local checklist before commissioning any document to avoid paying for an unacceptable letter.
-
Uplift pressures depend on location, building height and geometry, exposure category, applicable code edition, and roof zones (field, perimeter, corner), with the highest pressures at edges and corners.
-
If the approved roof system's rated resistance is lower than the required pressure in any zone, the design must change through closer fastener spacing, a different attachment method, or a different approved system.
If you have ever applied for a roofing permit in Florida and received a comment asking for a "roof uplift letter," you are in good company. It is one of those phrases that shows up in reviewer notes, contractor group chats, and permit checklists, yet nobody seems to hand you a tidy definition. Let's fix that.
In plain terms, a roof uplift letter is a site-specific document, or a set of calculations, showing that your proposed roof assembly and its attachment can resist the wind uplift pressures your building will face at its location. Florida wind is no joke, so building departments want proof on paper before they let a crew start tearing off shingles or setting a new membrane.
Here is the friendly catch: it is an informal term, not a single statewide form. Whether you need one, who signs it, and what goes in it depends on your building, your roof system, the current code, and your local building department. This guide walks you through all of it in plain English, so you can get your permit moving instead of stuck in review.
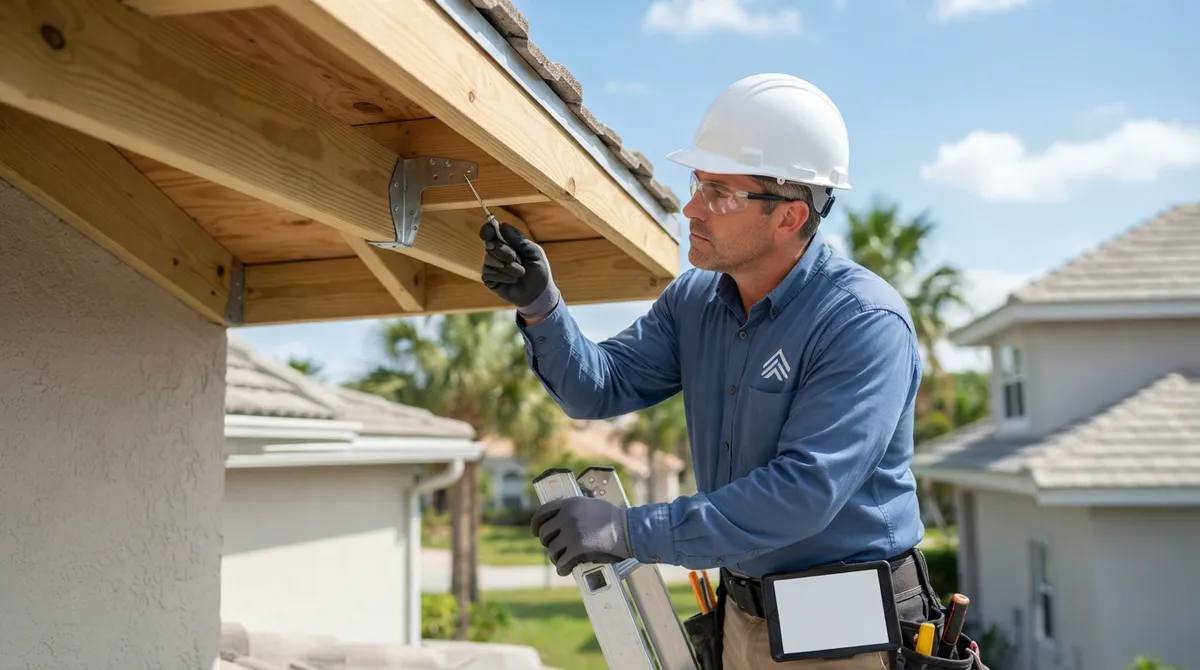
What Is a Roof Uplift Letter?
A roof uplift letter is shorthand for a wind-pressure verification. It usually identifies your building's design wind criteria, lists the required uplift pressures (often in pounds per square foot), and shows that the selected roof system and its attachment meet or exceed those pressures.
Think of it as the answer to one question a plans examiner keeps asking: "Will this roof stay put in a hurricane?" The letter or calculation gives them the numbers to say yes.
Some jurisdictions call it "wind pressure calculations," "roof uplift calculations," or "design pressure letter." Others simply write "provide signed and sealed wind pressures" on the checklist. They all point to the same idea.
What it usually contains
- Project address and building location
- Building height, dimensions, and roof slope
- Wind exposure category and applicable design standard
- Roof zones: field, perimeter, and corner pressures
- The roof system and attachment method being proposed
- Confirmation that the assembly meets or exceeds required pressures
- A signature and seal, where the jurisdiction requires one
Why Florida Building Departments Ask for It
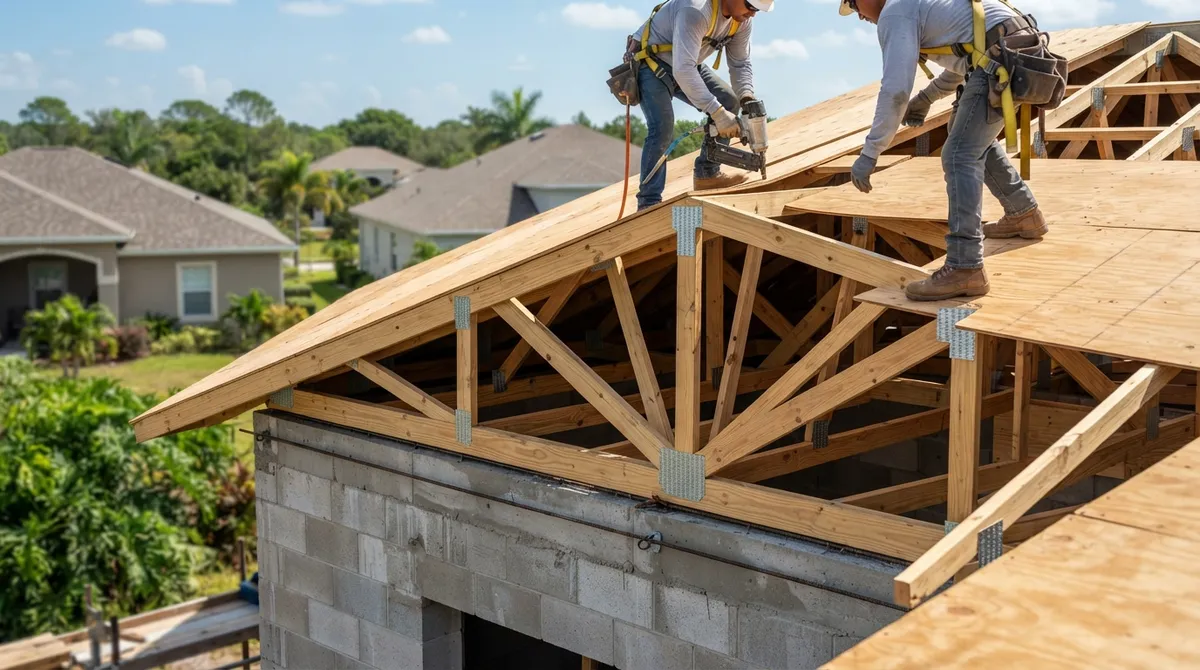
Florida's building code takes wind seriously, and roofs take the brunt of it. Wind does not just push down on a roof; it pulls up on it, and the edges and corners get hit the hardest. If the roof covering or its fasteners are under-designed, the roof can peel away.
Reviewers use the uplift documentation to confirm that what you are installing matches what the building actually needs. That is especially true for larger or more complex buildings where a simple prescriptive chart does not apply.
Local checklists in 2026 commonly reference the 2023 Florida Building Code, 8th Edition, including Chapter 16 design calculations and, where applicable, Roofing Application Standards such as RAS 127 or RAS 128. Always confirm which edition and amendments your local authority having jurisdiction (AHJ) is enforcing today.
When Do You Actually Need One?
This is where it gets local. There is no statewide threshold that triggers the requirement everywhere, so the smartest move is to read your jurisdiction's roofing checklist before you apply.
Two examples from published local checklists show how different the rules can be:
| Jurisdiction | What the checklist says | Takeaway |
|---|---|---|
| City of Greenacres | Calls for signed and sealed wind pressures for commercial structures and structures greater than 30 feet | A local trigger tied to use and height |
| Pompano Beach | References a wind-load and roof-uplift chart for one- and two-family dwellings and townhomes; requests engineer-sealed wind-pressure calculations for multifamily, commercial, or non-prescriptive projects | Simple homes may use a chart; complex projects need engineering |
Notice that Pompano Beach's published uplift chart applies to mean roof heights below 30 feet. That is a limit of that chart, not a universal Florida rule. A taller building falls outside the chart and generally needs project-specific calculations.
Projects that commonly trigger a request
- Commercial reroofs
- Multifamily buildings
- Buildings taller than the local chart allows
- Non-prescriptive or unusual roof assemblies
- Reroofs where the existing structure or deck is questionable
For a typical single-family home in a jurisdiction that offers a chart, you may not need a custom letter at all. But "may not" is not "will not," so check first.
Roof Uplift Letter vs. Product Approval vs. Roof-to-Wall Documents
These three get mixed up constantly, and mixing them up is a classic way to earn a correction notice. Here is a quick side-by-side.
| Document | What it proves | Typical source |
|---|---|---|
| Roof uplift letter / wind-pressure calculations | The roof system and attachment resist the required design uplift for this building and site | Florida-licensed engineer (where sealed calculations are required) |
| Florida Product Approval or Miami-Dade NOA | The specific roofing product or system is approved and shows its limitations and installation details | Manufacturer, state or Miami-Dade approval database |
| Roof-to-wall connection certification or affidavit | The roof structure is adequately connected to the walls | Inspector, engineer, or qualified professional, per local rules |
The key point: an uplift letter complements your product approval or NOA. It does not replace it. Reviewers still want the approval so they can verify your assembly matches its approved configuration. If you want a deeper look at reading those approvals, see how to read a Florida product approval number for roofing.
And the uplift letter is not the same thing as a roof-to-wall retrofit certification. Roof-to-wall documents address the connection between the roof framing and the walls. Roof-system uplift calculations generally address the resistance of the roof covering or assembly and its attachment to the deck or supporting structure.
Who Can Prepare and Seal It?
Where a signed-and-sealed engineering calculation is required, it should come from a Florida-licensed professional engineer. Some local forms also allow other professionals, such as an architect or roofing consultant, to handle specified tasks, so the exact answer depends on the checklist in front of you.
That is exactly why it pays to confirm the jurisdiction's requirements before you commission anything. Paying for a letter that the building department will not accept is a frustrating way to lose a week. For more on this, read who seals structural drawings for Florida permits.
At 1 Contractor Solutions, we provide engineer letters through our in-house drafting and engineering team, so sealed documents are prepared with your local checklist in mind rather than as an afterthought.
How Uplift Pressures Are Determined
You do not need to run the math yourself, but understanding the logic helps you gather the right information. The engineer works from a handful of inputs to determine the pressures your roof must resist.
- Location. Your address determines the basic design wind speed and whether special wind-borne debris or high-velocity zones apply.
- Building geometry. Height, length, width, and roof slope all change how wind loads the roof.
- Exposure category. Open terrain, suburban areas, and coastal sites each behave differently.
- Applicable code and standard. The edition of the Florida Building Code and referenced standards in force at your AHJ.
- Roof zones. The roof is divided into field, perimeter, and corner areas, with the highest pressures at the edges and corners.
- System comparison. The required pressures are compared against the tested or approved resistance of your selected roof assembly and attachment.
If the approved system's rated resistance is lower than the required pressure in any zone, the design has to change. That might mean closer fastener spacing, a different attachment method, or a different approved system altogether.
What a Complete Roofing Permit Submittal Often Includes
A uplift letter rarely travels alone. Reviewers generally want a complete packet so they can verify everything at once. Here is a practical checklist to adapt to your local requirements.
- Completed roofing permit application
- Notice of Commencement where required
- Contractor license and insurance information
- Applicable Florida Product Approval or Miami-Dade NOA for the roof system
- Wind-pressure or uplift calculations, sealed where required
- Roof plan or diagram showing slope, dimensions, and roof zones
- Any required forms for flat or low-slope roofs
Missing even one piece can trigger a rejection, and rejections cost time. If you have been through that wringer, 5 roofing permit mistakes West Palm Beach pros avoid is a helpful read.
Common Mistakes That Delay Approval
We see the same few stumbles over and over. The good news is that each one is easy to dodge once you know about it.
- Treating the letter as a replacement for the product approval. It is a companion document, not a substitute.
- Using a chart outside its scope. A chart written for roofs under 30 feet will not cover a taller building.
- Skipping the local checklist. Requirements vary city by city, even within one county.
- Hiring the wrong professional. If your jurisdiction requires a Florida-licensed engineer's seal, an unsealed letter will bounce.
- Mismatching the assembly. The roof system in the calculations must match the one on the approval and on the plans.
Contractors juggling many jobs feel this one the most. If that is you, how to manage high volume roofing permits in PBC shares workflow ideas worth stealing.
What Different Readers Should Know
Roofing and general contractors
Ask for the checklist up front, before you bid. A commercial or multifamily reroof will often need sealed pressures, and building that cost and timeline into your proposal avoids ugly surprises. Our services for roofing contractors are built around exactly this kind of paperwork.
Solar companies
If your install affects the roof, reviewers may look at the roof's ability to handle wind loads with equipment attached. Check whether your jurisdiction wants structural documentation for the roof before panels go on. For more, see 7 solar permit filing mistakes in Orange County, FL.
Homeowners and property buyers
You do not have to become a wind engineer. Just know that a reroof permit may need more than a contractor's word, and that a reputable roofer should tell you which documents the city requires. If a prior owner reroofed without a permit, how do you legalize an existing roof in Florida explains your options.
Real estate professionals
An open or unpermitted roof can slow a closing. Knowing that wind-uplift documentation may be part of the fix helps you set realistic expectations with buyers and sellers. Our realtor and closing support exists for those tight timelines.
A Quick Word on Timing and Next Steps
Florida's wind rules and local amendments change, so what worked on last year's reroof may not match this year's checklist. In 2026, verify the code edition and submittal rules directly with your AHJ before you finalize any documents.
Then decide who is carrying the paperwork. Many contractors and owners choose to hand the whole process, from calculations to filing to tracking reviewer comments, to a team that does it every day. That keeps the roof on schedule and the crew off standby.
Let's Get Your Roofing Permit Approved
A roof uplift letter sounds intimidating, but it is really just proof that your roof can handle the wind where it sits. Once you know when it is required, who can prepare it, and how it fits with your product approval, the process gets a lot less mysterious.
1 Contractor Solutions is Florida's outsourced permitting department, serving all 67 counties with in-house drafting and engineering and sealed drawings. We prepare the documents, file the application, track it, and work every reviewer comment through approval. Ready to move your roof permit forward? Get a free quote and tell us your address and project. You can also see what customers say on Google by choosing to visit us on Google — 1 Contractor Solutions, and follow us on LinkedIn or follow us on Facebook for more Florida permitting tips. Website and marketing support for our industry is also available through Brain Buzz Marketing.
FAQs
What is a roof uplift letter for a Florida roofing permit?
It is an informal term for site-specific wind-pressure calculations or a signed statement showing your roof assembly and its attachment can resist the design uplift pressures for your building. There is no single statewide form, so the exact requirement depends on your local building department.
Is a roof uplift letter the same as a Florida Product Approval or Miami-Dade NOA?
Nope, they do different jobs. The product approval or NOA shows your specific roofing system is approved and lists its limits and installation details, while the uplift letter shows that system works for your building's wind pressures. Most permit submittals need both.
Who can prepare and sign a roof uplift letter in Florida?
When a signed-and-sealed calculation is required, a Florida-licensed professional engineer should prepare it. Some local forms allow other professionals, such as an architect or roofing consultant, for specific tasks, so confirm your jurisdiction's checklist first.
Do residential reroof permits in Florida need roof uplift calculations?
Not always. Some jurisdictions, like Pompano Beach, point one- and two-family homes to a wind-load and uplift chart, while commercial, multifamily, or non-prescriptive projects need engineer-sealed calculations. Check your local checklist to be sure.
We do this work every day across all 67 Florida counties. Call (866) 314-6931 and we will tell you what your situation actually requires — including when you do not need us.
Related services
Permit Facilitation & Filing
You have a crew scheduled, a client asking for dates, and a permit sitting somewhere in a queue you cannot see. We file it, w…
See the servicePlan Review Coordination
A permit in plan review is not one queue. On a commercial project it can be six queues, each with its own reviewer, its own c…
See the serviceReady to get your permit moving?
One call tells you which jurisdiction controls your project, what it will take, and what it will cost. Most of the time we can scope it on the phone.