
Blog
As-Built Drawings vs. Permit Plans in Florida: Which Do You Need?
As-built drawings document what was actually built; permit plans show what was proposed. Learn when Florida requires each and who can prepare them.
Key Takeaways
-
As-built drawings document work as actually completed with field changes, while permit plans show proposed work—they serve different purposes and are not interchangeable documents.
-
Florida has no universal as-built requirement for every permit; requirements depend on project scope, local jurisdiction, and permit conditions, so always check your building department's published checklist first.
-
Licensed engineers, architects, or surveyors must sign and seal as-builts for engineered work or site surveys; contractors should not certify work outside their authorized scope of practice.
-
If construction deviates from approved plans, contact your building department before final inspection to determine corrective steps, which may include revised plans, revision applications, or engineer documentation.
-
As-built packages typically include final floor plans, site plan updates, structural details, MEP layouts, and required professional signatures—but deliverables vary by jurisdiction, so confirm local requirements in advance.
-
Electronic submission is required by law in Florida, but each building department sets its own accepted file formats, scales, and datum requirements, making direct verification with your office essential before submission.
Here's a scenario we see all the time. A crew finishes the job, the homeowner is thrilled, and everyone is ready to celebrate. Then the building department asks for "as-builts," and suddenly the room goes quiet. What are those? Aren't the permit plans enough? Didn't we already submit drawings?
Take a breath. You're in good company, and the answer is simpler than it sounds. As built drawings in Florida permitting show the work as it was actually completed. Permit plans show the work as it was proposed. They are two different documents that serve two different moments in a project's life.
In this guide, we'll compare the two side by side, explain when a Florida building department may ask for as-builts, and walk through who can prepare them. Whether you're a general contractor, a solar installer, a realtor, or a homeowner, you'll leave knowing exactly what to ask for and when. Let's dig in.
As-Built Drawings vs. Permit Plans: The Core Difference
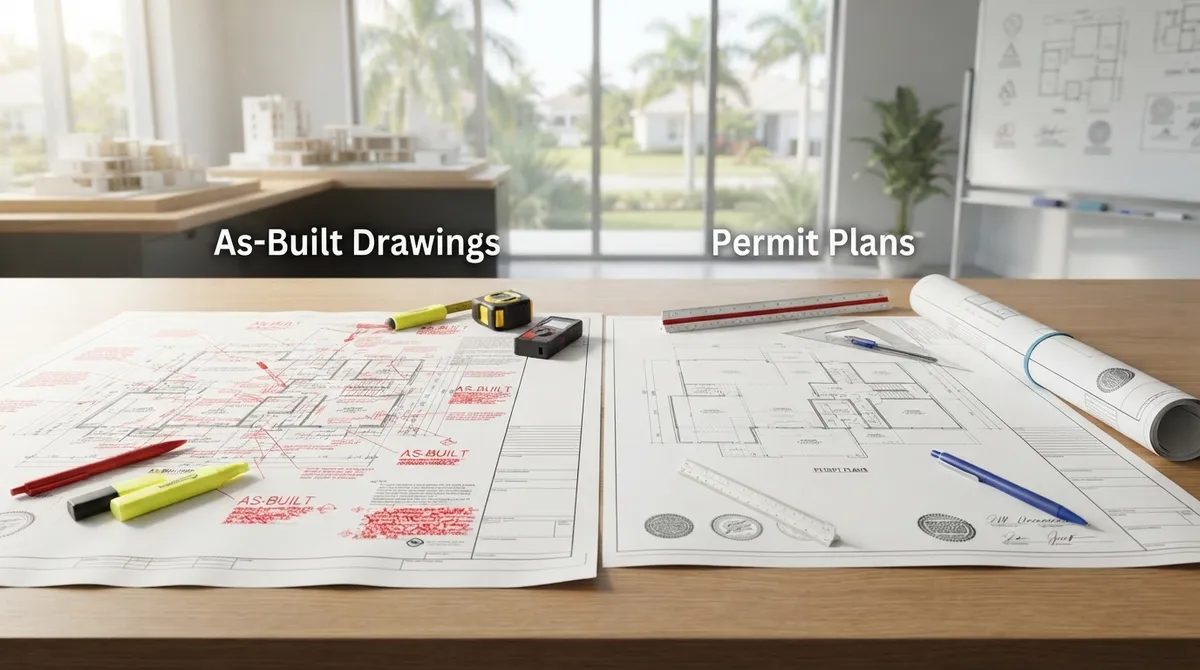
Think of permit plans as the recipe and as-built drawings as the photo of the finished dish. The recipe tells the reviewer what you plan to build. The photo documents what actually landed on the plate, including any tweaks the cook made along the way.
Permit plans (sometimes called construction drawings) go through plan review before the permit is issued. Reviewers check them against the Florida Building Code and local rules. As-built drawings, also called record drawings, document the finished conditions, including approved field changes and final locations or dimensions.
| Feature | Permit Plans | As-Built (Record) Drawings |
|---|---|---|
| What they show | Proposed work | Work as actually completed |
| When they're created | Before permit issuance | During or after construction |
| Main purpose | Code compliance review and permit approval | Documenting final conditions, verification, closeout |
| Reflects field changes? | No | Yes |
| Required for every permit? | Generally yes, per local checklist | No, depends on project and jurisdiction |
That last row is the one that surprises people most, so let's talk about it.
Does Florida Require As-Builts for Every Permit?
Short answer: no. Florida doesn't appear to impose one universal as-built package for every building permit. Requirements depend on the project scope, the applicable Florida Building Code provisions, any conditions attached to your permit, and the local authority having jurisdiction.
What the state does require is transparency. Florida Statutes §553.79 directs local enforcement agencies to publish their permit application types and required attachments, drawings, and other requirements on their websites. The statute also requires plan review for code compliance before permit issuance, subject to statutory exceptions. That's a permit-review rule, though, not a blanket as-built mandate.
The takeaway? Always check your city or county's current submittal and closeout checklist before you spend a dime on drawings. A quick call can save you weeks. If you're not sure which office controls your address (it isn't always obvious near city lines), our building department lookup tool is a handy place to start.
When Do Florida Building Departments Ask for As-Builts?
While there's no single rule, as-built documentation commonly comes up in situations like these:
- Construction differed from the approved plans, and the department wants the final conditions documented
- Engineered work (structural, drainage, utilities, or site improvements) must be verified before closeout
- An inspector needs proof of final locations, dimensions, or system layouts
- The permit was expired or work was completed without one, and the owner is legalizing it
- A Certificate of Occupancy or Certificate of Completion is pending
- A lender, insurer, or buyer wants documented proof of what's on the property
The exact deliverables and timing are jurisdiction- and project-specific. One county may want a site as-built with a surveyor's certification, while another is satisfied with a marked-up set stamped by the design professional. This is why local verification matters so much.
Who Can Prepare and Certify As-Built Drawings in Florida?
This is where scope-of-practice rules come into play, and it's worth getting right. Florida licensure rules determine who can sign and seal what. When drawings require professional design or certification, the engineer or architect must sign and seal them if applicable law or code requires it.
Contractors are wonderful at building, but they shouldn't assume they can certify engineering or architectural matters outside their authorized scope. Florida Statutes §489.113 addresses contractor qualifications and allows licensed engineers or architects to contract directly with licensed contractors for specified plan-preparation work. It does not create a general as-built submission requirement.
| Document Type | Typically Prepared By | Sealed or Certified? |
|---|---|---|
| Marked-up field redlines | Contractor or drafter | Usually no |
| Architectural as-built set | Drafter or architect | Depends on local requirement |
| Structural as-builts or verification | Licensed engineer | Often yes |
| MEP as-builts | Drafter with engineer review | Depends on scope |
| Site or boundary as-built survey | Licensed surveyor | Yes, signed and sealed |
At 1 Contractor Solutions, our drafting and engineering are in house, and our own engineer signs and seals the work. That means when a reviewer has a question, we answer it directly instead of chasing an outside consultant. You can explore our as-built drawings service or our broader engineering services to see how it works.
What Goes Into a Good As-Built Package?
A strong as-built package gives the reviewer confidence that the drawings match reality. While your local checklist rules, most packages include some combination of the following:
- Final floor plans and elevations showing actual dimensions and room layouts
- Approved field changes clearly marked and referenced to any revisions the department accepted
- Site plan updates showing final structure locations, setbacks, and impervious areas
- Structural details reflecting what was installed, such as framing, connections, and foundations
- MEP layouts for electrical, mechanical, and plumbing systems where relevant
- Signatures and seals from the appropriate licensed professional when required
- Correct file format, scale, and datum per the local submittal instructions
Florida law requires local agencies to allow electronic submission of completed permit applications and supporting materials, but the local authority decides accepted formats and project-specific requirements. Always confirm file type, survey datum, scale, and who must prepare or certify the record documents.
What If Your Work Doesn't Match the Approved Plans?
Happens to the best of us. Field conditions surprise everyone, and plans change. But here's the important part: an as-built drawing is not a substitute for approved revisions, required inspections, testing, or a certificate of completion or occupancy.
If your field work deviates from the approved permit plans, ask the building department what corrective step it expects. Depending on the change, that might be:
- A revised set of permit plans
- A formal revision application
- An engineer's letter or other engineering documentation
- A combination of the above, followed by updated as-builts
Getting ahead of this early is a lot less stressful than discovering it at final inspection. Our team handles revisions and resubmittals every day, and when an engineer's opinion is needed, our engineer letters are prepared in house.
As-Builts for Closeout vs. As-Builts for Legalizing Work
There's one more comparison worth making, because the word "as-built" shows up in two very different situations.
| Situation | Goal | Typical Pathway |
|---|---|---|
| Routine permit closeout | Document final conditions and close the permit | Submit record drawings if the department asks for them |
| Legalizing completed work | Bring unpermitted or expired-permit work into compliance | As-built drawings plus sealed engineering, inspections, and an application |
In the second scenario, as-built drawings often become the foundation of the entire application. The department needs to see what exists before it can decide what must be verified or corrected. If that sounds like your situation, our guide on getting as-built drawings for Florida permits walks through the process, and our after-the-fact and expired permits service handles the files many others decline.
Real-World Tips for Each Type of Reader
General contractors: Keep a marked-up plan set on site and log every field change as it happens. It makes the final package dramatically faster. Our general contractor support covers drafting, filing, and tracking.
Solar companies: Roof layouts and electrical routing often shift during installation. Documenting the final array location and electrical details helps with inspections and closeout, so confirm your jurisdiction's expectations up front.
Realtors and investors: When a buyer's lender or inspector spots work that doesn't match permit records, record drawings can help show what exists. See our realtor and closing support for fast help.
Homeowners: You don't need to be a drawing expert. Tell us what was built, and we'll help figure out whether the department wants a simple marked-up set or a sealed package. Start with our homeowner resources.
A Quick Note on Florida Building Code Editions
The 8th Edition (2023) Florida Building Code became effective December 31, 2023, according to the Florida Building Commission's effective-dates document. Local amendments can also apply, so verify the currently applicable edition for your project before preparing drawings. Codes evolve, and a drawing that's perfect for one edition might need tweaks for another.
How to Get Started the Smart Way
- Check the local checklist. Find your jurisdiction's published submittal and closeout requirements.
- Ask the department directly. Confirm whether as-builts are needed and what format they prefer.
- Identify who must certify. Determine whether an engineer, architect, or surveyor must sign and seal.
- Document field conditions. Photos, measurements, and marked-up plans make drafting faster and more accurate.
- Submit electronically. Follow the file, scale, and naming instructions precisely.
Prefer to hand the whole thing off? That's what we're here for. We operate as Florida's outsourced permitting department across all 67 counties, with same-day response, and we've filed in more than 400 municipalities. Want to see what other clients say? Take a peek at our 1 Contractor Solutions reviews on Google, and feel free to follow us on LinkedIn or follow us on Facebook for more Florida permitting tips.
The Bottom Line
As-built drawings and permit plans aren't rivals. They're partners. Permit plans get you approved to build, and as-builts document what you really built. Florida doesn't require the same as-built package for every project, so the winning move is always to verify with your local authority first, then use the right licensed professionals for any certification.
If you're staring at a closeout checklist, a reviewer comment, or a scheduled closing that depends on clean records, we'd love to help. Get a free quote and let our team turn that paperwork headache into a finished, approved project.
FAQs
What are as-built drawings, and how are they different from permit plans?
As-built (record) drawings show the work as it was actually completed, including approved field changes and final dimensions. Permit plans show the proposed work and are reviewed before the permit is issued. Think of permit plans as the recipe and as-builts as the photo of the finished dish.
Does Florida require as-built drawings for every building permit?
No. Florida doesn't appear to impose one universal as-built package for every permit. Requirements depend on the project, applicable code provisions, permit conditions, and your local building department, so check their published checklist first.
Who can prepare or certify as-built drawings in Florida?
A drafter can often prepare the drawings, but certification depends on the content. Engineered or architectural matters may need a licensed Florida engineer or architect to sign and seal, and site surveys typically require a licensed surveyor. Contractors shouldn't certify work outside their authorized scope.
What should I do if construction differs from the approved permit plans?
Contact your building department before final inspection. They may ask for revised plans, a revision application, or engineering documentation. An as-built drawing alone doesn't replace required approvals, inspections, or a certificate of completion or occupancy.
How do I submit as-built drawings to my Florida building department?
Florida law requires local agencies to allow electronic submission of permit materials, but each office sets its own accepted formats. Confirm file type, scale, datum, and any signature or seal requirements before uploading.
We do this work every day across all 67 Florida counties. Call (866) 314-6931 and we will tell you what your situation actually requires — including when you do not need us.
Related services
Permit Facilitation & Filing
You have a crew scheduled, a client asking for dates, and a permit sitting somewhere in a queue you cannot see. We file it, w…
See the servicePlan Review Coordination
A permit in plan review is not one queue. On a commercial project it can be six queues, each with its own reviewer, its own c…
See the serviceReady to get your permit moving?
One call tells you which jurisdiction controls your project, what it will take, and what it will cost. Most of the time we can scope it on the phone.