
Blog
How to Legalize an After-the-Fact Retaining Wall Florida
Learn how to legalize an unpermitted retaining wall in Florida, from the 4-foot exemption rule to engineering requirements and local permitting steps.
Key Takeaways
-
Florida's 4-foot exemption for unpermitted retaining walls has strict limits: walls supporting driveways, pools, structures, or holding more than 48 inches of fill require engineering and permits regardless of height.
-
Local building departments often enforce stricter rules than state code—verify your specific county or city jurisdiction first, as some municipalities limit wall height to 3 feet near property lines or require permits for walls over 16 inches.
-
After-the-fact permits require extensive documentation including site plans, photographs, engineer's sealed drawings for loaded walls, and preparation for exploratory work to expose footings and verify construction quality.
-
Inspectors typically require partial excavation to confirm footing depth, reinforcement, and drainage before approving unpermitted walls, and code violations may require adding weep holes, French drains, or rebuilding sections.
-
Unpermitted retaining walls can halt real estate closings and create liability issues; resolving permits before selling protects both buyer and seller from inspection failures and negotiation delays.
-
Hire a Florida-licensed engineer early for any wall over 3 feet or carrying surcharge loads, and always verify local ordinances before assuming a wall qualifies for the statewide exemption to avoid costly mistakes.
So your retaining wall went up before anyone thought about a permit, and now you're wondering if that's actually a problem. Good news: you're not alone, and this is fixable. Every week, we talk to homeowners, real estate agents, and general contractors across Florida who discover a retaining wall was built, extended, or covered up without the proper paperwork. Whether you're staring down a code violation notice, trying to close on a property, or just doing the right thing before selling your home, getting an after-the-fact retaining wall Florida permit is a very doable process when you know the steps.
This guide walks you through exactly what Florida law requires, when engineering gets involved, what your local building department will expect, and how to avoid the most common headaches. We'll also point you toward help when the paperwork or the technical side feels like too much to handle alone. Let's get your wall legal, your property protected, and your peace of mind restored.
What Is an After-the-Fact Retaining Wall Permit?
An after-the-fact permit is simply the process of getting official approval for construction that already happened without a permit. In the case of retaining walls, this usually means the wall was built, altered, or backfilled before anyone pulled a permit or scheduled an inspection.
Under Florida Statutes §553.79, most regulated construction work requires a permit before work begins. When that step gets skipped, whether by a previous owner, an unlicensed installer, or an honest oversight, the property owner is generally responsible for making it right. That could mean applying for retroactive approval, correcting deficiencies, or in some cases removing the wall altogether.
Why This Happens So Often
Retaining walls have a reputation as "simple" landscaping projects, so a lot of people assume they're permit-exempt across the board. That assumption gets a lot of homeowners into trouble. Here are the most common scenarios we see:
- A homeowner builds a small wall themselves without realizing local rules differ from the statewide code
- A landscaper or handyman installs a wall without pulling permits, sometimes without telling the client
- A previous property owner built the wall years ago, and it surfaces during a real estate transaction
- A wall was permitted at one height but later modified or extended without updated approval
- Solar or pool installers add retaining structures as part of a larger project and miss the separate permit requirement
Do You Actually Need a Permit? The 4-Foot Rule Explained
Florida Building Code does include a limited exemption for certain retaining walls. Under §105.2, walls that are no more than 4 feet high, measured from the bottom of the footing to the top of the wall, may be exempt from permitting.
But here's where people get tripped up: that exemption has real limits, and it's easy to accidentally fall outside of it.
| Wall Condition | Permit Likely Required? |
|---|---|
| Wall is under 4 feet, no surcharge load | Often exempt (verify locally) |
| Wall supports a driveway, patio, or structure | Yes, engineering required |
| Wall holds up a pool or pool deck | Yes, engineering required |
| Wall retains more than 48 inches of unbalanced fill | Yes, engineered design required |
| Wall over 24 inches resisting added lateral loads | Yes, engineered design required |
| Wall is near a property line or in a flood zone | Likely, check local zoning rules |
Florida's residential code adds more nuance. A wall not laterally supported at the top and holding back more than 48 inches of fill needs to be designed using accepted engineering practice. Similarly, any wall over 24 inches that resists additional lateral loads (beyond plain soil pressure) needs an engineered design, often with a documented 1.5 safety factor against sliding and overturning.
In plain English: if your wall holds up anything besides dirt, or if it's taller than it looks on paper, assume you'll need a permit and probably a Florida-licensed engineer's involvement.
Local Rules Can Be Stricter Than State Code
This is the part that surprises people the most. The 4-foot exemption is a statewide baseline, but counties and cities can, and often do, layer on stricter requirements.
Take the City of Lake Mary as an example. Local code requires specific textured finishes for retaining walls above just 16 inches, and it restricts wall height to 3 feet within 10 feet of a property line. That's a lot more restrictive than the state's 4-foot exemption threshold.
Other municipalities regulate:
- Setbacks from property lines and easements
- Drainage and stormwater management requirements
- Approved materials and finish standards
- Terracing rules for multi-tiered walls
- Flood zone construction standards
- Maximum height regardless of surcharge
Because these rules vary so widely, the smartest first move is figuring out exactly which building department has jurisdiction over your property. Our building department lookup tool can help you identify the right office before you submit anything, since jurisdiction lines aren't always obvious near city borders.
How to Get an After-the-Fact Retaining Wall Permit: Step-by-Step
Ready to tackle this? Here's the general process most Florida jurisdictions follow, though your local building department may add extra steps.
- Confirm your jurisdiction. Determine whether the county or a city building department has authority over your property.
- Gather documentation. Take current photographs, measure the wall's height and length, and note its location relative to property lines and structures.
- Order a site plan or survey. Most after-the-fact applications require a site plan showing setbacks, drainage patterns, and the wall's exact placement.
- Hire a Florida-licensed engineer if needed. If your wall exceeds exemption thresholds or supports a surcharge, you'll need sealed engineering documentation or a compliance letter.
- Submit the after-the-fact application. This typically includes the site plan, photos, wall specifications, and engineering documents, along with any required fees or penalties.
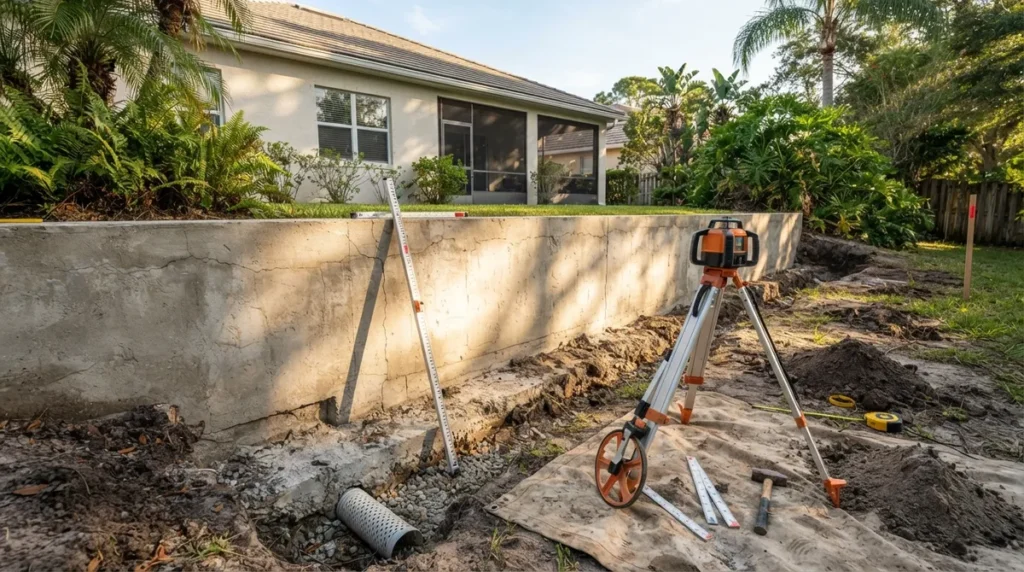
- Prepare for exploratory work. Because the wall is already built, inspectors may require exposing the footing, checking reinforcement, or removing backfill so they can verify what's underneath.
- Address plan review comments. Expect at least one round of corrections. Responding quickly and accurately keeps the process moving.
- Complete required repairs. If the wall doesn't meet code, you may need to add reinforcement, fix drainage, or rebuild sections.
- Pass final inspection. Once everything checks out, the building department closes the permit and the wall is officially legal.
What Documents Will You Need?
Every jurisdiction is a little different, but after-the-fact retaining wall applications generally require a similar packet of information.
| Document | Purpose |
|---|---|
| Site plan or survey | Shows wall location, property lines, and setbacks |
| Photographs | Documents current condition and construction details |
| Wall dimensions | Height, length, and thickness for code review |
| Drainage details | Confirms stormwater is properly managed |
| Soil and backfill information | Verifies material used meets engineering standards |
| Engineer's sealed drawings or letter | Confirms structural adequacy for taller or loaded walls |
| Permit application and fee | Formal request to the building department |
If you're not sure how to pull this packet together, this is exactly where a permitting service earns its keep. Our team at 1 Contractor Solutions regularly handles after-the-fact and expired permits across all 67 Florida counties, and we know which jurisdictions require exploratory openings versus a simple compliance letter.
Common Complications and How to Handle Them
Exploratory Work and Concealed Construction
Because your wall is already finished, inspectors can't see the footing, reinforcement, or drainage layer without digging. Many jurisdictions require partial excavation, exposing rebar, or field testing before they'll approve the after-the-fact permit. This isn't the building department being difficult, it's the only way to confirm the wall was actually built to code.
The Wall Doesn't Meet Code
Getting an after-the-fact permit doesn't guarantee automatic approval. If your engineer's inspection reveals inadequate footings, missing reinforcement, or poor drainage, you may need to:
- Rebuild sections of the wall to meet current standards
- Add drainage improvements like weep holes or French drains
- Regrade the surrounding soil
- Record an easement if the wall crosses a property line
- In rare cases, remove the wall entirely if it can't be brought into compliance
Real Estate Transactions and Unpermitted Walls
If you're buying or selling a property with an unpermitted retaining wall, this can absolutely hold up closing. Buyers, sellers, and agents alike benefit from resolving the permit issue before it becomes a negotiation problem. Our realtor and closing support services help identify these issues early and get them resolved quickly, so deals stay on track.
Who Should Handle This For You?
You technically can navigate an after-the-fact permit yourself, but the process involves a lot of moving parts: jurisdiction research, engineering coordination, plan preparation, and responding to reviewer comments. For general contractors juggling multiple projects, solar companies needing fast turnarounds, or homeowners who just want it handled right, working with a dedicated permitting team saves time and reduces the risk of costly mistakes.
1 Contractor Solutions has spent more than 15 years helping property owners, contractors, and real estate professionals across Florida resolve exactly this kind of issue. Because our engineering and drafting teams work in-house, we can produce sealed drawings quickly instead of waiting on outside consultants. We're also a licensed private provider, meaning we can often perform plan review ourselves rather than sitting in a county queue.
Whether you're in Hillsborough County, Pinellas County, Manatee County, or anywhere else in the state, our team can research your property's zoning and flood status, coordinate a survey, and prepare the full after-the-fact permit package on your behalf.
Preventing This Down the Road
If you're a general contractor, solar installer, or design professional reading this and thinking "never again," you're already thinking like a pro. A few habits go a long way:
- Always check local ordinances before assuming a wall qualifies for the statewide exemption
- Loop in a structural engineer early for any wall over 3 feet or carrying a surcharge
- Use our open permit search tool before purchasing or renovating a property
- Document everything with photos and site plans during construction, not after
If you found this article because you're staring at a code violation letter, take a breath. This is common, it's fixable, and thousands of Florida property owners have walked this exact path before you.
You can also visit us on Google — 1 Contractor Solutions to see how we've helped homeowners and contractors throughout Florida resolve permitting issues just like this one. For updates on Florida permitting rules and helpful tips, follow us on LinkedIn or follow us on Facebook.
Ready to Get Your Wall Legalized?
An unpermitted retaining wall doesn't have to derail your renovation, your closing, or your peace of mind. With the right documentation, the right engineer, and a clear understanding of what your local building department expects, you can turn this into a resolved issue rather than an ongoing worry. If you'd rather hand off the research, paperwork, and coordination to people who do this every day, get a free quote from our team and let's get your after-the-fact retaining wall Florida permit moving forward.
FAQs
Do I need an after-the-fact permit for a retaining wall in Florida?
If your wall is over 4 feet tall, supports a surcharge like a driveway or pool, or your local ordinance is stricter than state code, then yes, you'll likely need one. It's always worth checking with your local building department before assuming you're in the clear.
What height retaining wall is exempt from a permit in Florida?
The Florida Building Code generally exempts walls up to 4 feet high, measured from the bottom of the footing to the top of the wall. But that exemption doesn't apply if the wall supports a surcharge load or holds hazardous liquids, so don't rely on this rule alone.
Can I get a permit for a retaining wall that has already been built?
Absolutely, this is exactly what an after-the-fact permit is for. It just requires a bit more legwork, like photos, site plans, and sometimes exploratory openings, so the building department can verify what's already in the ground.
Will Florida require me to dig up or expose my retaining-wall footing?
It's possible, especially if the wall's construction can't be verified any other way. Many building departments require exposing the footing or reinforcement so an inspector or engineer can confirm it meets code before signing off.
Does a retaining wall supporting a driveway, house, pool, or other surcharge require engineering?
Yes, in almost every case. Any wall holding back more than just soil needs a Florida-licensed engineer to design or evaluate it, since surcharge loads change the structural requirements significantly.
We do this work every day across all 67 Florida counties. Call (866) 314-6931 and we will tell you what your situation actually requires — including when you do not need us.
Related services
Permit Facilitation & Filing
You have a crew scheduled, a client asking for dates, and a permit sitting somewhere in a queue you cannot see. We file it, w…
See the servicePlan Review Coordination
A permit in plan review is not one queue. On a commercial project it can be six queues, each with its own reviewer, its own c…
See the serviceReady to get your permit moving?
One call tells you which jurisdiction controls your project, what it will take, and what it will cost. Most of the time we can scope it on the phone.