
Blog
How Do I Get Structural Plans for a Tampa Residential Permit?
Wondering how to get structural plans for a residential permit in Tampa? Learn who can seal them, what to include, and how to file with confidence.
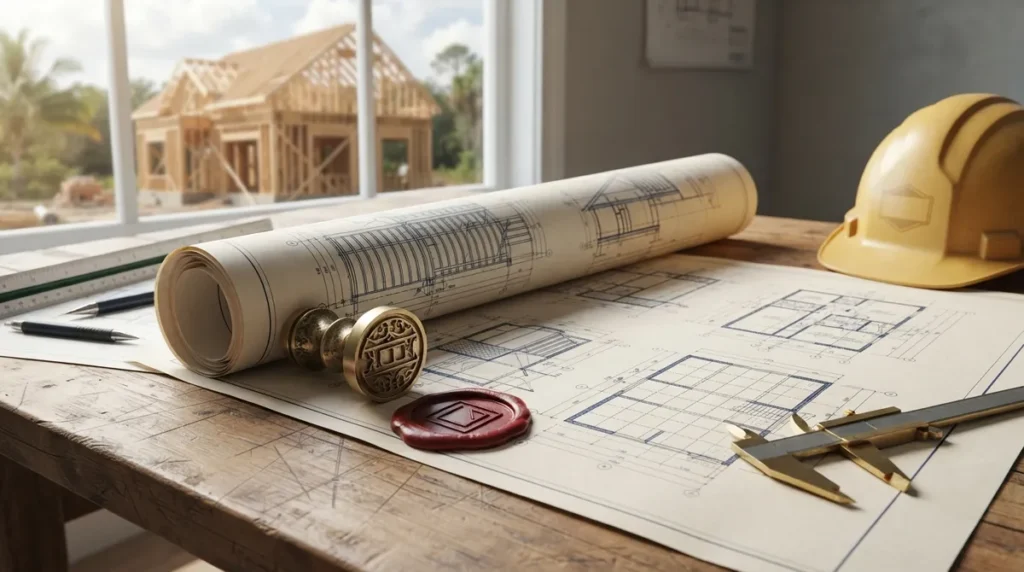
Key Takeaways
-
Confirm your property is inside City of Tampa limits before paying for drawings, since a Tampa mailing address doesn't guarantee city jurisdiction; some fall under Hillsborough County or another municipality.
-
Structural plans must be signed and sealed by a Florida-licensed architect or engineer; a drafter alone cannot apply the seal that certifies the design meets code.
-
Structural plans are generally needed for new homes, room additions, and load-bearing wall removal, while cosmetic remodels like paint or flooring typically do not require them.
-
Old plans or contractor sketches may reference outdated codes and usually aren't sealed; have a licensed professional review them to decide whether they can be updated or need a fresh design.
-
Sealed structural sets typically include design criteria (wind and loads), foundation details, framing plans, material specs, and connection details like hold-downs and straps.
-
Additions of 1,000 square feet or more require a topographical survey, and trees within 20 feet of the work may need documented locations, species, and sizes in the site plan.
So you have a project in mind. Maybe it's a bright new family room, a taller second story, or just knocking out a wall to open up the kitchen. Then someone says the magic words: "You'll need structural plans for the permit." Suddenly your excitement hits a speed bump, and you're wondering, how do I get structural plans for a residential permit in Tampa, and who on earth do I call?
Take a breath. You are not the first person to ask this, and the answer is more straightforward than it looks. Structural plans are simply the drawings that show the City of Tampa your building will stand up to the loads and wind Florida can throw at it. They have to be prepared by the right licensed professional, include the right details, and be filed the right way.
In this friendly guide, we'll walk through what structural plans are, when Tampa asks for them, who can prepare them, what goes inside the set, and how to submit them without getting stuck in correction loops. Whether you're a homeowner, a contractor, a realtor, or a designer, you'll leave knowing exactly what to do next.

What Are Structural Plans, and Why Does Tampa Want Them?
Structural plans are the technical drawings that show how a building carries weight and resists wind. Think of them as the skeleton diagram of your project. They cover the foundation, framing, connections, and the materials holding everything together.
Tampa sits in a high-wind region, so reviewers take structural design seriously. The city's plan-review guidance calls for signed and sealed structural plans prepared to the current Florida Residential Building Code and digital-signature standards. The goal is simple: make sure your home is safe now and holds up when the next storm rolls in.
Here's what that means in everyday terms:
- Safety: The drawings prove the structure can handle floor loads, roof loads, and wind pressure.
- Accountability: A Florida-licensed professional puts their seal on the work and stands behind it.
- Clarity for the crew: Your builder gets exact details instead of guesswork.
- Approval: Reviewers can't approve what they can't verify.
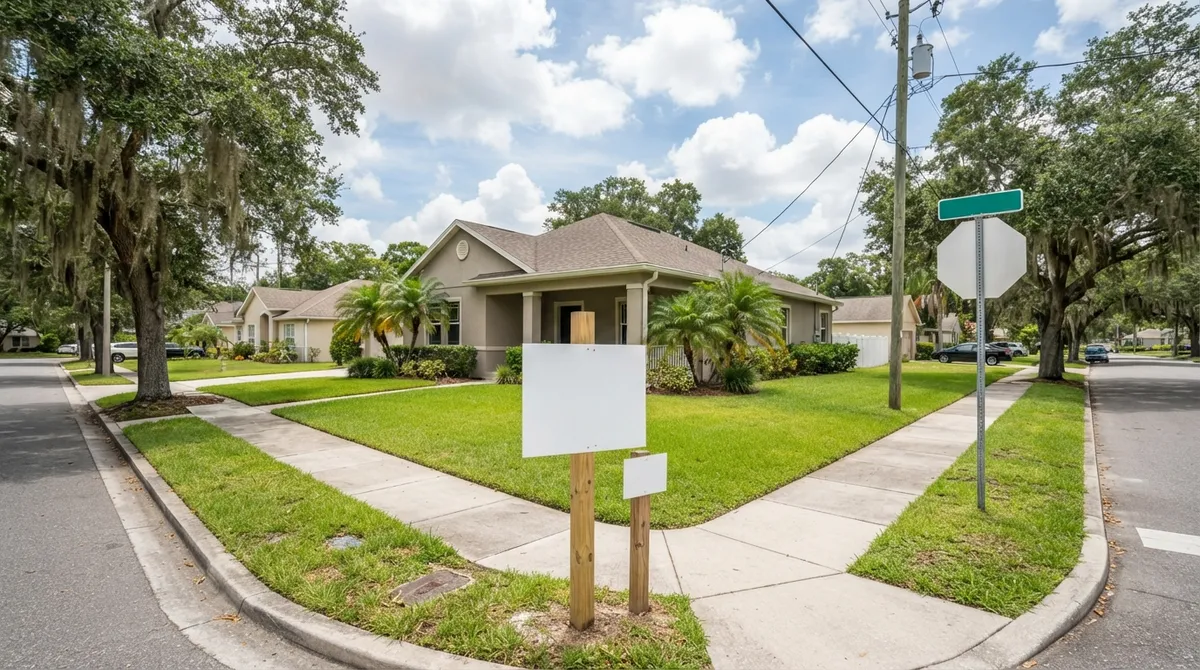
Step Zero: Confirm You're Actually in the City of Tampa
Here's a sneaky trap that catches a lot of people. A Tampa mailing address does not always mean the property is inside City of Tampa limits. Some "Tampa" addresses fall under Hillsborough County, or even another municipality, and each has its own permitting authority and submittal process.
Before you pay for a single drawing, confirm which jurisdiction controls your property. The wrong guess can mean redrawing or refiling. If you want a head start, our building department lookup tool can help, and our guide on which Florida jurisdiction reviews my project explains how city lines can surprise you. You can also explore our pages for Tampa and Hillsborough County.
Does My Project Actually Need Structural Plans?
Not every project does, but plenty do. For City of Tampa single-family homes and duplexes, structural plans are required when they apply to the scope of work. Here's a quick look at how common projects usually shake out:
| Project Type | Structural Plans Likely? | Why |
|---|---|---|
| New single-family home | Yes | Foundation, framing, and wind design all need engineering |
| Room addition | Yes | New loads and connections to the existing structure |
| Removing a load-bearing wall | Yes | Beams and supports must be designed and sealed |
| Adding a porch or lanai | Often | Footings, posts, and roof framing need design |
| Roof replacement | Depends | Scope varies; deck or truss changes may trigger engineering |
| Cosmetic remodel (paint, flooring) | Typically no | No structural changes involved |
Because every job is different, always confirm scope with the city or a design professional before assuming. Tampa's own checklists are minimum guidance, not an exhaustive list, so reviewers can request additional documents on a project-specific basis.
One more heads-up: the city's residential plan-review page applies to single-family residences and duplexes. Condominiums, even though people live in them, require a commercial permit. Verify your permit category before commissioning plans.
Who Can Prepare and Seal Structural Plans in Tampa?
This is the question that trips up the most people. For City of Tampa new construction and additions, building plans must be signed and sealed by a Florida-licensed architect or engineer. Remodeling guidance likewise calls for signed and sealed structural plans when structural work is involved. Sealing is not a formality; it's the professional's legal statement that the design meets code.
So the practical path looks like this:
- Find a Florida-licensed architect or professional engineer who knows Tampa residential permitting.
- Share your project scope, address, and any existing drawings.
- Let them assess what must be designed and prepare permit-ready drawings.
- Receive digitally signed and sealed plans ready for submittal.
A plain drafter can draw beautifully, but only a licensed professional can seal. That's why many people choose a team that has both under one roof. At 1 Contractor Solutions, our drafting and engineering are in house, and our own engineer signs and seals the work, so you aren't playing phone tag with an outside consultant when a reviewer has a question. Learn more about our structural engineering and residential plans services.
What Should Tampa Structural Plans Include?
The exact set depends on your project, but the city's residential plan-review guidance points to several core elements. A solid structural set typically includes:
- Structural design criteria: wind speed or pressure, plus roof and floor live and dead loads.
- Foundation plans and details: footings, slabs, stem walls, and reinforcement.
- Framing plans and sections: floor, wall, and roof framing layouts.
- Material specifications: lumber grades, concrete strength, steel sizes, and fasteners.
- Structural connections: hold-downs, straps, and tie-ins that carry loads to the ground.
For new construction and additions, Tampa's application guides also list scaled floor plans, elevations, and applicable Florida product approvals among the building-plan materials. Site plans and other documents may be required too.
Supporting Documents That Often Tag Along
Structural drawings rarely travel alone. Depending on scope, plan on gathering:
- A site plan showing the project on the lot.
- A topographical survey. Tampa's 2026 residential addition guide requires one when the addition is 1,000 square feet or more.
- Tree locations, species, and sizes for trees within 20 feet of the construction area, when the site-plan requirements apply (per the residential alteration guide).
- Florida product approvals for items like windows, doors, and roofing.
- Flood-zone or existing-condition information when relevant.
The Fastest Way to Get Your Plans: A Simple Roadmap
Ready to move? Here's a friendly step-by-step path you can follow from idea to permit-ready drawings.
- Confirm jurisdiction. Make sure your property is in the City of Tampa and not Hillsborough County or another municipality.
- Define the scope. Write down what you're building or changing, including square footage and any walls, roofs, or foundations affected.
- Gather what you have. Collect your survey, any existing plans, photos, and known flood or site information.
- Choose your professional. Hire a Florida-licensed architect or engineer experienced in Tampa residential permitting, or a team with in-house sealed drawings.
- Review the draft. Check that the plans match your vision and your builder can actually build them.
- Get the sealed set. Receive digitally signed and sealed structural drawings.
- Submit with your application. File through the City of Tampa's residential permitting process.
- Respond to comments. Address any reviewer notes and resubmit as needed.
What About Using Existing Plans or Contractor Drawings?
This one comes up constantly, and the answer is: sometimes, but be careful. Old plans may reference outdated code editions, and a contractor's sketch usually isn't a sealed engineering document. The Florida Building Code, 8th Edition (2023), effective December 31, 2023, is the current statewide edition identified in recent research, so confirm the code edition that applies when you file.
If you already have drawings, a licensed professional can review them and tell you whether they can be updated and sealed or whether a fresh design is the smarter move. If a wall or structure already exists without paperwork, that's a different pathway, and our guide to structural plans for a Florida residential permit in 2026 and our after-the-fact permitting page can point you in the right direction.
Submitting to the City and Handling Review Comments
Once your sealed plans and supporting documents are ready, you submit them with the appropriate City of Tampa residential permit application. After that, plan reviewers check the drawings against code. It's very normal to receive comments, so don't panic if you do.
A few things worth knowing about timing and process:
- Florida statute sets a 30-business-day decision timeframe for certain complete and sufficient residential applications for structures under 7,500 square feet reviewed by local staff.
- That is a review timeframe, not a promise of approval. Completeness, corrections, exceptions, and local procedures all matter.
- Review comments may require revisions and resubmittal, and Tampa's checklists are minimum guidance, so extra documents can be requested.
This is where having a team that tracks your file pays off. At 1 Contractor Solutions, we handle permit facilitation and filing, work every comment through plan review coordination, and manage revisions and resubmittals so your project keeps moving. If your file has already been bounced, take a look at why building permits get rejected.
Common Mistakes That Slow Tampa Structural Permits Down
A little foresight saves weeks. Watch out for these frequent stumbling blocks:
| Mistake | What Happens | How to Avoid It |
|---|---|---|
| Assuming a Tampa address means City of Tampa | Plans filed with the wrong authority | Verify jurisdiction first |
| Using unsealed or outdated drawings | Reviewer rejects the set | Use current, sealed plans for the right code edition |
| Missing survey or site plan | Application marked incomplete | Check the guide for your project type |
| Skipping product approvals | Comments and delays | Include applicable Florida product approvals |
| Wrong permit category (e.g., condo) | Refiling under commercial rules | Confirm category before drawing |
How Different Readers Can Use This
Every group has a slightly different angle on structural plans, so here's a quick snapshot of how this guide helps each one:
- Homeowners and residential property owners: Start with jurisdiction and scope, then hire a licensed professional so you aren't paying twice for redraws.
- General contractors: Keep a trusted sealed-drawing source so schedules don't stall waiting on engineering. See our page for general contractors.
- Realtors and investors: Research permit and plan needs early to evaluate renovations or legalize a property before closing. Our realtor support can help.
- Architects, designers, and trades: Outsource sealed structural or MEP work and permit administration without growing in-house staff.
- Solar and roofing teams: Confirm whether roof framing needs engineering before you file.
Why Many Tampa Owners Choose a One-Stop Team
Hiring separately for drafting, engineering, and permit filing can feel like herding cats. Each handoff is another chance for a missed detail or a long wait. A team that does it all keeps everything consistent from the first sketch to the final approval.
1 Contractor Solutions acts as Florida's outsourced permitting department. We serve all 67 Florida counties, respond quickly, and keep our drafting and engineering in house so reviewer comments get fixed fast. If you'd like to see how neighbors feel about working with us, see what our 1 Contractor Solutions customers say on Google. You can also follow us on LinkedIn or follow us on Facebook for permitting tips as the code and local rules evolve.
Ready to Get Your Tampa Structural Plans Moving?
Getting structural plans for a Tampa residential permit really comes down to a handful of smart steps: confirm your jurisdiction, define your scope, hire a Florida-licensed professional who can seal the drawings, gather your supporting documents, and file cleanly. Do those well, and you'll sidestep most of the delays that frustrate other owners.
You don't have to figure it all out alone. If you'd like a friendly expert to review your project and tell you exactly what Tampa will need, get a free quote and let us turn your idea into permit-ready, sealed plans. Permits approved. Projects moving.
FAQs
Does my Tampa home project need structural plans or only architectural drawings?
It depends on your scope, but if your project touches the foundation, framing, roof structure, or a load-bearing wall, Tampa generally expects signed and sealed structural plans. Architectural drawings alone usually won't cover those items. A licensed professional can quickly tell you which applies to your job.
Who can prepare and seal structural plans for a residential permit in Tampa?
A Florida-licensed architect or professional engineer must sign and seal the plans for new construction, additions, and remodels involving structural work. A drafter can help draw them, but only the licensed professional can apply the seal. Many owners choose a team with in-house engineering so everything stays in one place.
Can I use existing house plans or contractor drawings for my Tampa permit?
Sometimes, but they need a careful look first. Older plans may follow outdated code editions, and informal sketches usually aren't sealed. A licensed professional can review what you have and tell you whether it can be updated and sealed or whether fresh drawings make more sense.
How do I know if my property is in the City of Tampa or Hillsborough County?
A Tampa mailing address doesn't guarantee City of Tampa jurisdiction, since some addresses fall under the county or another municipality. Use a building department lookup or ask a permitting professional to confirm before you commission any drawings. It's a quick check that can save you from refiling.
What supporting documents does Tampa want along with structural plans?
Depending on your project, you may need a site plan, a topographical survey (required for additions of 1,000 square feet or more), Florida product approvals, and tree information for trees within 20 feet of the work. Tampa's checklists are minimum guidance, so reviewers can ask for more. Confirm your exact list with the city or your design professional.
We do this work every day across all 67 Florida counties. Call (866) 314-6931 and we will tell you what your situation actually requires — including when you do not need us.
Related services
Permit Facilitation & Filing
You have a crew scheduled, a client asking for dates, and a permit sitting somewhere in a queue you cannot see. We file it, w…
See the servicePlan Review Coordination
A permit in plan review is not one queue. On a commercial project it can be six queues, each with its own reviewer, its own c…
See the serviceReady to get your permit moving?
One call tells you which jurisdiction controls your project, what it will take, and what it will cost. Most of the time we can scope it on the phone.