
Blog
3 As-Built Drawing Costs Florida Owners Overpay For
Discover real Florida costs for after-the-fact as-built drawings, common pricing mistakes to avoid, and how surcharges affect your total permit bill.
Key Takeaways
-
As-built drawing costs in Florida range from $1,500-$10,000 for residential cases, but most straightforward projects cost $2,000-$4,000; however, this is only one component of total after-the-fact permitting expenses.
-
Florida jurisdictions charge after-the-fact surcharges of 25-100% or more above standard permit fees under Building Code Section 109.4, meaning identical work can cost dramatically different amounts in different counties.
-
Three common budgeting mistakes inflate costs: assuming one flat fee covers everything, ignoring local surcharges, and not planning for inspection-required wall openings or corrective construction if code violations are found.
-
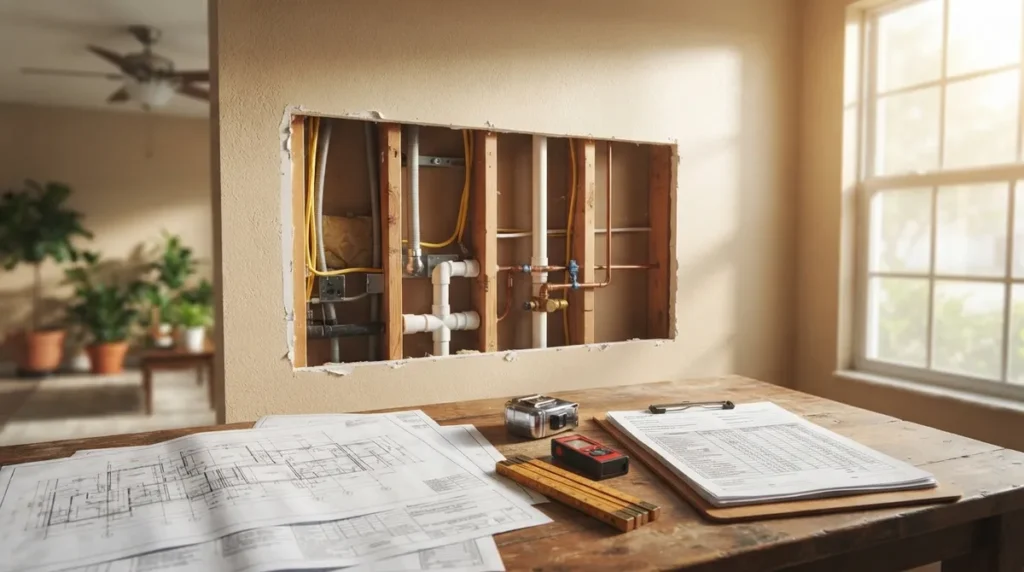
Building inspectors may require wall/ceiling openings to verify concealed electrical, plumbing, or structural work, and corrective construction costs can significantly exceed drawing fees if code violations are discovered.
-
Each of Florida's 67 counties sets unique fee schedules, documentation requirements, and review timelines, making it essential to identify your specific jurisdiction early rather than relying on estimates from other counties.
-
Getting a scope-specific quote from a Florida-licensed architect or engineer covering drawings, permit fees, inspections, surcharges, and potential corrections is the only reliable way to budget accurately for your exact situation.
If you're staring at unpermitted work on your Florida property and wondering how much do as built drawings cost for after the fact in Florida, you're definitely not alone. We hear this question every single week from homeowners, general contractors, and real estate agents who just discovered a screened-in porch, a converted garage, or a remodeled kitchen that never got proper permits. The good news? You're in the right place, and this doesn't have to feel overwhelming.
Here's the friendly truth: there's no single statewide price tag for after-the-fact as-built drawings in Florida. Costs shift depending on your county, the scope of the project, and whether structural or life-safety systems are involved. But we're going to walk you through realistic numbers, the hidden fees that catch people off guard, and three costly mistakes that inflate the final bill. By the end, you'll feel confident asking the right questions and budgeting accurately for your specific situation.
What Are As-Built Drawings, Really?
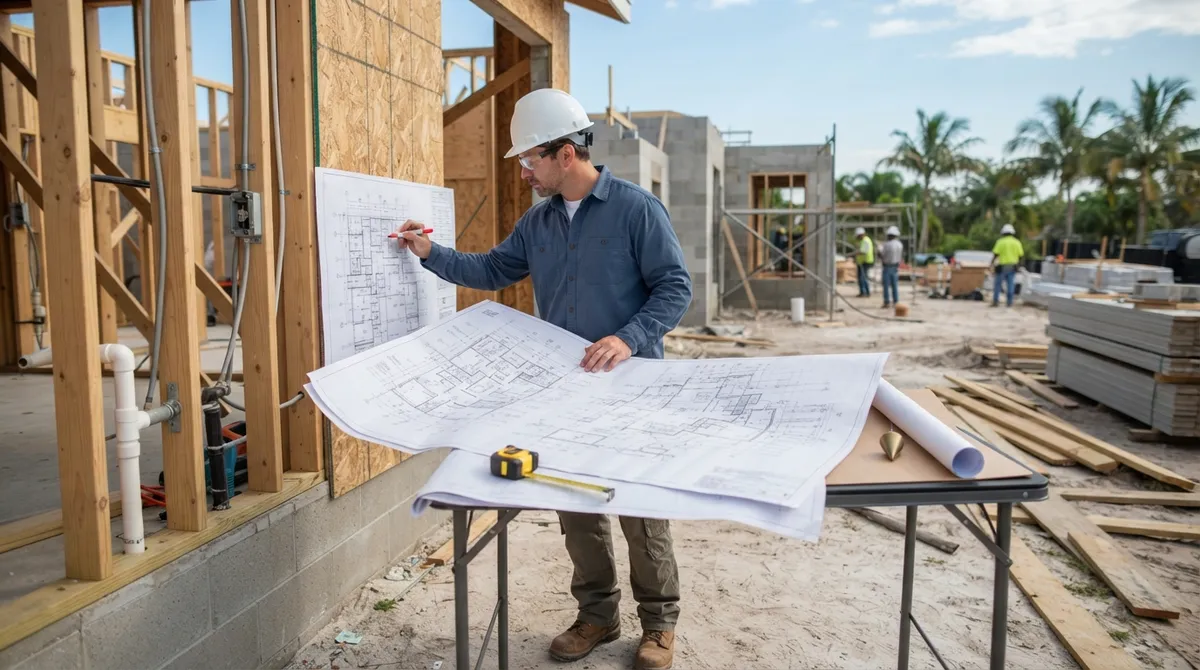
As-built drawings document what actually exists on your property right now, not what was originally proposed or planned. Think of them as a snapshot of reality. When work was completed without a permit, a Florida-licensed architect or professional engineer often needs to visit the property, take precise measurements, and document both visible and concealed construction.
This is different from typical architectural drafting for new construction, where drawings show what will be built. After-the-fact documentation requires someone to reverse-engineer the existing structure, verify it meets code, and prepare sealed plans that the building department can review and approve.

Mistake 1: Assuming One Flat Fee Covers Everything
This is the biggest budgeting mistake we see. Many homeowners call expecting a single number, like $2,000, and assume that covers the entire after-the-fact permit process from start to finish. It doesn't. The as-built drawing fee is just one piece of a larger puzzle.
What The Drawing Fee Actually Covers
Industry guidance suggests residential as-built or engineering documentation typically runs approximately $1,500 to $10,000, depending on complexity. Many straightforward residential cases land closer to $2,000 to $4,000 when you combine basic engineering work with standard drafting. More extensive architectural packages, especially for additions or structural modifications, can climb to $4,000 to $15,000 or more.
Here's a breakdown of typical scenarios:
| Project Type | Estimated As-Built Drawing Cost | Complexity Factors |
|---|---|---|
| Screened porch or lanai (under 400 sq ft) | $1,100 - $2,500 | Structural letter, basic measurements |
| Room addition or garage conversion | $2,000 - $6,000 | Structural calculations, MEP documentation |
| Full remodel or multiple structures | $4,000 - $10,000 | Concealed construction verification |
| Commercial or complex residential | $10,000 - $15,000+ | Multiple systems, extensive engineering |
What Gets Added On Top
Beyond the drawing preparation, owners typically pay for:
- Regular permit fees set by your local building department
- Plan-review charges, which vary widely by jurisdiction
- Inspection fees for verifying the completed work meets code
- Administrative or processing fees
- Engineering calculations if structural elements are involved
- Corrective construction if the work doesn't pass inspection
Skipping this full picture is how people end up shocked when the total bill lands closer to $6,000 instead of the $2,000 they budgeted. If you want an accurate, scope-specific estimate before you commit to anything, our team can get a free quote tailored to your exact property and county.
Mistake 2: Ignoring The After-The-Fact Surcharge
Florida Building Code Section 109.4 allows local jurisdictions to charge extra fees when work begins before a permit is issued. This surcharge is separate from your drawing costs, and it can seriously affect your total.
How Much Extra Are We Talking About?
Some Florida jurisdictions apply after-the-fact surcharges ranging from about 25% to 100% of the ordinary permit fee. Others use much higher multiples. Treasure Island's published fee schedule, for example, charges twice the normal permit fee for a first after-the-fact occurrence, three times for a second occurrence, and five times for later occurrences.
This means the exact same as-built drawing could sit within a $2,000 total project in one county and a $5,000 total in another, purely because of local penalty structures. That's a huge swing, and it's why guessing based on a friend's experience in a different county rarely works out.
| Jurisdiction Example | Surcharge Structure | Impact on Total Cost |
|---|---|---|
| Standard local schedule | 25% - 50% above normal fee | Modest increase |
| Treasure Island (1st occurrence) | 2x normal permit fee | Moderate increase |
| Treasure Island (2nd occurrence) | 3x normal permit fee | Significant increase |
| Treasure Island (3rd+ occurrence) | 5x normal permit fee | Major increase |
Because these fee schedules are set locally, the smartest move is identifying your specific building department early. Our building department lookup tool can help you figure out exactly which jurisdiction governs your property, whether you're in Tampa, St. Petersburg, or anywhere else across the state.
Mistake 3: Skipping The Inspection And Corrections Reality Check
Here's something people often don't budget for at all: the possibility of opening walls, ceilings, or floors to verify concealed construction. Building departments frequently require this step to confirm that hidden electrical, plumbing, or structural work actually meets code, and it can add real cost.
What Inspectors Might Require
Depending on your project, the permitting authority may ask for:
- Photographs documenting the construction process, if available
- Physical inspection of completed work by a building official
- Opening walls or ceilings to verify what's behind the drywall
- Structural calculations proving the work can safely bear expected loads
- Product approvals for windows, doors, or roofing materials used
- Corrective construction if anything fails to meet current code
That last one, corrective construction, is where costs can genuinely balloon. If an inspector finds undersized framing or improperly installed electrical work, you're not just paying for new drawings anymore. You're paying a licensed contractor to fix the actual problem before the permit can close out. This is exactly why working with a team that offers in-house engineering and sealed drawings matters. When a reviewer flags an issue, having the same team fix it quickly avoids weeks of back-and-forth with outside consultants.
Why Location Changes Everything
We can't stress this enough: Florida's 67 counties and hundreds of municipalities each set their own fee schedules, documentation requirements, and review timelines. A homeowner in Bradenton might face a completely different process than someone in Fort Lauderdale or Miami.
This is where working with a team who covers all 67 counties genuinely pays off. Rather than researching each jurisdiction's quirks yourself, you can lean on people who already know the local plan review coordinators and typical turnaround times. Our team at 1 Contractor Solutions works across Hillsborough, Pinellas, Sarasota, and dozens of other counties every day, which means we already know what your specific building department will ask for.
Who Actually Needs This Service?
After-the-fact permitting and as-built drawings aren't just a homeowner issue. Several different groups regularly run into this challenge:
- General contractors discovering unpermitted work during a renovation who need to legalize it before continuing
- Solar companies encountering structures without documented permits before installing new systems
- Real estate agents and investors who find open or missing permits during due diligence on a property sale
- Homeowners who inherited unpermitted work from a previous owner and want to sell or refinance
- Design professionals needing outsourced drafting support to document existing conditions accurately
If you're a real estate professional dealing with this situation during a transaction, our realtor and closing support services are specifically built to keep deals moving instead of stalling at the closing table.
How To Get An Accurate Quote For Your Situation
Instead of guessing, here's a simple process that actually works:
- Identify your local building department and confirm which jurisdiction has authority over your property
- Gather any existing documentation, photos, or receipts related to the unpermitted work
- Contact a Florida-licensed architect, engineer, or permitting service for a scope-specific quote
- Ask directly about after-the-fact surcharges and multipliers that apply in your area
- Request a full cost breakdown covering drawings, permit fees, inspections, and potential corrections
This approach protects you from sticker shock later and helps you plan your budget with confidence. If you'd rather skip the research and just talk to someone who handles this daily, our as-built drawings service and after-the-fact permit team are ready to walk you through it.
A Quick Word On Peace Of Mind
We know unpermitted work can feel stressful, especially when you're trying to sell a home, close on a loan, or keep a project moving. But this is genuinely a fixable problem, and thousands of Florida property owners work through it successfully every year. You don't have to figure out the fee schedules, documentation requirements, or engineering calculations alone.
We'd love for you to see what our clients say about working with us. Check out Visit us on Google — 1 Contractor Solutions to read real reviews from contractors and homeowners we've helped across the state. You can also follow us on Facebook or follow us on LinkedIn for ongoing updates on Florida permitting changes and helpful tips.
Final Thoughts On Budgeting For After-The-Fact Drawings
So, how much do as built drawings cost for after the fact in Florida? The honest answer is: it depends on your county, your project's complexity, and whether you avoid these three common mistakes. A straightforward residential case often lands around $2,000 to $4,000 total, while more involved projects can reach $10,000 or beyond once you factor in surcharges, inspections, and potential corrections.
The best thing you can do right now is get a scope-specific quote instead of relying on rough estimates from online forums or well-meaning neighbors. Our team has handled thousands of these situations across all 67 Florida counties, and we genuinely enjoy helping people untangle this process. Ready to find out exactly what your project will cost? Request your free quote today, and let's get your permit sorted out together.
FAQs
How much do sealed as-built drawings cost in Florida?
It really depends on your project's size and complexity, but most residential cases fall somewhere between $1,500 and $10,000, with many straightforward situations landing around $2,000 to $4,000. We always recommend getting a scope-specific quote since your county and the type of construction involved make a big difference in the final number.
Do I need an engineer or architect for an after-the-fact permit in Florida?
In most cases, yes, especially if structural or life-safety systems are involved. A Florida-licensed architect or professional engineer typically needs to visit the property, document what actually exists, and prepare sealed plans your local building department can review and approve.
Are after-the-fact permit fees higher than regular permit fees in Florida?
Absolutely, and this catches a lot of people by surprise. Florida Building Code Section 109.4 allows jurisdictions to charge extra fees for unpermitted work, and some areas apply surcharges of 25% to 100% or more above the standard permit fee, so it's worth checking your local schedule early.
Will I have to open walls for an after-the-fact inspection?
It's possible, particularly if concealed construction like electrical or plumbing work needs verification. We know this sounds intimidating, but it's a normal part of the process for many properties, and our team can help you understand what to expect before inspection day arrives.
How do I legalize unpermitted work before selling a Florida property?
The first step is identifying which building department has jurisdiction over your property, then gathering an accurate as-built drawing and submitting an after-the-fact permit application. We help realtors and homeowners navigate this all the time, and getting started early can prevent your closing from getting delayed.
We do this work every day across all 67 Florida counties. Call (866) 314-6931 and we will tell you what your situation actually requires — including when you do not need us.
Related services
Permit Facilitation & Filing
You have a crew scheduled, a client asking for dates, and a permit sitting somewhere in a queue you cannot see. We file it, w…
See the servicePlan Review Coordination
A permit in plan review is not one queue. On a commercial project it can be six queues, each with its own reviewer, its own c…
See the serviceReady to get your permit moving?
One call tells you which jurisdiction controls your project, what it will take, and what it will cost. Most of the time we can scope it on the phone.