
Blog
13 As-Built Drawing Cost Mistakes in Jacksonville FL
Avoid these 13 costly as-built drawing mistakes in Jacksonville FL and learn how to budget smart before you file your next permit.
Key Takeaways
-
There is no official Jacksonville price list for as-built drawings; costs vary by project scope and complexity. Request itemized quotes that clearly define deliverables to protect your budget and avoid overpaying.
-
As-built building drawings differ from site/civil surveys—they document existing structure conditions for permit design, while surveys record site improvements and elevations. Ordering the wrong service results in paying twice.
-
Jacksonville requires all permit submissions through JaxEPICS in PDF format with professional signing and sealing for certain projects, particularly civil infrastructure work like paving and drainage closeouts.
-
A Jacksonville-area pricing reference ranges from $300 to $2,500 per residential drawing sheet, but this is not an official rate. Verbal estimates are unreliable; always get written quotes specifying sheets, detail level, revisions, and exclusions.
-
Complex projects involving structural changes or MEP systems, plus field measurement time ranging from days to weeks, cost significantly more than simple additions. Budget for engineering review and build in buffer time to avoid expensive plan-review bouncebacks.
-
Starting construction before permit approval violates Jacksonville code and risks a $250 fine. Outdated blueprints rarely reflect current conditions and will be rejected; confirm with permitting professionals whether new measured drawings are required.
If you've ever typed "how much do as built drawings cost in Jacksonville FL" into a search bar at midnight while staring at a permit rejection letter, take a deep breath — you're in good company. This is one of the most common questions we hear from homeowners, general contractors, and even seasoned real estate pros across Duval County. The honest answer? There isn't one magic number, and that's actually good news once you understand why. Pricing depends entirely on what you actually need, and knowing the difference could save you hundreds, even thousands, of dollars.
In this friendly, no-nonsense guide, we'll walk through the most common (and costly) mistakes people make when budgeting for as-built drawings in Jacksonville. Whether you're a homeowner tackling a renovation, a solar installer racing a deadline, or a real estate agent trying to clear a permit hold before closing, this article is built for you. Let's make sure you never overpay — or underprepare — again.
Mistake 1: Assuming There's a Standard Jacksonville Price List
One of the biggest misconceptions floating around is that the City of Jacksonville publishes an official per-square-foot rate for as-built drawings. It doesn't. There is no single published price or standard rate for this service — cost depends entirely on your project's scope, complexity, and what documentation your specific permit application requires.
Instead of hunting for a fixed number, smart property owners request itemized quotes that clearly define the deliverables. This is the single best way to protect your budget and your timeline.
Mistake 2: Confusing As-Built Drawings With a Site Survey
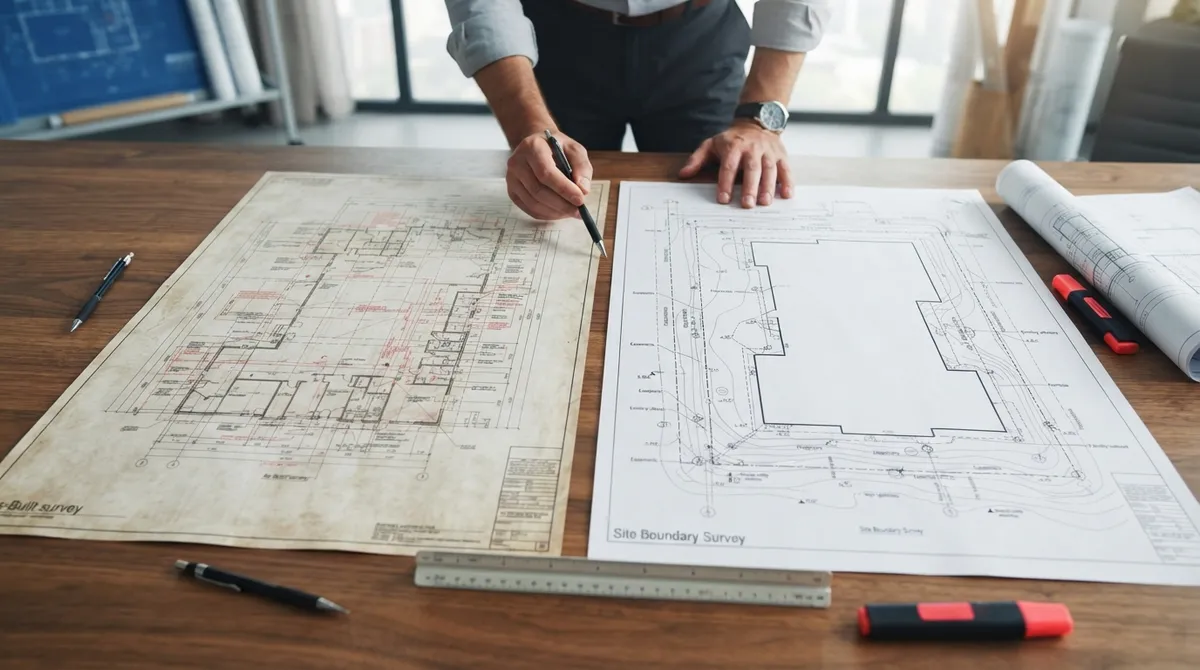
This mix-up trips up more people than you'd think. As-built drawings for a building permit typically document existing conditions — floor plans, elevations, dimensions, and relevant structural or building-system details — so your design team can build proposed work around them for review.
A surveyor's site as-built, on the other hand, records site improvements, surveyed elevations, and property-line locations. These are two different services, often requiring two different professionals entirely. If you order the wrong one, you'll pay twice.
Quick Comparison: Building As-Builts vs. Site As-Built Surveys
| Feature | Building As-Built Drawings | Site/Civil As-Built Survey |
|---|---|---|
| Purpose | Document existing structure for permit design/review | Record site improvements, elevations, drainage |
| Prepared By | Drafter or designer (often with engineering support) | Licensed surveyor, sometimes with PE certification |
| Typical Use Case | Renovations, additions, legalizing unpermitted work | Paving, drainage, and civil site closeouts |
| Sealing Requirement | Depends on scope; structural changes often need a seal | Often requires surveyor and PE certification |
Mistake 3: Trusting a Generic Statewide Average
You may come across advertised Florida drafting rates starting around $2 per square foot. That figure is a provider's general starting price for permit-plan services — it is not a Jacksonville-specific as-built quote, and treating it as a market average can set unrealistic expectations.
A more locally relevant range comes from a Jacksonville-area drafting source reporting roughly $300 to $2,500 per residential drawing sheet, with full sets scoped per project. Even this range is not an official rate or a guaranteed quote — it's simply a planning reference point.
Mistake 4: Skipping the Written, Itemized Quote
Verbal estimates are where budgets go to die. A proper quote should specify:
- Whether field measurement or a formal survey is included
- Number of drawing sheets and the level of detail provided
- File formats (CAD, PDF) and how many revisions are included
- Whether professional signing/sealing is part of the package
- Support for responding to permit review comments
- Travel fees, if applicable
- Exclusions — engineering, energy calculations, permit fees, or boundary/topographic survey work
These exclusions can dramatically change your bottom line, so always ask what's not included before you sign anything.
Mistake 5: Forgetting That Jacksonville Requires Signed and Sealed Plans for Certain Projects
According to Jacksonville's Land Development Procedures Manual, certain paving and drainage closeouts require signed and sealed as-built drawings, complete with surveyed information, benchmark details, and certifications from a registered surveyor, licensed contractor, and licensed professional engineer. These requirements apply to specific development work — not automatically to every residential permit — but if your project touches civil infrastructure, budget for this extra layer.
Mistake 6: Not Accounting for Structural or MEP Complexity
A simple single-story addition is a very different animal than a multi-story commercial renovation with mechanical, electrical, and plumbing systems woven throughout. The more complex the structure, the more time it takes to measure, draft, and — if needed — engineer the as-built documentation. If your project involves structural changes, plan for structural engineering review as part of your scope, and if it touches mechanical or electrical systems, factor in MEP engineering coordination too.
Mistake 7: Assuming Old Plans Will Work Just Fine
Many property owners assume they can dust off the original blueprints from decades ago and call it a day. Unfortunately, older plans rarely reflect actual current conditions — additions, remodels, and code updates change everything. Jacksonville's residential permit guidance makes clear that work requiring a permit must receive one before construction begins, and using outdated documentation is a fast track to a rejected application.
Steps to Confirm If You Need New As-Built Drawings
- Pull your property's permit history to see what's on file with the county
- Compare existing plans against the current physical structure
- Identify any additions, structural changes, or system upgrades since the last set was drawn
- Consult with a permitting professional to determine if measured drawings are required
- Request a written quote once scope is confirmed
Mistake 8: Ignoring Jacksonville's Electronic Submission Requirements
The City of Jacksonville requires all permit submissions to go through JaxEPICS, its electronic system. Submitted documents must be in PDF format, and plans requiring professional design must be appropriately signed and sealed. Review timing typically begins only after required preliminary approvals and payment of the plan-review fee — so factor that timeline into your project planning.
Mistake 9: Starting Construction Before the Permit Is Approved
This one is worth repeating loudly: Jacksonville's residential permit guidance states that starting work without first applying for a required permit is unlawful and may be punishable by a $250 fine. Don't let excitement (or a contractor's schedule) push you into breaking ground before your as-built drawings and permit application are fully approved.
Mistake 10: Underestimating the Time It Takes to Measure and Draft Plans
Rushing the measurement phase leads to errors that bounce back during plan review, costing you both time and money. Depending on project size and complexity, field measurement and drafting can take anywhere from a few days to a few weeks. Building in buffer time — especially if you're coordinating with plan review coordination — will save you from last-minute scrambling.
Mistake 11: Not Considering Who Actually Needs the Drawings
Different stakeholders have different needs, and understanding yours helps you avoid overpaying for services you don't need:
- General contractors often need full permit-ready sets with structural detail for renovation or addition projects — see our resources for general contractors.
- Solar companies typically need structural and electrical documentation that supports code-compliant installations — check out our page for solar contractors.
- Real estate professionals may need as-built research to clear a permit hold before closing — our realtors page covers this in detail.
- Homeowners planning additions or remodels often just need measured plans for their specific scope of work — visit our homeowners resource page.
Mistake 12: Hiring Without Checking for In-House Engineering Support
When a permit reviewer flags an issue with your as-built drawings, you don't want to wait days for an outside consultant to call you back. Working with a team that keeps architectural drafting and engineering in-house means revisions get handled quickly — often the same day. This is exactly how 1 Contractor Solutions approaches every project: our own sealed drawings, our own engineers, and no waiting on a third party. If you'd like to see how this works for a project in Jacksonville, we'd love to help.
Common As-Built Drawing Cost Factors
| Factor | Impact on Cost |
|---|---|
| Project size (square footage) | Larger structures require more measurement and drafting time |
| Structural complexity | Multi-story or load-bearing changes may require engineering review |
| Field survey requirement | Adds cost for licensed surveyor time and equipment |
| Sealing/certification needs | Professional signature adds review and liability cost |
| Number of revisions | Additional resubmittals after review comments add time |
| Turnaround speed | Rush requests may carry an expedited fee |
Mistake 13: Going It Alone Without Local Permitting Guidance
Jacksonville's permitting landscape has its own quirks — from JaxEPICS submission rules to specific Land Development Procedures Manual requirements for civil closeouts. Trying to navigate this solo, without someone who files in Duval County regularly, often leads to rejected submissions and wasted fees. A team that handles permit facilitation and filing day in and day out already knows what reviewers expect, which saves you from expensive guesswork.
If your project also involves closing out an old or unpermitted structure, our as-built drawings service page walks through exactly how we scope, draft, and file these packages for clients across the state, including in Duval County.
How to Get an Accurate Quote for Your Jacksonville Project
Rather than guessing at a number, follow this simple process:
- Determine whether you need building as-builts, a site survey, or both
- Gather any existing plans, permit history, or prior surveys you already have
- Request a written quote that itemizes sheets, formats, revisions, and sealing
- Ask directly what's excluded — engineering, permit fees, and survey work often are
- Confirm the provider is familiar with Jacksonville's JaxEPICS submission process
Following these steps consistently prevents the two most expensive mistakes we see: paying for the wrong deliverable, or paying twice because the first set didn't meet review standards.
We're proud of the relationships we've built with contractors, solar installers, and homeowners across the Sunshine State, and you can visit us on Google — 1 Contractor Solutions to see what our clients have to say. You can also follow us on LinkedIn or follow us on Facebook for permitting tips and project updates from across Florida.
Wrapping It Up: Budget Smart, Not Blind
As-built drawing costs in Jacksonville aren't a mystery once you know what questions to ask. Skip the guesswork, avoid the thirteen mistakes above, and you'll walk into your permit application with confidence instead of confusion. Whether you're legalizing an old addition, prepping for a solar install, or clearing a permit hold before closing, getting the right documentation the first time saves real money and real headaches.
Ready to stop guessing and start building with confidence? Request your free quote today, and let our in-house drafting and engineering team put together an as-built package that's scoped correctly for your Jacksonville project from day one.
FAQs
How much do as-built drawings cost for a house in Jacksonville, Florida?
There's no official city rate, so costs vary based on scope. A Jacksonville-area source cites roughly $300 to $2,500 per residential drawing sheet, but you'll want a written, project-specific quote before committing to any number.
What is included in an as-built drawing package for a building permit?
A typical package documents existing conditions like floor plans, elevations, dimensions, and structural or building-system details so proposed work can be designed around them. Always confirm sheet count, format, and whether professional sealing is included.
Do I need an as-built survey or measured floor plans for my Jacksonville permit?
It depends on your project! Measured floor plans document the building itself, while a surveyed site as-built records site improvements and elevations — and sometimes you need both, so it's worth checking with a permitting professional first.
Does Jacksonville require signed and sealed as-built drawings?
For certain paving and drainage closeouts, yes — the Land Development Procedures Manual requires surveyor, contractor, and engineer certifications. For general residential permits, sealing requirements depend on the scope of work involved.
Are permit fees, engineering, and revisions included in an as-built drawing quote?
Not always, and that's exactly why you should ask before signing anything. Many quotes exclude engineering, energy calculations, permit fees, and survey work, so get everything itemized in writing to avoid surprise costs later.
We do this work every day across all 67 Florida counties. Call (866) 314-6931 and we will tell you what your situation actually requires — including when you do not need us.
Related services
Permit Facilitation & Filing
You have a crew scheduled, a client asking for dates, and a permit sitting somewhere in a queue you cannot see. We file it, w…
See the servicePlan Review Coordination
A permit in plan review is not one queue. On a commercial project it can be six queues, each with its own reviewer, its own c…
See the serviceReady to get your permit moving?
One call tells you which jurisdiction controls your project, what it will take, and what it will cost. Most of the time we can scope it on the phone.