
Blog
Which Sarasota Drafting Plans Actually Get Permits Approved?
Discover what makes Sarasota permit drafting truly approval-ready, from jurisdiction checks to code compliance and sealed plans.

Key Takeaways
-
Confirm jurisdiction first: City of Sarasota and Sarasota County have separate permitting departments with different checklists, fee schedules, and submittal formats—filing with the wrong office can restart your entire review clock.
-
Verify the Florida Building Code edition applicable to your filing date: 8th Edition (2023) is current, but 9th Edition (2026) takes effect December 31, 2026, and plans built to the wrong code cycle require rework.
-
A complete permit-ready package must include site plans, architectural drawings, structural details, MEP documentation, surveys, Florida product approvals, and flood-zone documentation coordinated as one submission, not separate deliverables.
-
Know when professional seals are required: structural changes, load-bearing modifications, new construction, and commercial work require signed and sealed architect or engineer stamps; confirm requirements before drafting begins.
-
Understand Sarasota's flood-zone considerations early: many projects fall within Special Flood Hazard Areas, which affect finished floor elevations, foundation design, and material approvals, with the 50 percent substantial improvement rule potentially triggering stricter requirements.
-
Run through a pre-submission checklist covering jurisdiction, code edition, sheet specifications, professional sealing needs, product approvals, flood documentation, surveys, and MEP coordination to catch avoidable rejections before filing.
If you have ever stared at a Sarasota permit application and wondered why your neighbor's addition sailed through review while yours came back with three pages of comments, you are not alone. The truth is that the "best" drafting and design plans for permitting in Sarasota are not the prettiest ones. They are the ones built around the correct jurisdiction, the current Florida Building Code edition, and every piece of supporting documentation your reviewer expects to see on day one. Whether you are a general contractor juggling five job sites, a solar installer racing to hit an interconnection deadline, or a homeowner adding a lanai, getting this right the first time saves you weeks of back-and-forth.
We have watched Sarasota's permitting landscape shift over the years, and one thing stays constant: plans that respect the process move faster than plans that just look good on paper. In this guide, we will walk through exactly what makes a Sarasota permit set complete, how jurisdiction changes your checklist, and why the right drafting partner can be the difference between a two-week approval and a two-month headache.
Why Sarasota Permitting Starts With Jurisdiction, Not Drawings
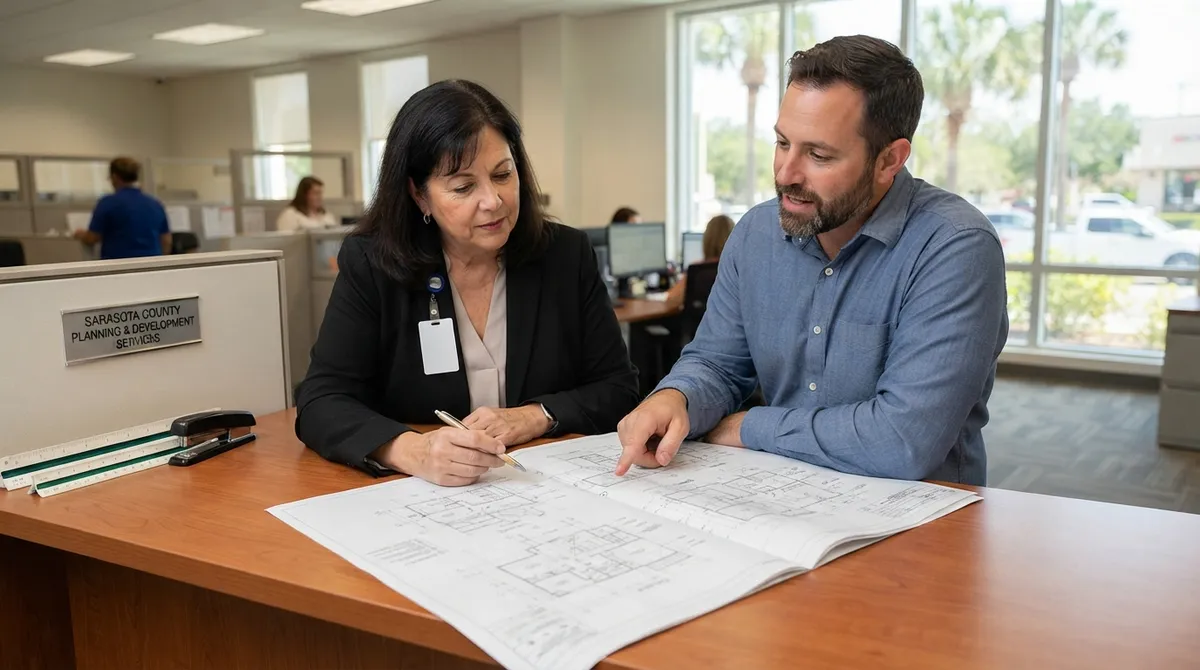
Before anyone touches a drafting table, the very first question needs to be: who actually reviews this project? "Sarasota" refers to both the City of Sarasota and unincorporated Sarasota County, and these two authorities run separate permitting departments with different checklists, fee schedules, and submittal formats. A property just a few blocks apart can fall under completely different rules.
Filing the wrong package with the wrong office does not just cost you time. It can mean redrafting sheets to match a different template, resubmitting surveys, or restarting your review clock entirely. This is one of the most common mistakes general contractors and out-of-town investors make when they assume city and county requirements are interchangeable. If you are unsure which office controls your parcel, our Building Department Lookup tool can help confirm it before you spend a dollar on drafting.
For real estate professionals evaluating a Sarasota property before closing, this jurisdiction question matters even more. A property listed as "Sarasota" in an MLS record might actually sit in the county's review queue, which changes timelines for any renovation the buyer plans post-closing. Our Realtors team frequently gets called in during due diligence for exactly this reason.

The Florida Building Code Edition Your Plans Must Follow
Code compliance is not a static target. As of today, the Florida Building Code, 8th Edition (2023), governs most active applications, and it took effect December 31, 2023. But the City of Sarasota has already signaled the next shift: applications filed on or after December 31, 2026 will be subject to the 9th Edition (2026) of the Florida Building Code, according to the City's Building & Permitting page.
That transition date matters enormously if your project is being drafted now but won't be submitted until closer to year-end. A drafting service that isn't tracking this transition risks handing you a plan set built to the wrong code cycle, which means rework right when you thought you were done. Confirming the applicable code edition on your actual submission date is not optional; it is one of the most basic quality checks a drafting team should run before releasing final sheets.
You can verify current and upcoming code editions directly through the Florida Building Commission's official portal, which tracks statewide adoption schedules and amendments.
What This Means for Different Project Types
- New residential construction: Full structural design criteria must reflect the code edition active at filing, including wind load and flood provisions.
- Additions and remodels: Existing conditions must be documented accurately, since code triggers can differ for altered versus new structures.
- Solar installations: Structural attachment details and electrical documentation must align with the edition in force, especially for rapid shutdown and interconnection requirements.
- Commercial tenant build-outs: MEP coordination often hinges on code-specific energy and accessibility provisions.
What a Complete Sarasota Permit Set Actually Includes
A permit-ready drawing package needs to do more than describe what you want to build. It needs to show existing and proposed conditions side by side, with dimensions, construction details, and the structural design criteria a reviewer can check against code in minutes, not hours. Sarasota County's own guidance specifically calls for relevant electrical, plumbing, and mechanical information whenever those trades are part of the scope, even on a residential job.
Here is what a strong submittal package typically contains:
- Site plan showing property boundaries, lot dimensions, existing and proposed structures, easements, and any conservation or wetland areas.
- Architectural floor plans and elevations with dimensions and room-by-room scope clearly labeled.
- Structural details covering foundation, framing, connections, and wind design criteria appropriate to the site's exposure category.
- MEP documentation for any electrical, plumbing, or mechanical work included in the scope.
- Survey documentation, often a signed and sealed topographic boundary survey, particularly for new construction, additions, sheds over certain thresholds, and pools or spas under Sarasota County code provisions.
- Florida product approvals for exterior products like windows, doors, roofing, and siding, matched to the specific products being installed.
- Flood-zone documentation when the property sits within a Special Flood Hazard Area, which is common along much of Sarasota's coastal and low-lying inland areas.
Our Site Plans and Structural Engineering teams coordinate these elements together rather than treating them as separate deliverables, which is exactly how reviewers prefer to see a package arrive.
City of Sarasota vs. Sarasota County: Submittal Differences at a Glance
Here is a side-by-side look at some documented differences between the two jurisdictions, based on current published checklists.
| Requirement | City of Sarasota | Sarasota County |
|---|---|---|
| New home blueprint size | 24 x 36 inch sheets | 24 x 36 inch sheets for certain development plans, preferred scale 100 ft to 1 inch |
| Construction plan sets required | Five sets for new-home applications | Varies by project type; electronic submittal accepted |
| Survey copies | Five original signed and sealed surveys listed in new-home package | Signed and sealed topographic boundary survey and lot drainage plan required for specified projects |
| Addition site plan copies | Five copies of scaled site plans per residential addition checklist | Confirmed case-by-case with County staff |
| Submittal format | Paper packages historically required for certain applications | Electronic submittal accepted for permits |
Because these details change periodically, always confirm the current checklist directly with the authority reviewing your project rather than relying solely on last year's forms. A drafting partner who files regularly in both offices will already know which version applies to your submission.
Who Needs to Sign and Seal Your Sarasota Plans?
Not every drawing needs a professional seal, but many Sarasota projects do. The City's new-home package is explicit: plans prepared by an architect or engineer must be signed and sealed before submission. Structural changes, additions involving load-bearing modifications, and most commercial work fall into this category as well.
This is where the difference between drafting-only services and full engineering support becomes important. If you already have a licensed architect or engineer on your team, a Drafting Only service can produce the permit set while your professional retains the seal. But if you need someone to actually stamp structural or MEP calculations, that requires an in-house or contracted Florida-licensed engineer reviewing and sealing the specific scope of work.
1 Contractor Solutions keeps its drafting and engineering departments in house, which means when a Sarasota reviewer flags a structural detail, the same team that sealed the drawing can respond directly rather than routing the comment to an outside consultant days later. That in-house coordination through our Plans Engineering division is part of why projects move faster once revisions start.
Common Situations Requiring a Sealed Set
- New single-family or multifamily construction
- Structural additions, second stories, or load-bearing wall removals
- Commercial tenant improvements affecting occupancy or egress
- Solar installations requiring structural attachment calculations
- Pool, spa, and screen enclosure structures tied to lot drainage requirements
How Flood Zones and Site Conditions Shape Your Plans
Sarasota's coastal geography means flood-zone considerations touch a large share of permit applications. When a project sits within a Special Flood Hazard Area, the City's residential addition checklist specifically calls for flood-related information to be included in the submittal. This can affect finished floor elevations, foundation design, and even which materials are approved below the base flood elevation.
For real estate investors and property managers evaluating renovation potential on waterfront or near-coastal Sarasota parcels, understanding flood zone status early can prevent a nasty surprise mid-project. Federal flood insurance guidance, including the substantial improvement threshold known as the 50 percent rule, can also affect how much renovation work triggers stricter elevation requirements. You can learn more about how this rule applies to Florida properties through our Fema 50 Percent Rule Florida resource.
A Practical Checklist Before You Submit
Whether you are a homeowner tackling your first addition or a general contractor managing a dozen active Sarasota jobs, running through this sequence before submission catches most avoidable rejections:
- Confirm whether the parcel falls under City of Sarasota or Sarasota County jurisdiction.
- Verify the Florida Building Code edition that will apply on your actual filing date.
- Match sheet size, scale, and copy counts to the current checklist for that authority.
- Confirm whether a signed and sealed architect or engineer stamp is required for your scope.
- Gather Florida product approvals for any windows, doors, roofing, or siding products specified.
- Check flood zone status and include required flood documentation if applicable.
- Include a current survey and, where required, a lot drainage plan.
- Review MEP scope and confirm electrical, plumbing, and mechanical details are coordinated with the architectural set.
This is essentially the same sequence our team runs through internally on every Sarasota project, whether it is a homeowner's kitchen remodel or a solar company's fortieth rooftop install of the month.
Why Drafting Quality Directly Affects Your Timeline
Reviewers reject plans for reasons that often have nothing to do with the design itself. Missing dimensions, inconsistent scope descriptions between sheets, or a site plan that doesn't match the survey are common culprits. Every rejection means another round of comments, another resubmission, and another wait in the queue.
Our Plan Review Coordination and Revisions Resubmittals services exist specifically because this back-and-forth is where most Sarasota projects lose weeks. Since 1 Contractor Solutions operates as a licensed private provider, we can also perform certain plan reviews ourselves rather than waiting in a county or city queue, which shortens the path from submission to approval for qualifying projects.
If your project has already stalled, or if you are dealing with a stop-work order or a denied application, our Urgent Permit Rescue team specifically handles cases other firms decline. We have also written extensively about how expediting works in this specific market in our piece on 14 Permit Expediting Sarasota FL Tips That Save Weeks.
Serving Every Corner of Sarasota County and Beyond
Whether your project sits in downtown Sarasota, along the canals of Venice, or in the fast-growing neighborhoods of North Port, jurisdictional nuances can vary even within the same county. We also regularly support projects across neighboring Manatee County and Charlotte County, since many contractors and homeowners work across county lines without realizing the checklist changes at the border.
Solar companies scaling installations across the region face a particular version of this challenge, since structural attachment details and permitting timelines can differ from one county to the next. Our Solar Contractors page covers how we help streamline that process, and our guide on Florida Solar Permit Timelines breaks down what to expect region by region.
Design trade professionals, including architects and specialty engineers, often reach out when they need dependable outsourced drafting without adding headcount. Our Architectural Drafting team functions as an extension of their office, producing permit-ready sheets under tight deadlines while they focus on design and client relationships.
Choosing a Drafting Partner You Can Actually Rely On
The best Sarasota drafting and design service is one that treats jurisdiction verification, code compliance, and complete documentation as the baseline, not an upsell. Look for a team that keeps drafting and engineering in house, since that structure means faster responses when a reviewer has questions. Ask whether they operate as a licensed private provider, since that credential can meaningfully shorten your review timeline.
You can see how our approach has worked for other Florida contractors, homeowners, and solar companies by reading through 1 Contractor Solutions reviews, or by checking Visit us on Google — 1 Contractor Solutions to see what other Sarasota-area clients have experienced firsthand. We also stay active on follow us on LinkedIn and follow us on Facebook, where we regularly share updates on Florida code changes and permitting timelines that affect projects just like yours.
Let's Get Your Sarasota Permit Moving
Permitting in Sarasota does not have to feel like a maze. With the right jurisdiction confirmed, the correct code edition applied, and a complete, coordinated plan set in hand, most projects move through review far faster than anyone expects. We have spent years drafting and engineering Sarasota permit sets for general contractors, solar installers, realtors, and homeowners alike, and we would genuinely love to help make your project the next smooth one.
If you are ready to stop guessing which checklist applies to your property, or you just want a second set of eyes on plans before you submit, get a free quote from our team today. We are available around the clock, we respond fast, and se habla español too.
FAQs
How do I find out whether my Sarasota property is in the City or Sarasota County jurisdiction?
Great question, and one we hear constantly! You can check parcel records through the property appraiser's site, or simply use a jurisdiction lookup tool like ours to confirm it in minutes. We would rather you ask upfront than redraft plans after a rejection.
What drawings are required for a building permit in Sarasota, Florida?
Most Sarasota permits need a site plan, architectural floor plans and elevations, structural details, and MEP documentation when those trades are involved. Depending on your project, you may also need a survey, flood documentation, and Florida product approvals for exterior products.
Do Sarasota permit plans need to be signed and sealed by an architect or engineer?
For many projects, yes! The City of Sarasota specifically requires plans prepared by an architect or engineer to be signed and sealed before submission, especially for new construction and structural work. We keep our engineering team in house so this step never becomes a bottleneck.
Do I need a survey and lot drainage plan for a Sarasota County permit?
Often, yes, particularly for new construction, additions, certain sheds, and pools or spas under Sarasota County code. A signed and sealed topographic boundary survey is commonly required, so it is worth confirming this early rather than after your plans are already drafted.
Which Florida Building Code edition applies to my Sarasota permit application?
Right now, the 2023 Florida Building Code (8th Edition) applies, but the City of Sarasota has confirmed the 9th Edition (2026) takes effect for applications filed on or after December 31, 2026. We always verify the exact edition based on your actual submission date, not just the date you started drafting.
We do this work every day across all 67 Florida counties. Call (866) 314-6931 and we will tell you what your situation actually requires — including when you do not need us.
Related services
Permit Facilitation & Filing
You have a crew scheduled, a client asking for dates, and a permit sitting somewhere in a queue you cannot see. We file it, w…
See the servicePlan Review Coordination
A permit in plan review is not one queue. On a commercial project it can be six queues, each with its own reviewer, its own c…
See the serviceReady to get your permit moving?
One call tells you which jurisdiction controls your project, what it will take, and what it will cost. Most of the time we can scope it on the phone.